"Neighbourhoods are not created by buildings alone. They emerge through the everyday relationships between streets, parks, water, movement and the public spaces where people encounter one another. Landscape provides the framework within which community can grow."
Designing a Neighbourhood Before It Exists
Westerwischloop is a new residential district planned for the southern edge of Cuxhaven.
Rather than treating landscape as the space left over after urban planning, the project places it at the centre of neighbourhood formation.
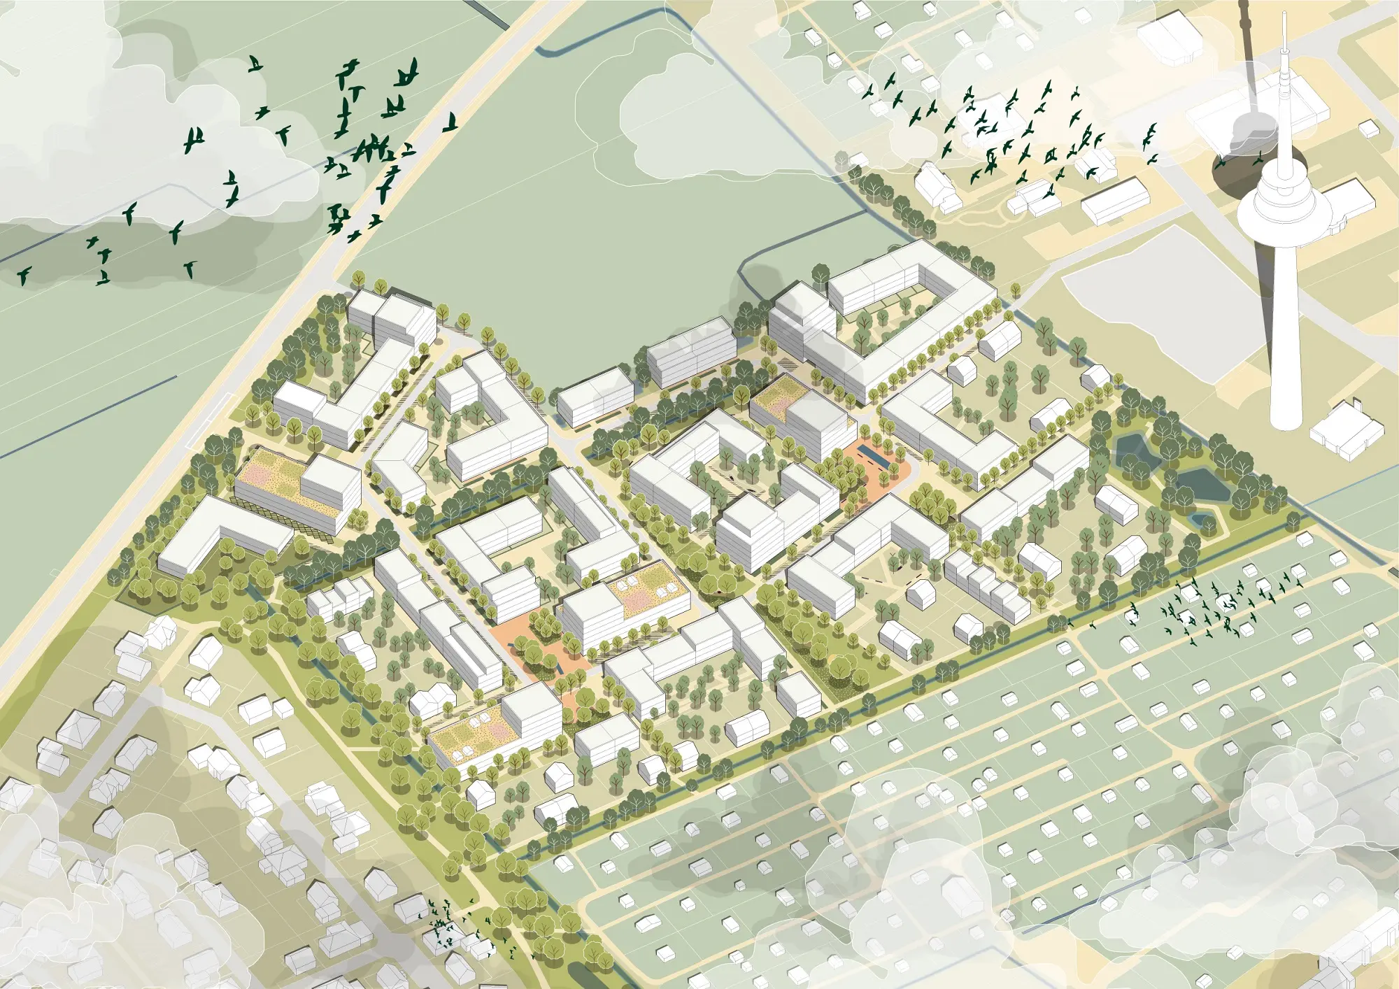
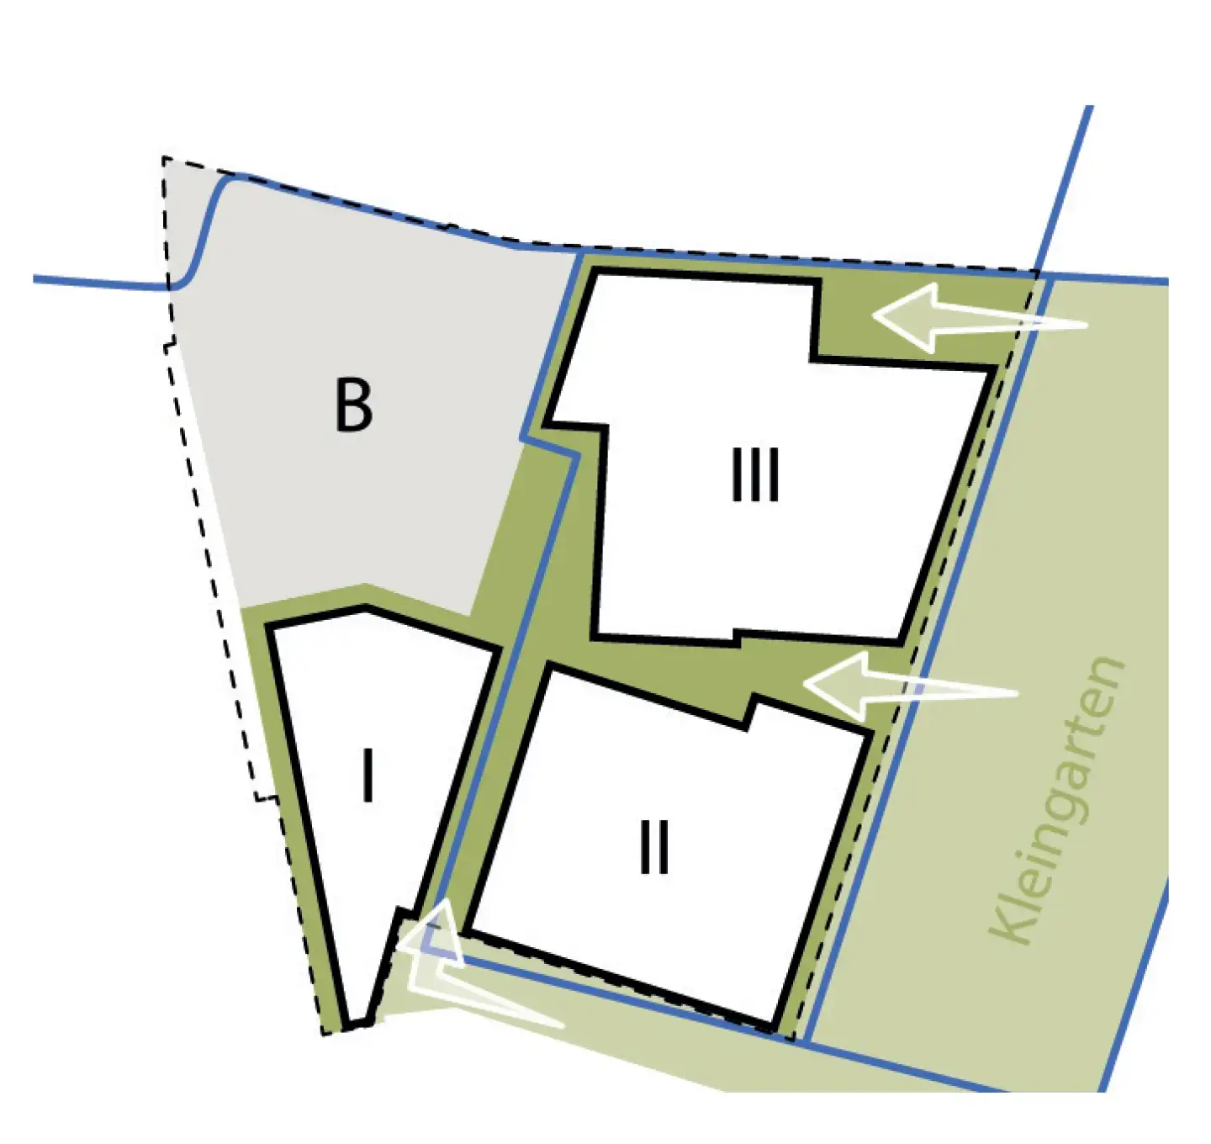
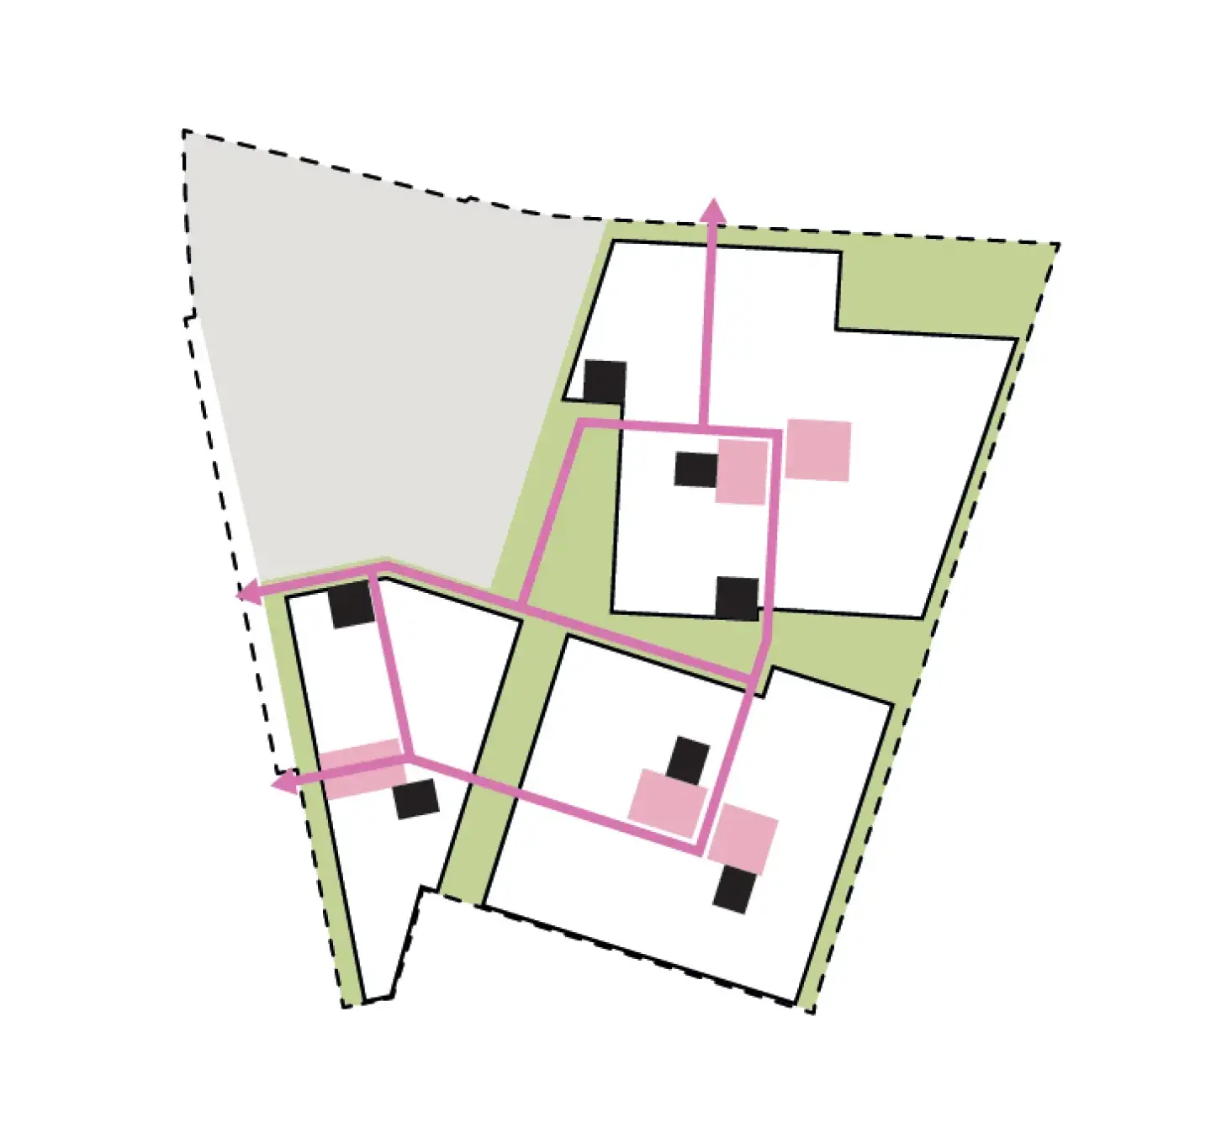
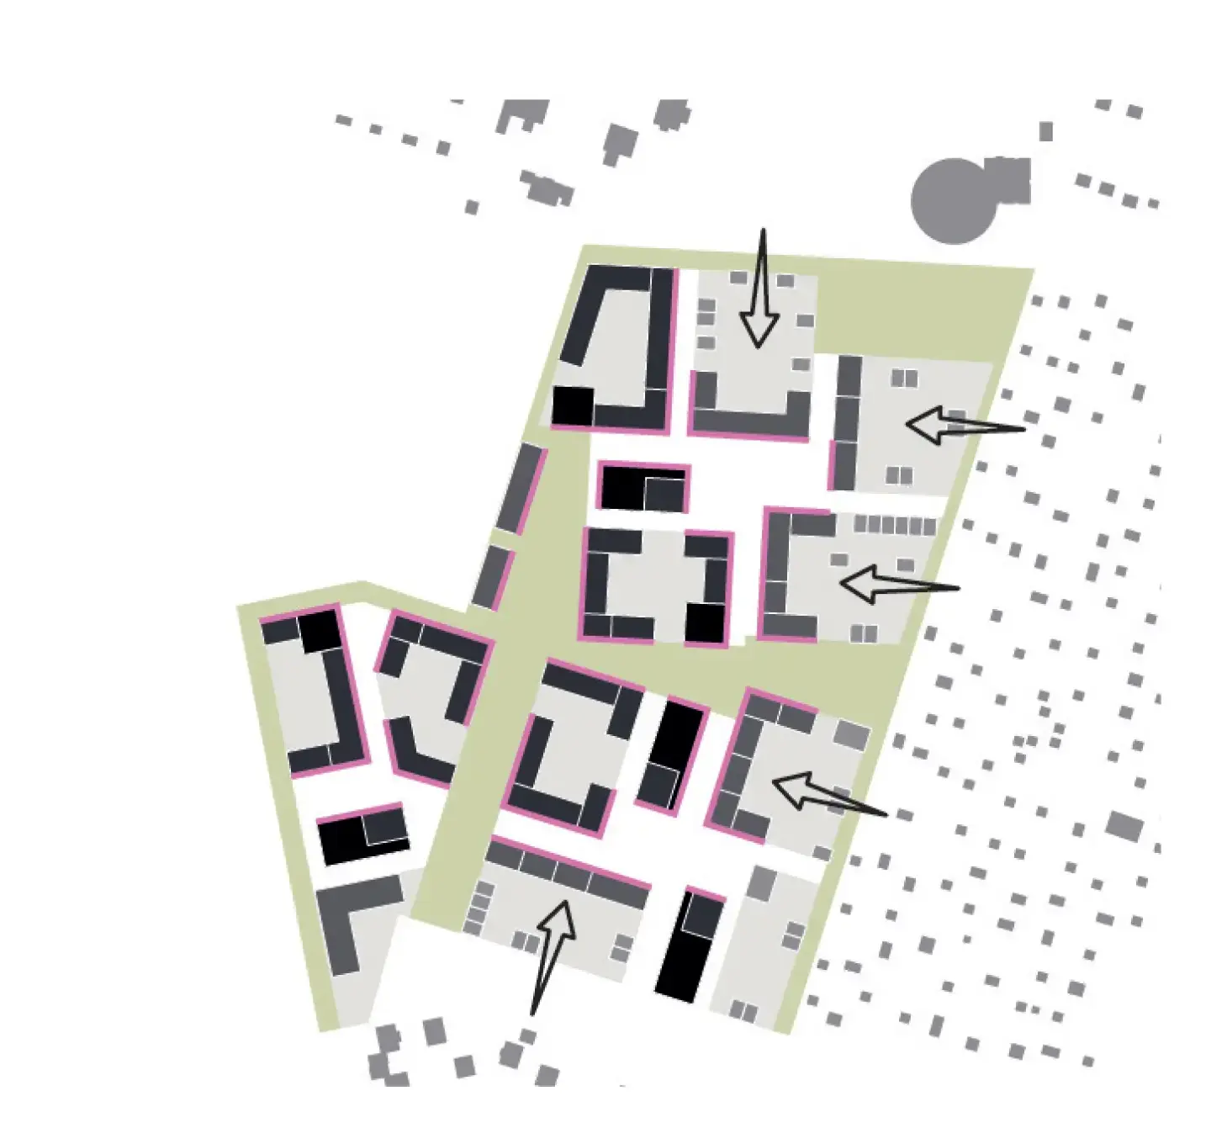
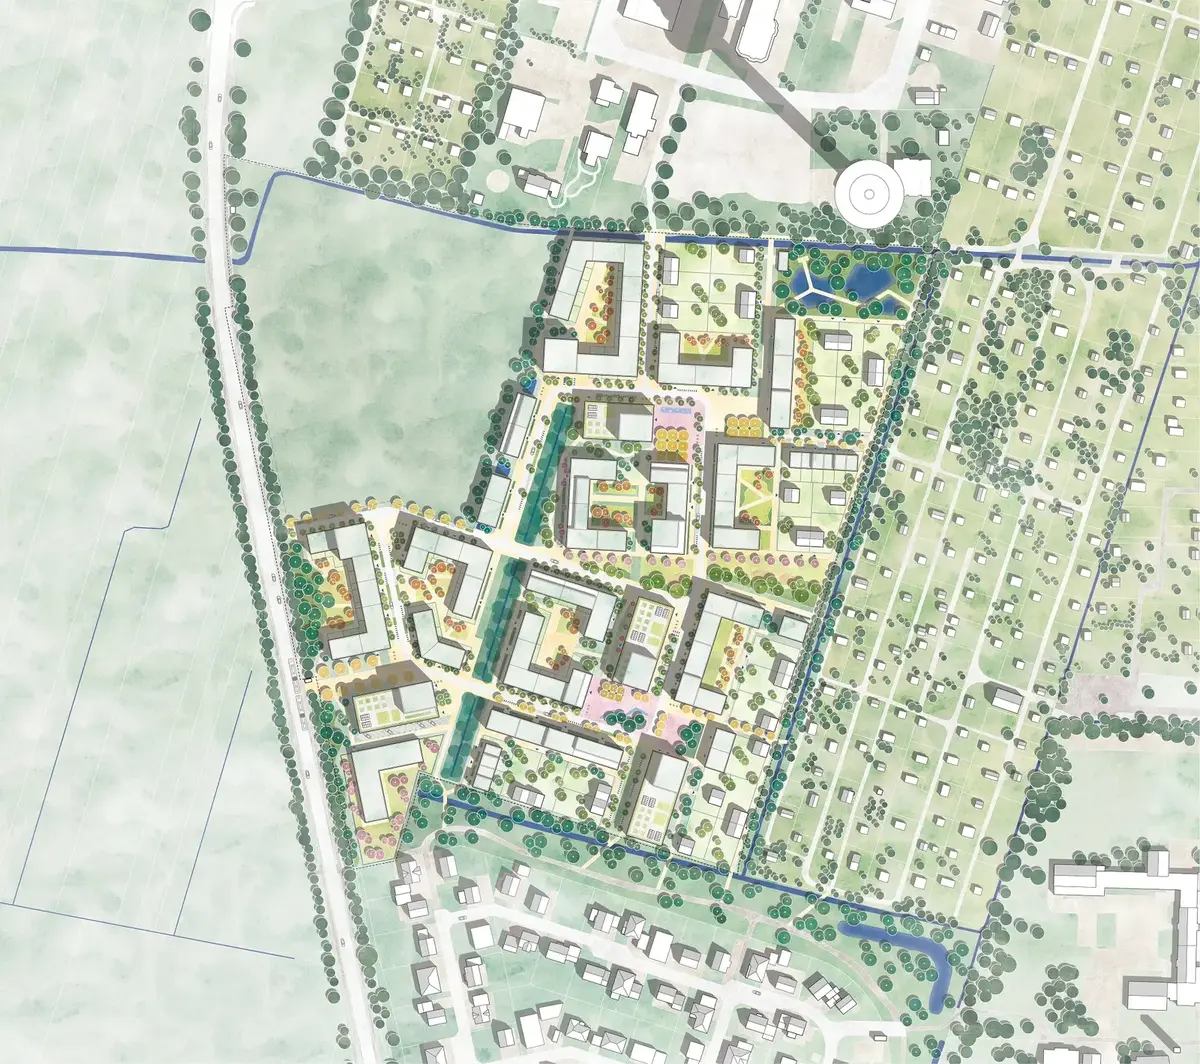
The masterplan organises the district as three distinct neighbourhoods connected through one continuous landscape system, allowing each community to develop its own identity while remaining part of a coherent whole. This principle—three neighbourhoods linked by a shared structure—is the foundation of the urban concept.
The proposal asks a fundamental question:
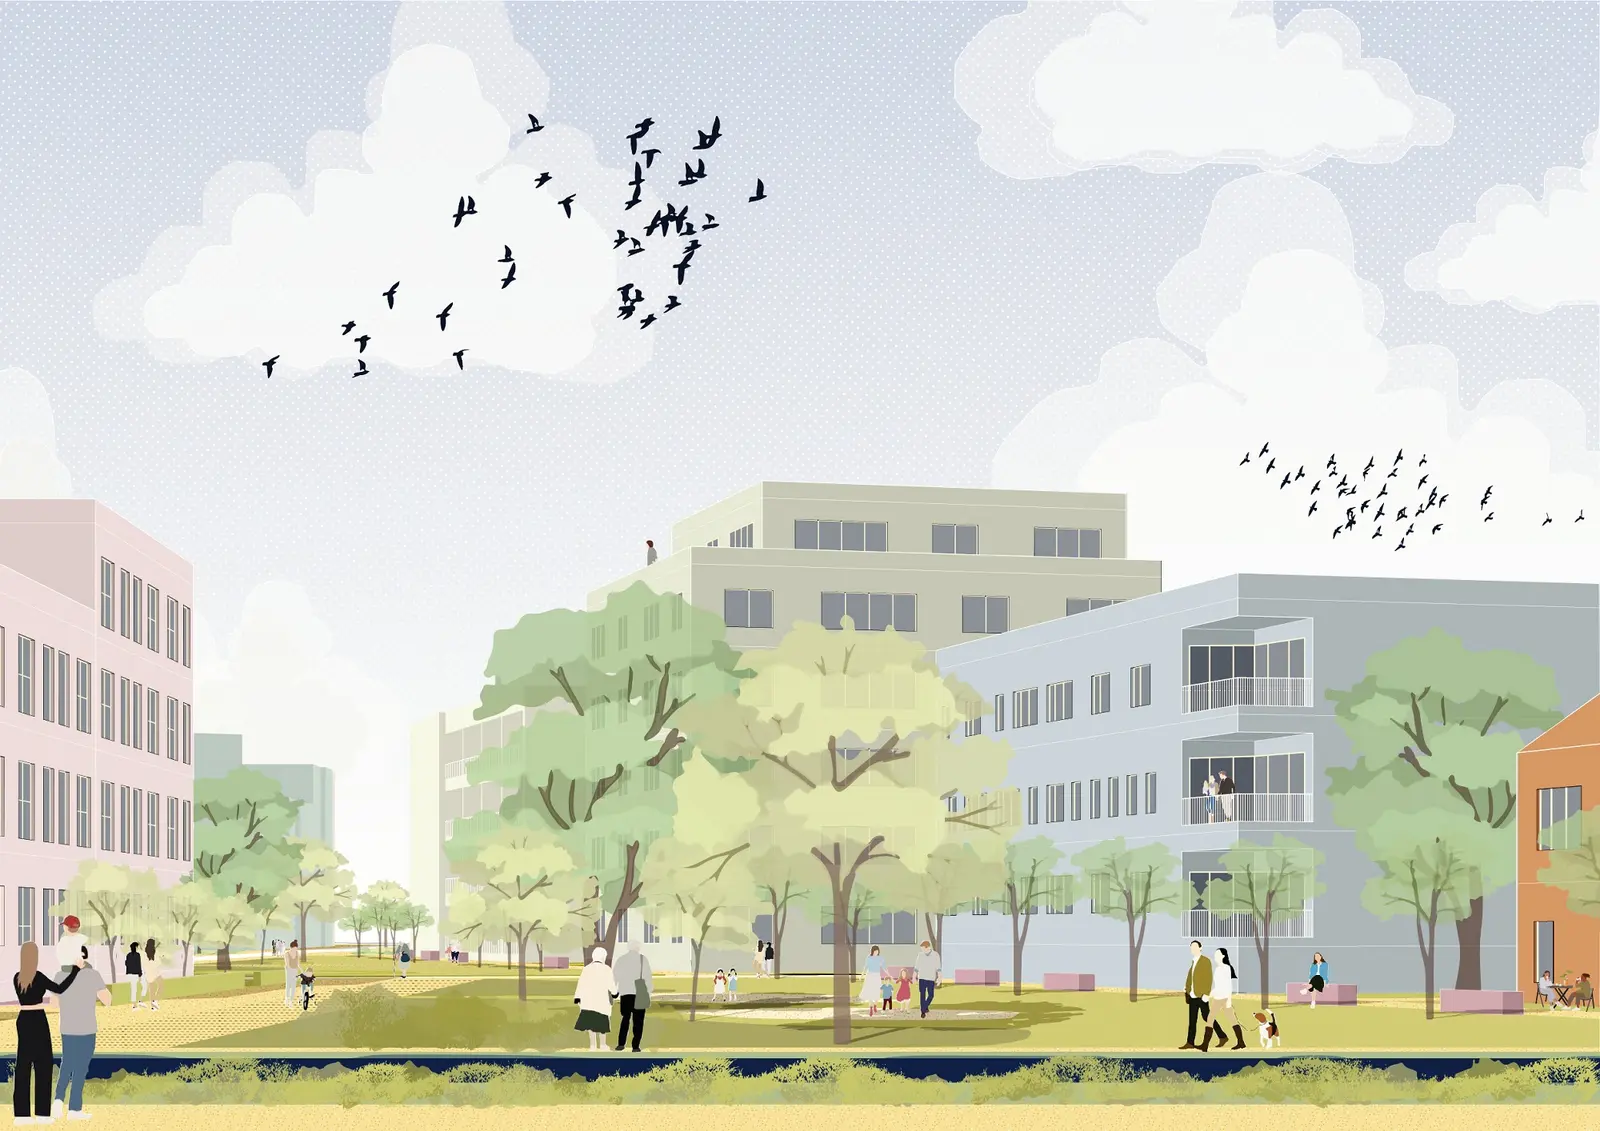
How can landscape create social cohesion before a neighbourhood has even been inhabited?
The answer is not found in iconic architecture.
It is found in the design of everyday public space.
Landscape Before Streets
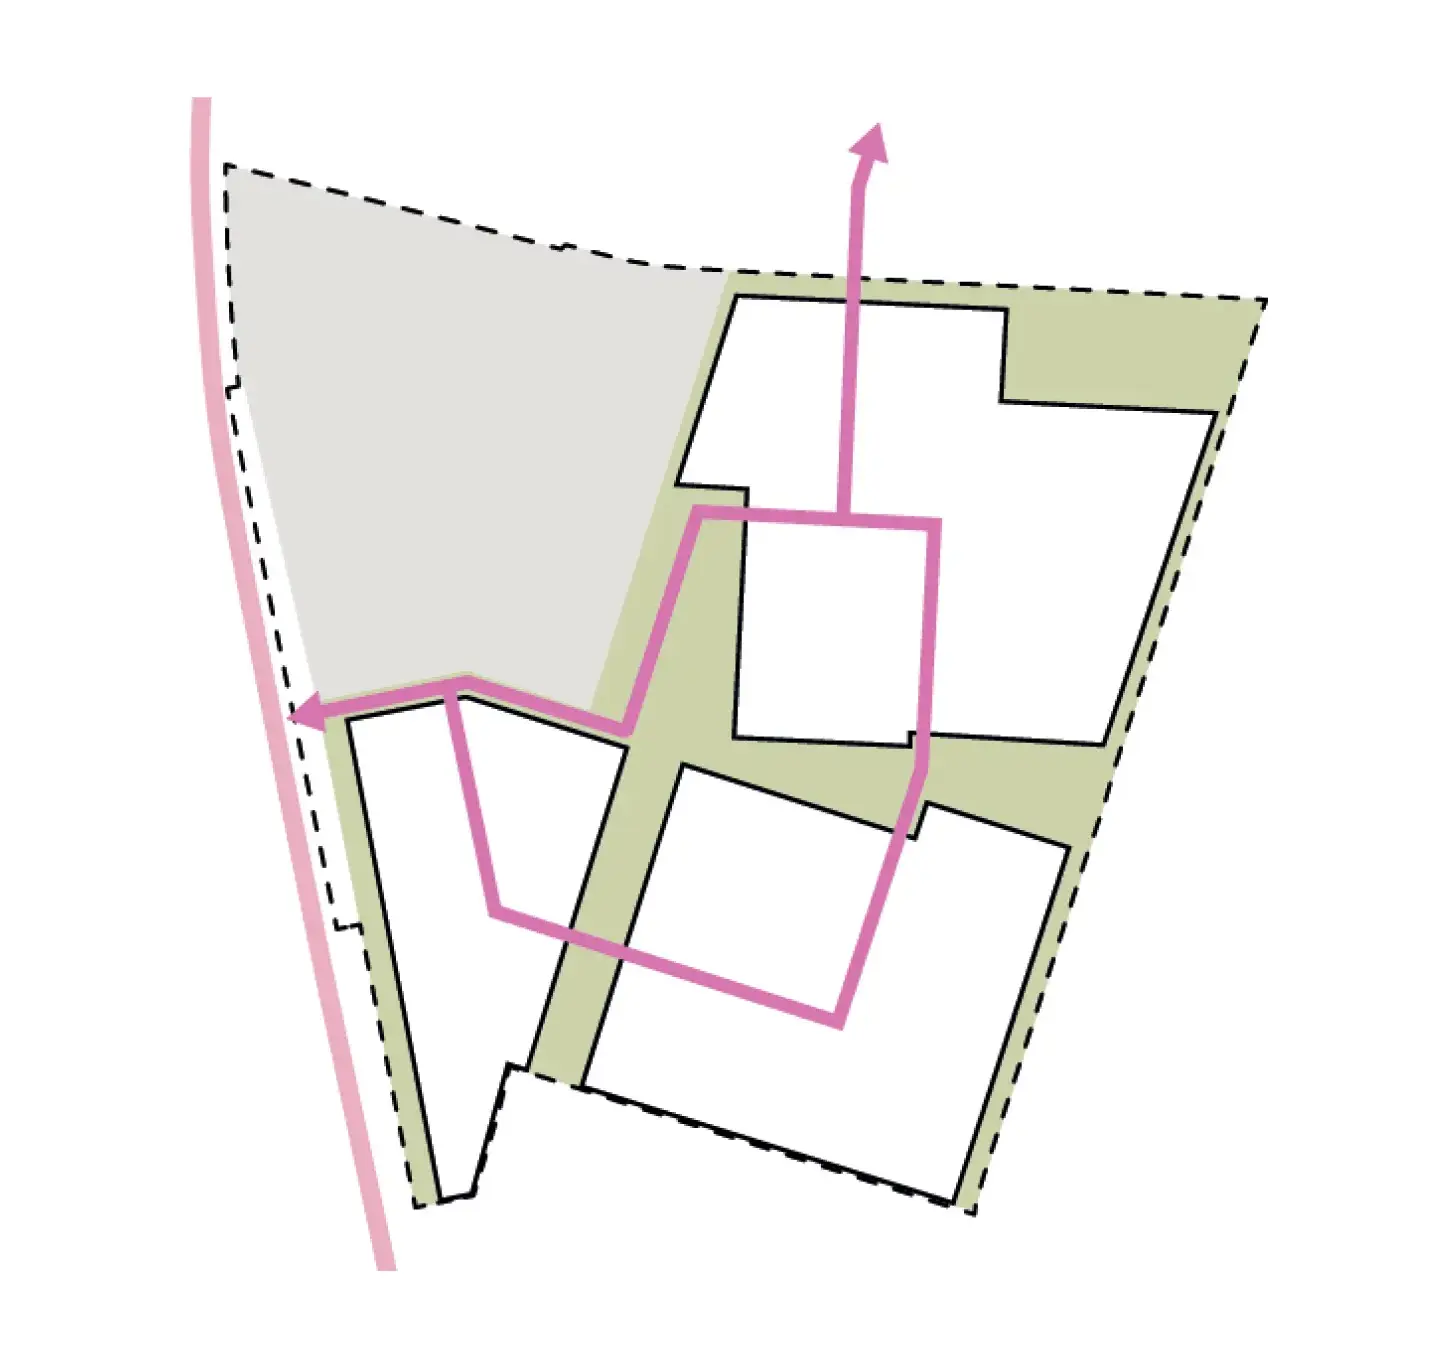
The urban structure begins with landscape rather than infrastructure.
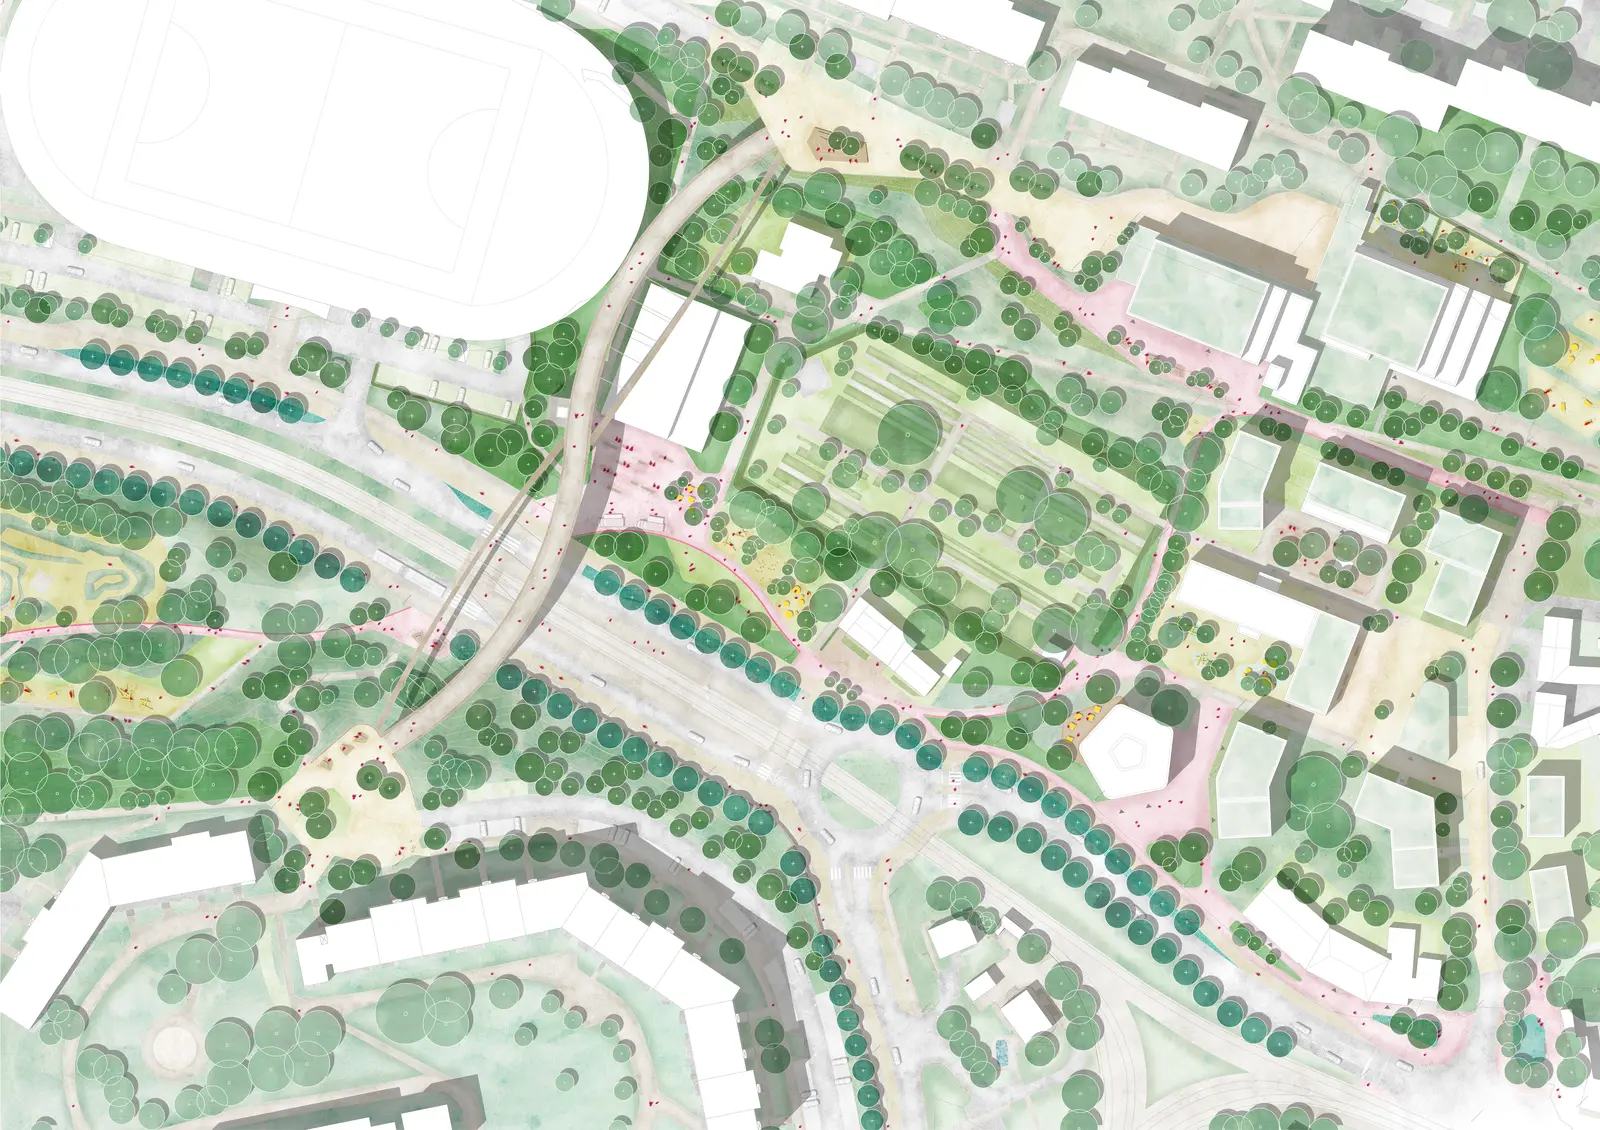
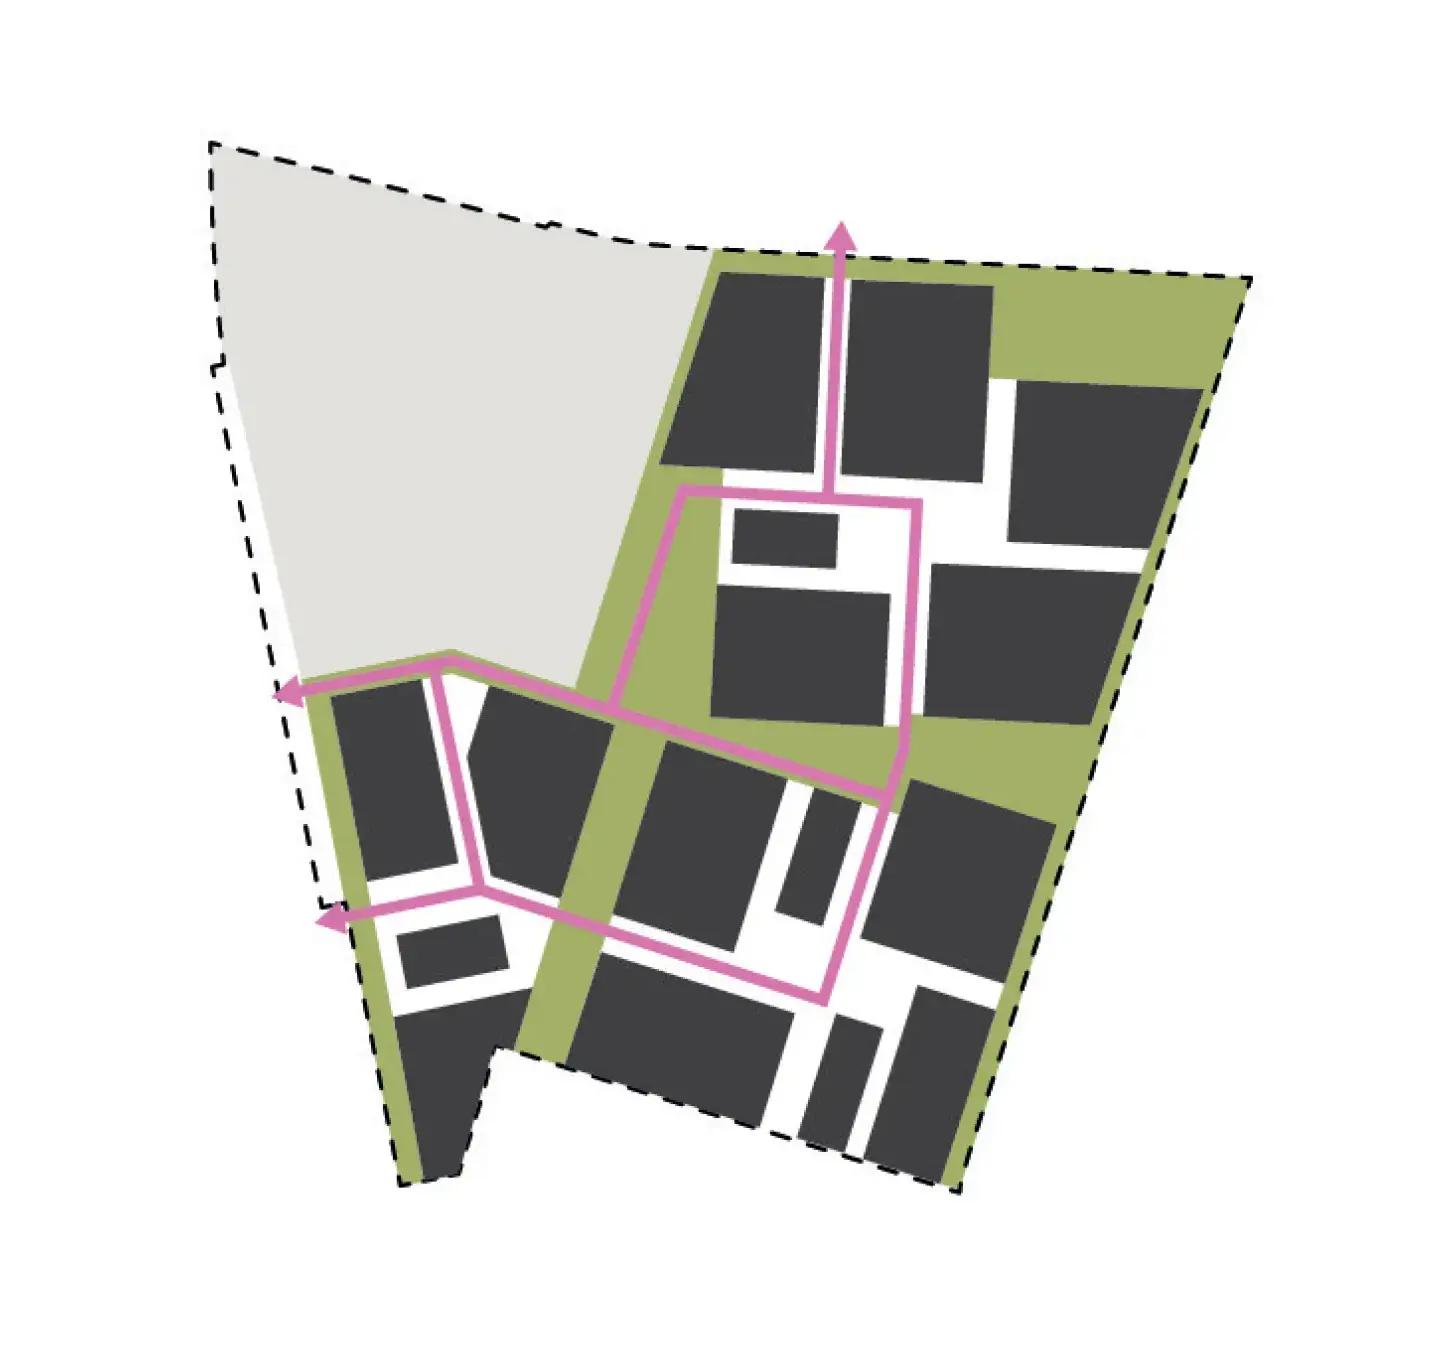
Three neighbourhood centres are organised as green islands, each focused around its own public square and connected by a continuous landscape loop.
Instead of separating movement from public life, the loop becomes both circulation system and civic landscape.
It provides orientation, connects public spaces and creates opportunities for walking, cycling, recreation and spontaneous encounters.
Two complementary promenades reinforce this structure.
One follows the neighbourhood centres and everyday urban activity.
The other moves quietly through parks and natural landscapes, creating a gradual transition towards the surrounding coastal environment.
Landscape therefore becomes the primary organising structure of the district.
A Neighbourhood Designed Around Everyday Life
The project recognises that successful communities emerge through ordinary routines rather than exceptional events.
Housing is deliberately diverse, accommodating different household structures and stages of life.
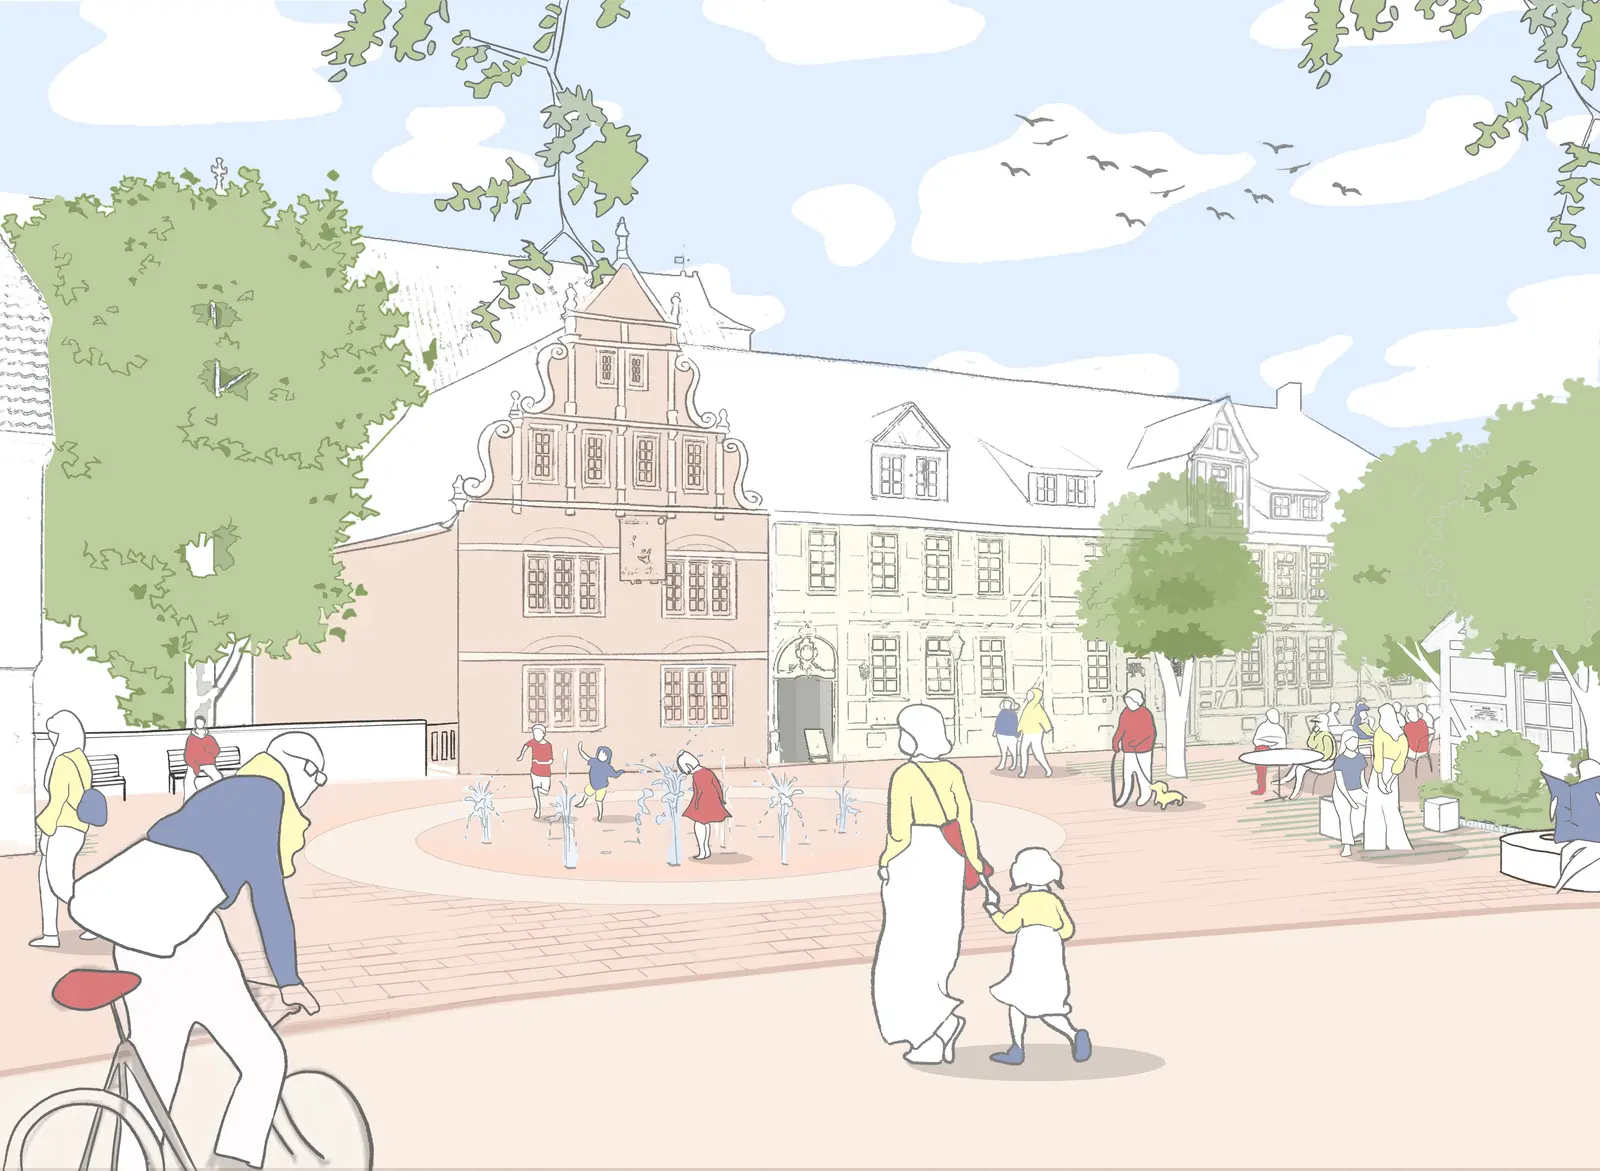
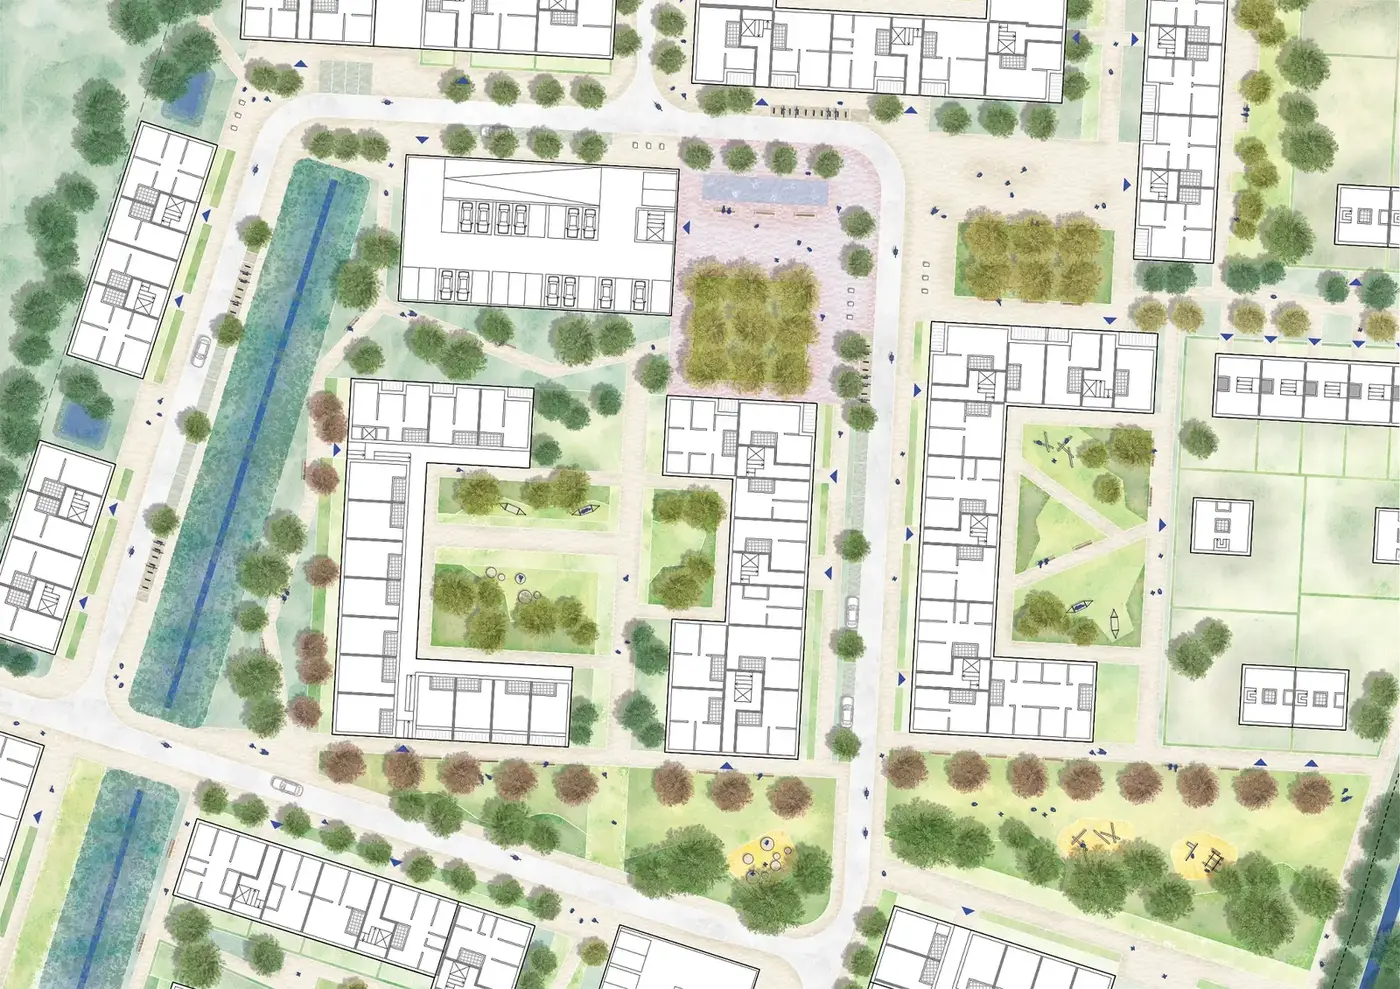
Neighbourhood squares provide places for everyday interaction, while generous green spaces support recreation, play and informal gathering.
A kindergarten occupies a prominent position within the district, creating a protected outdoor environment while strengthening the social infrastructure of the neighbourhood. Mobility hubs are integrated directly into each centre, placing shared mobility within walking distance of everyday destinations.
Public space is therefore not designed as an amenity.
It becomes the framework that supports daily life.
Mobility as Public Space
Rather than accommodating cars everywhere, the project reorganises movement around people.
Motorised traffic remains on the perimeter ring.
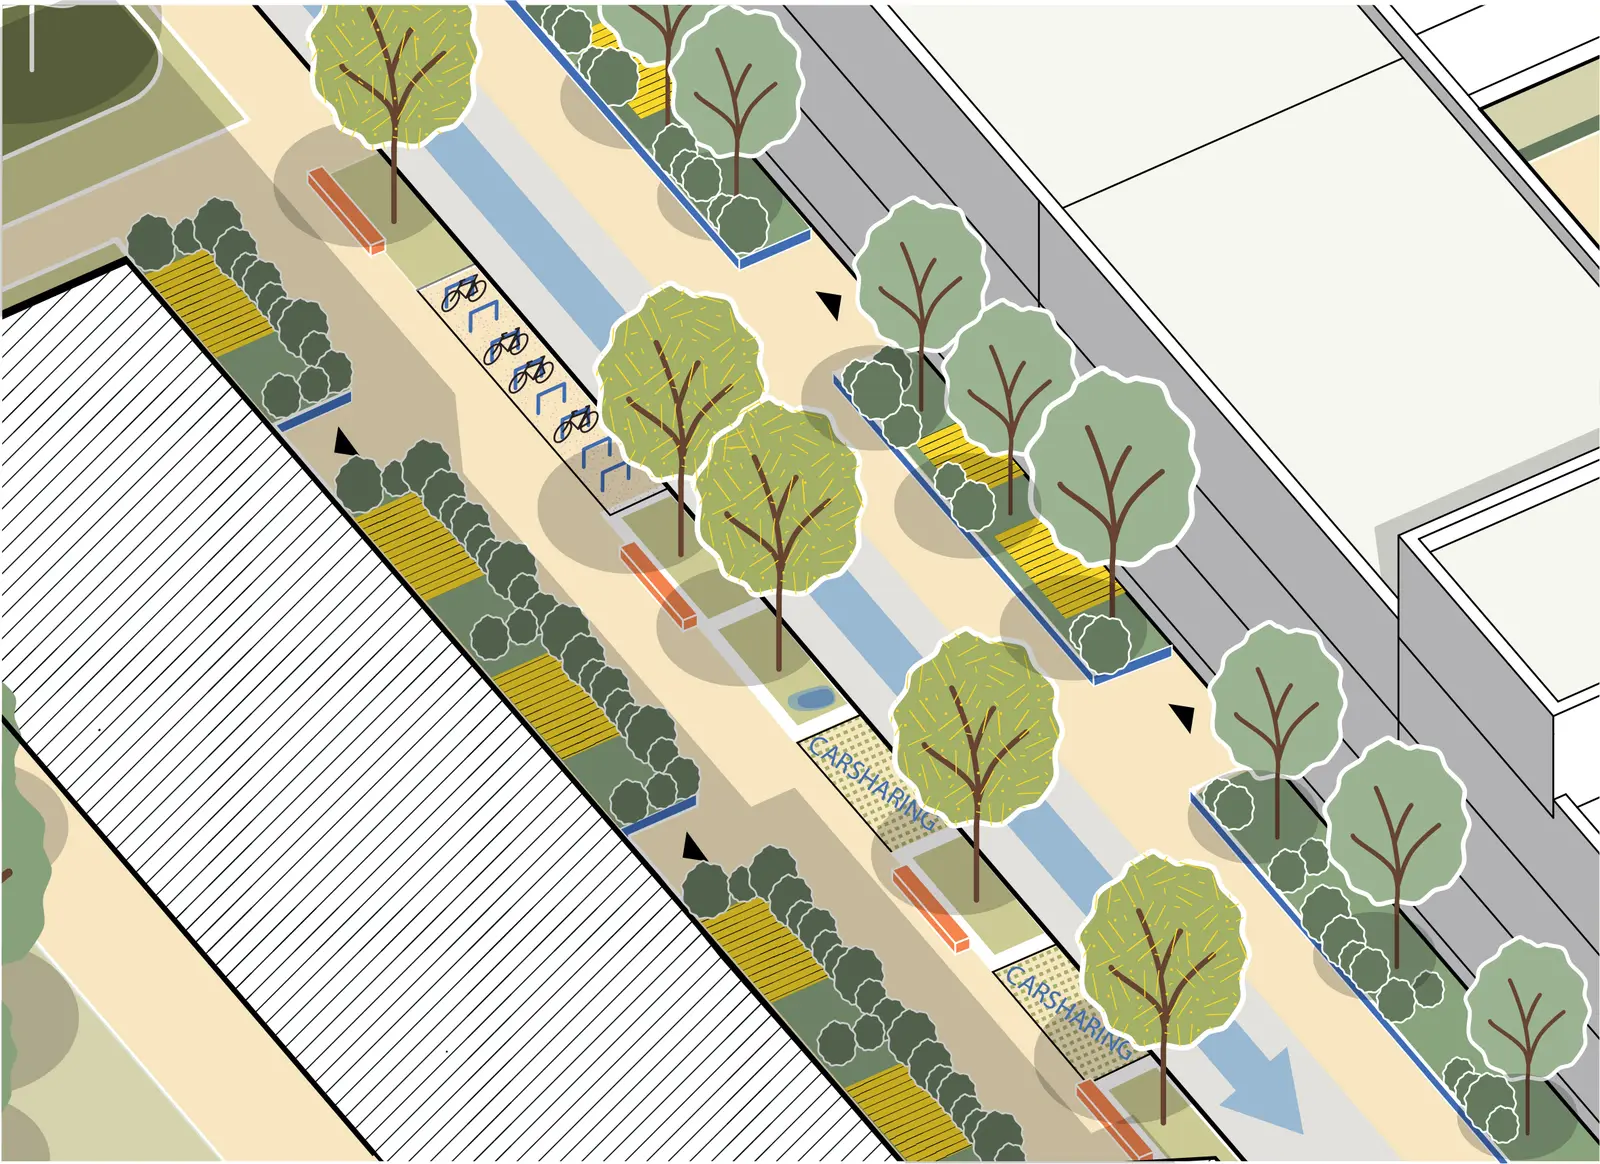
Within the neighbourhoods, green residential streets prioritise walking, cycling and informal play.
A flexible street zone combines planting, seating, bicycle parking, shared mobility and public life into a single multifunctional space.
Parking is concentrated in mobility hubs and underground garages, significantly reducing the visual dominance of private vehicles throughout the neighbourhood.
Mobility becomes part of landscape rather than an interruption to it.
Living with Water
The proximity of the North Sea requires a landscape capable of responding to water rather than resisting it.
Instead of replacing the existing drainage system, the proposal preserves and strengthens it as the ecological backbone of the district.
Rain gardens, infiltration basins and neighbourhood-scale retention spaces work together within an integrated sponge-city strategy.
Each urban block manages its own rainwater locally, while a central water park provides both flood storage and public recreation.
Water is therefore experienced not simply as infrastructure, but as an everyday landscape that contributes to ecological resilience and the identity of the neighbourhood.

Climate Resilience Through Landscape
Climate adaptation is embedded throughout the public realm rather than concentrated in individual technical interventions.
Climate-resilient trees strengthen the urban canopy.
Species-rich planting communities increase biodiversity.
Natural materials reduce maintenance while improving long-term ecological performance.
A continuous network of neighbourhood green spaces provides opportunities for recreation, urban gardening, children's play and intergenerational encounters.
These spaces are deliberately distributed throughout the district so that every resident remains within a short walking distance of everyday nature.
Landscape is not added after urban planning.
It is the environmental infrastructure upon which the neighbourhood depends.

Building Community Through Landscape
The Westerwischloop masterplan demonstrates that landscape architecture can shape communities long before the first residents arrive.
Public space becomes the medium through which ecological systems, mobility and everyday social life are brought together.
Rather than separating environmental performance from urban quality, the project treats both as expressions of the same design strategy.
Ultimately, the proposal is not simply about creating a new residential district.
It is about creating the spatial conditions that allow a neighbourhood to become a community.
My Contribution
As Landscape Design Lead and Project Manager at ensphere, I was responsible for developing the overall landscape architecture strategy and coordinating the integration of landscape, mobility and climate resilience within the interdisciplinary masterplanning process.
My work focused on establishing the landscape framework of the district, including the continuous loop, the hierarchy of public spaces, the blue-green infrastructure strategy, water-sensitive urban design, biodiversity enhancement and the design of neighbourhood open spaces.
Working closely with Herz Architekten, I coordinated the landscape design throughout the competition process, ensuring that public space became the primary structure through which urban identity, ecological performance and everyday life are connected.
The project strengthened my conviction that landscape architecture does not simply shape places.
It creates the conditions in which communities can emerge.
Project Information
- Client
- City of Cuxhaven
- Location
- Cuxhaven, Germany
- Competition Result
- 2nd Prize
- Project
- Residential District South of Westerwischstrom
- Role
- Landscape Design Lead · Project Manager – ensphere GmbH
- Services
- Landscape Architecture · Public Realm Design · Masterplanning · Blue-Green Infrastructure · Water-Sensitive Urban Design · Climate Adaptation · Biodiversity Strategy
- Architectural Partner
- Herz Architekten – Studio Weiter
Credits
Competition entry developed by ensphere GmbH with Herz Architekten – Studio Weiter.
Drawings, diagrams and visualisations remain © ensphere GmbH and Herz Architekten – Studio Weiter.