"Historic city centres do not remain relevant because they are preserved unchanged. They endure because each generation finds thoughtful ways to adapt them while respecting the layers of history that give them meaning."
A Historic Centre Designed for the Future
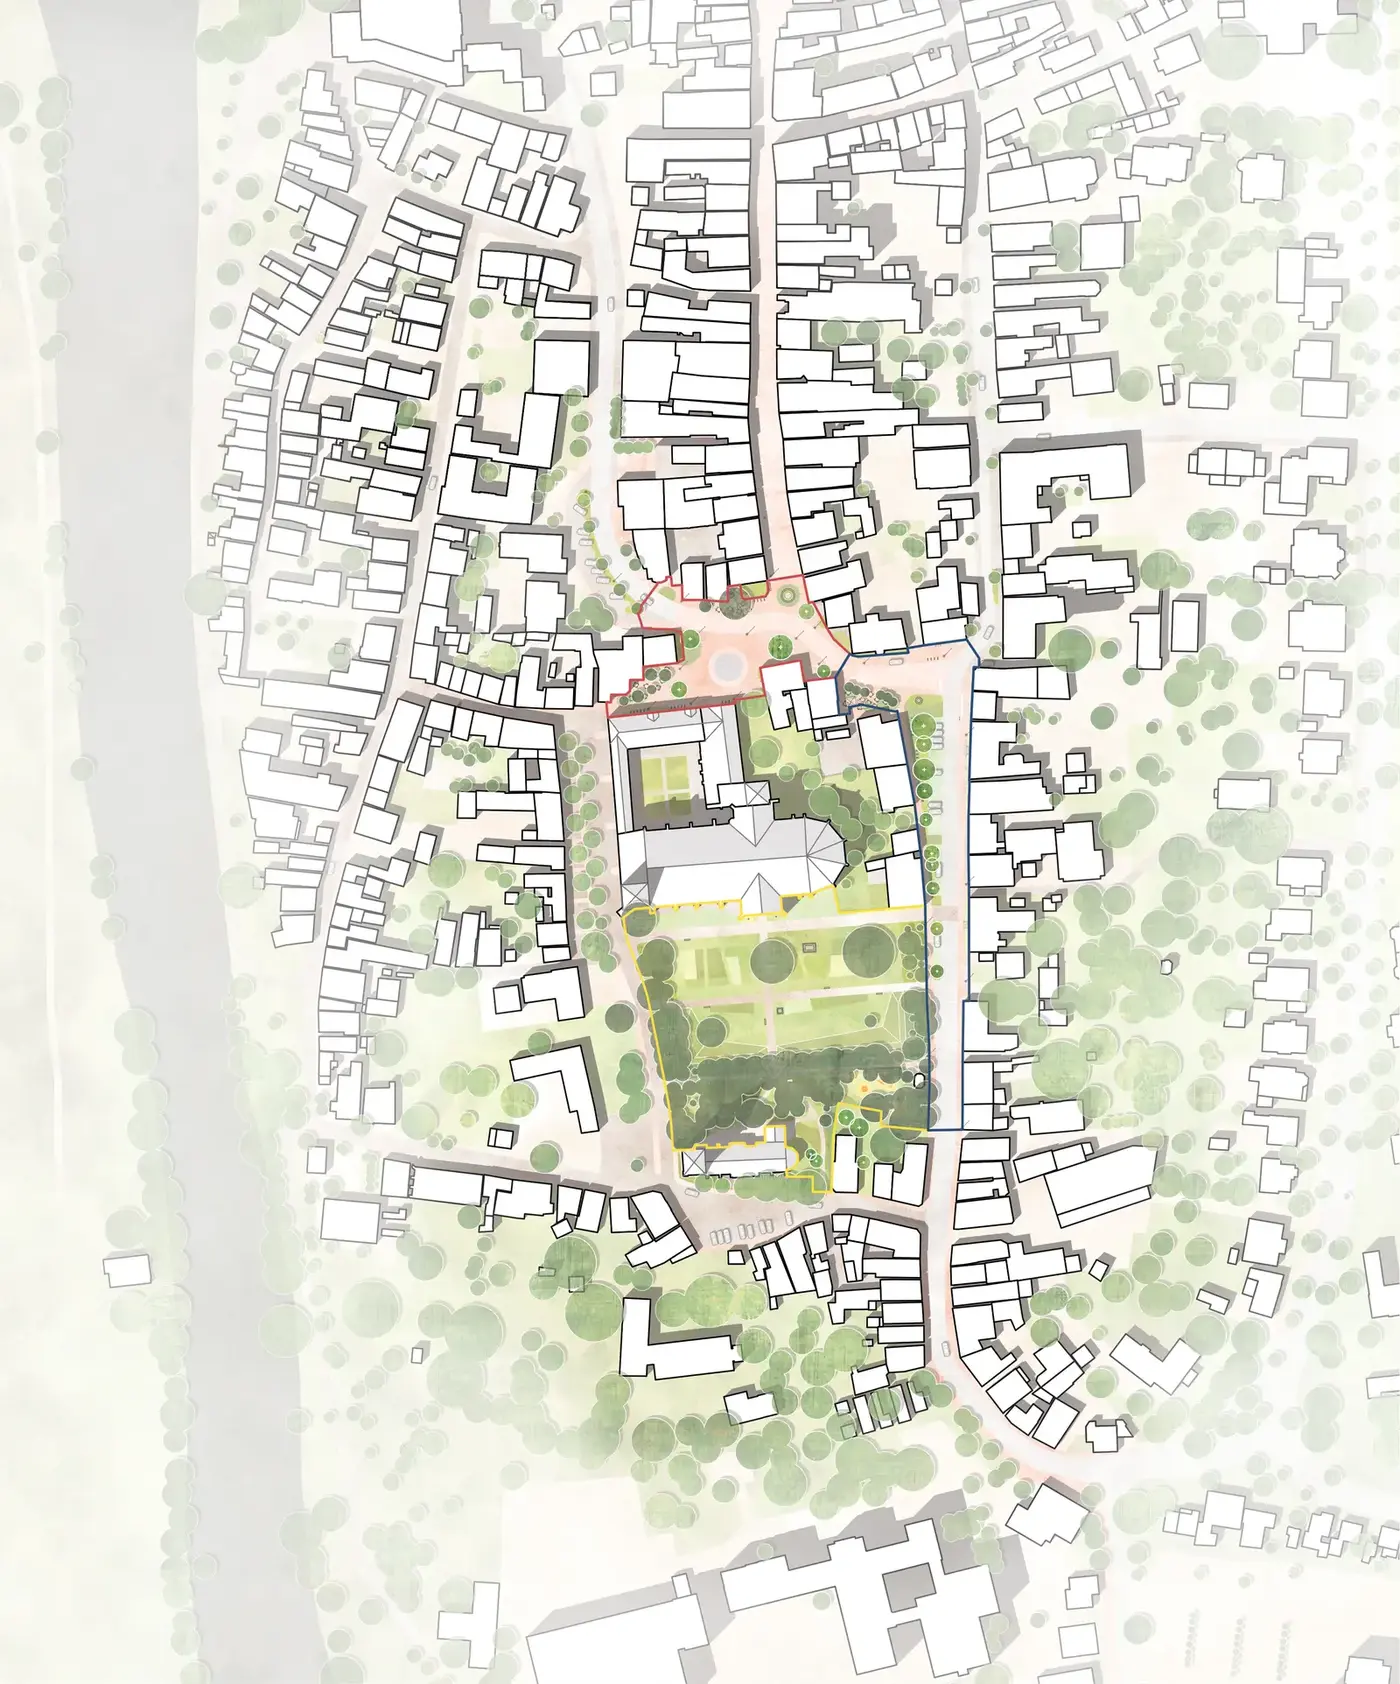
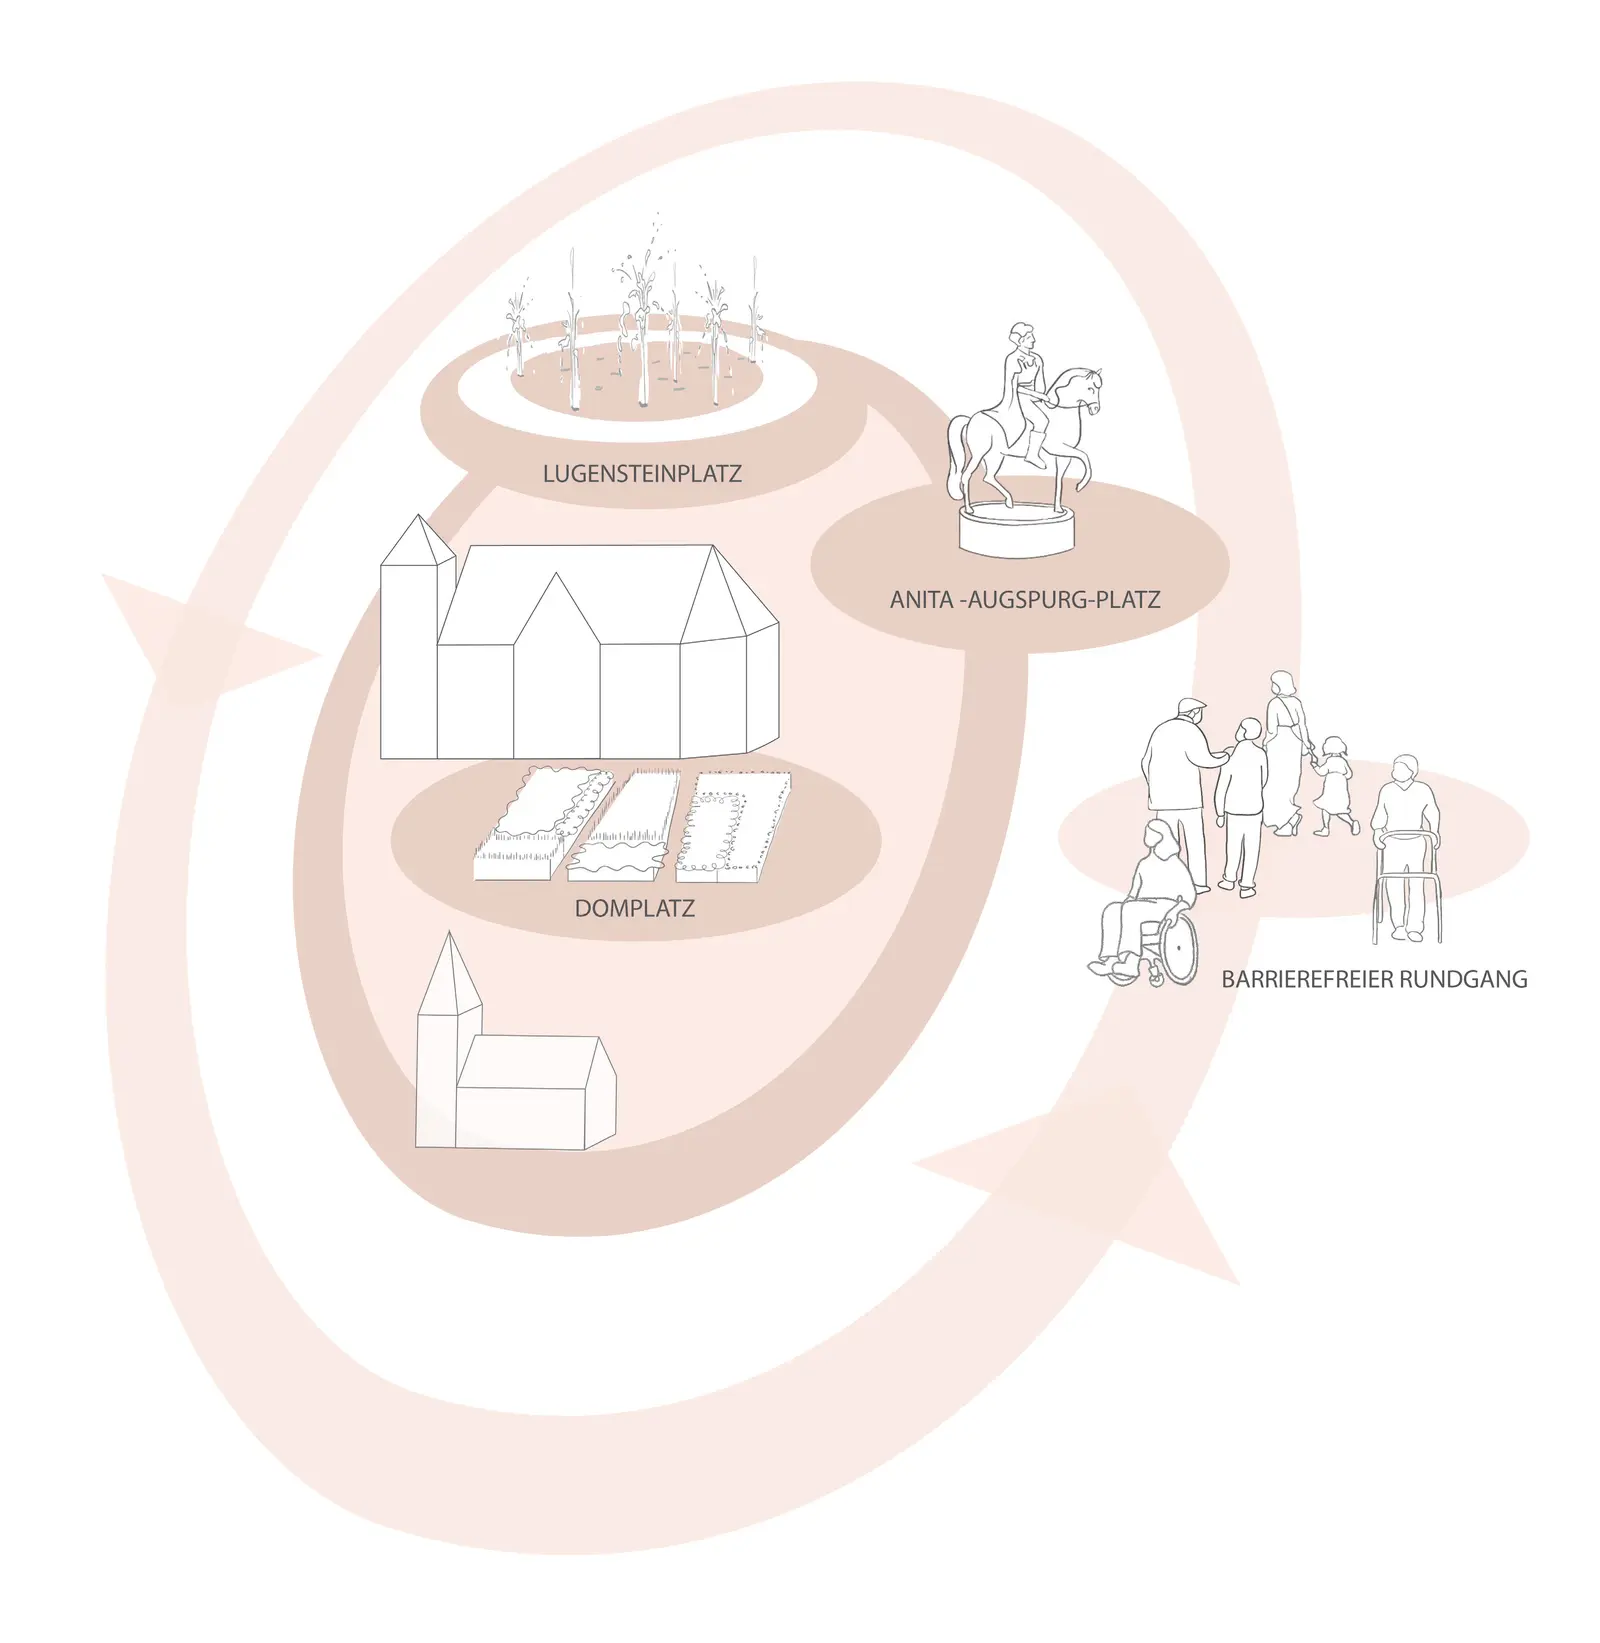
The historic centre of Verden has evolved over centuries as the political, cultural and social heart of the city. Rather than being defined by a single public space, its identity emerges from the relationship between three interconnected squares: Lugensteinplatz, Anita-Augspurg-Platz and Domplatz.
Each possesses its own character and historical significance, yet together they form a continuous urban landscape where everyday life, civic identity and collective memory intersect.
The proposal begins with a simple question:
How can three independent public spaces become one coherent civic landscape without losing their individual identity?
Instead of redesigning each square separately, the project establishes a common landscape framework that strengthens their relationships while allowing every place to retain its own atmosphere and history.
Landscape becomes the element that connects the city—not by creating uniformity, but by revealing continuity.
Landscape as the Common Language
The design is organised around a shared spatial vocabulary rather than repetitive forms.
A family of materials, planting strategies and circular landscape motifs creates visual continuity throughout the historic centre while allowing each square to respond individually to its surrounding context.
The recurring circular geometry acts as more than a decorative element.
It reflects movement, gathering and orientation, subtly linking the three public spaces into one recognisable civic sequence.
Instead of imposing a new identity upon the city, the landscape reinforces the qualities already present within Verden's historic urban fabric.
Lugensteinplatz
The Civic Gateway
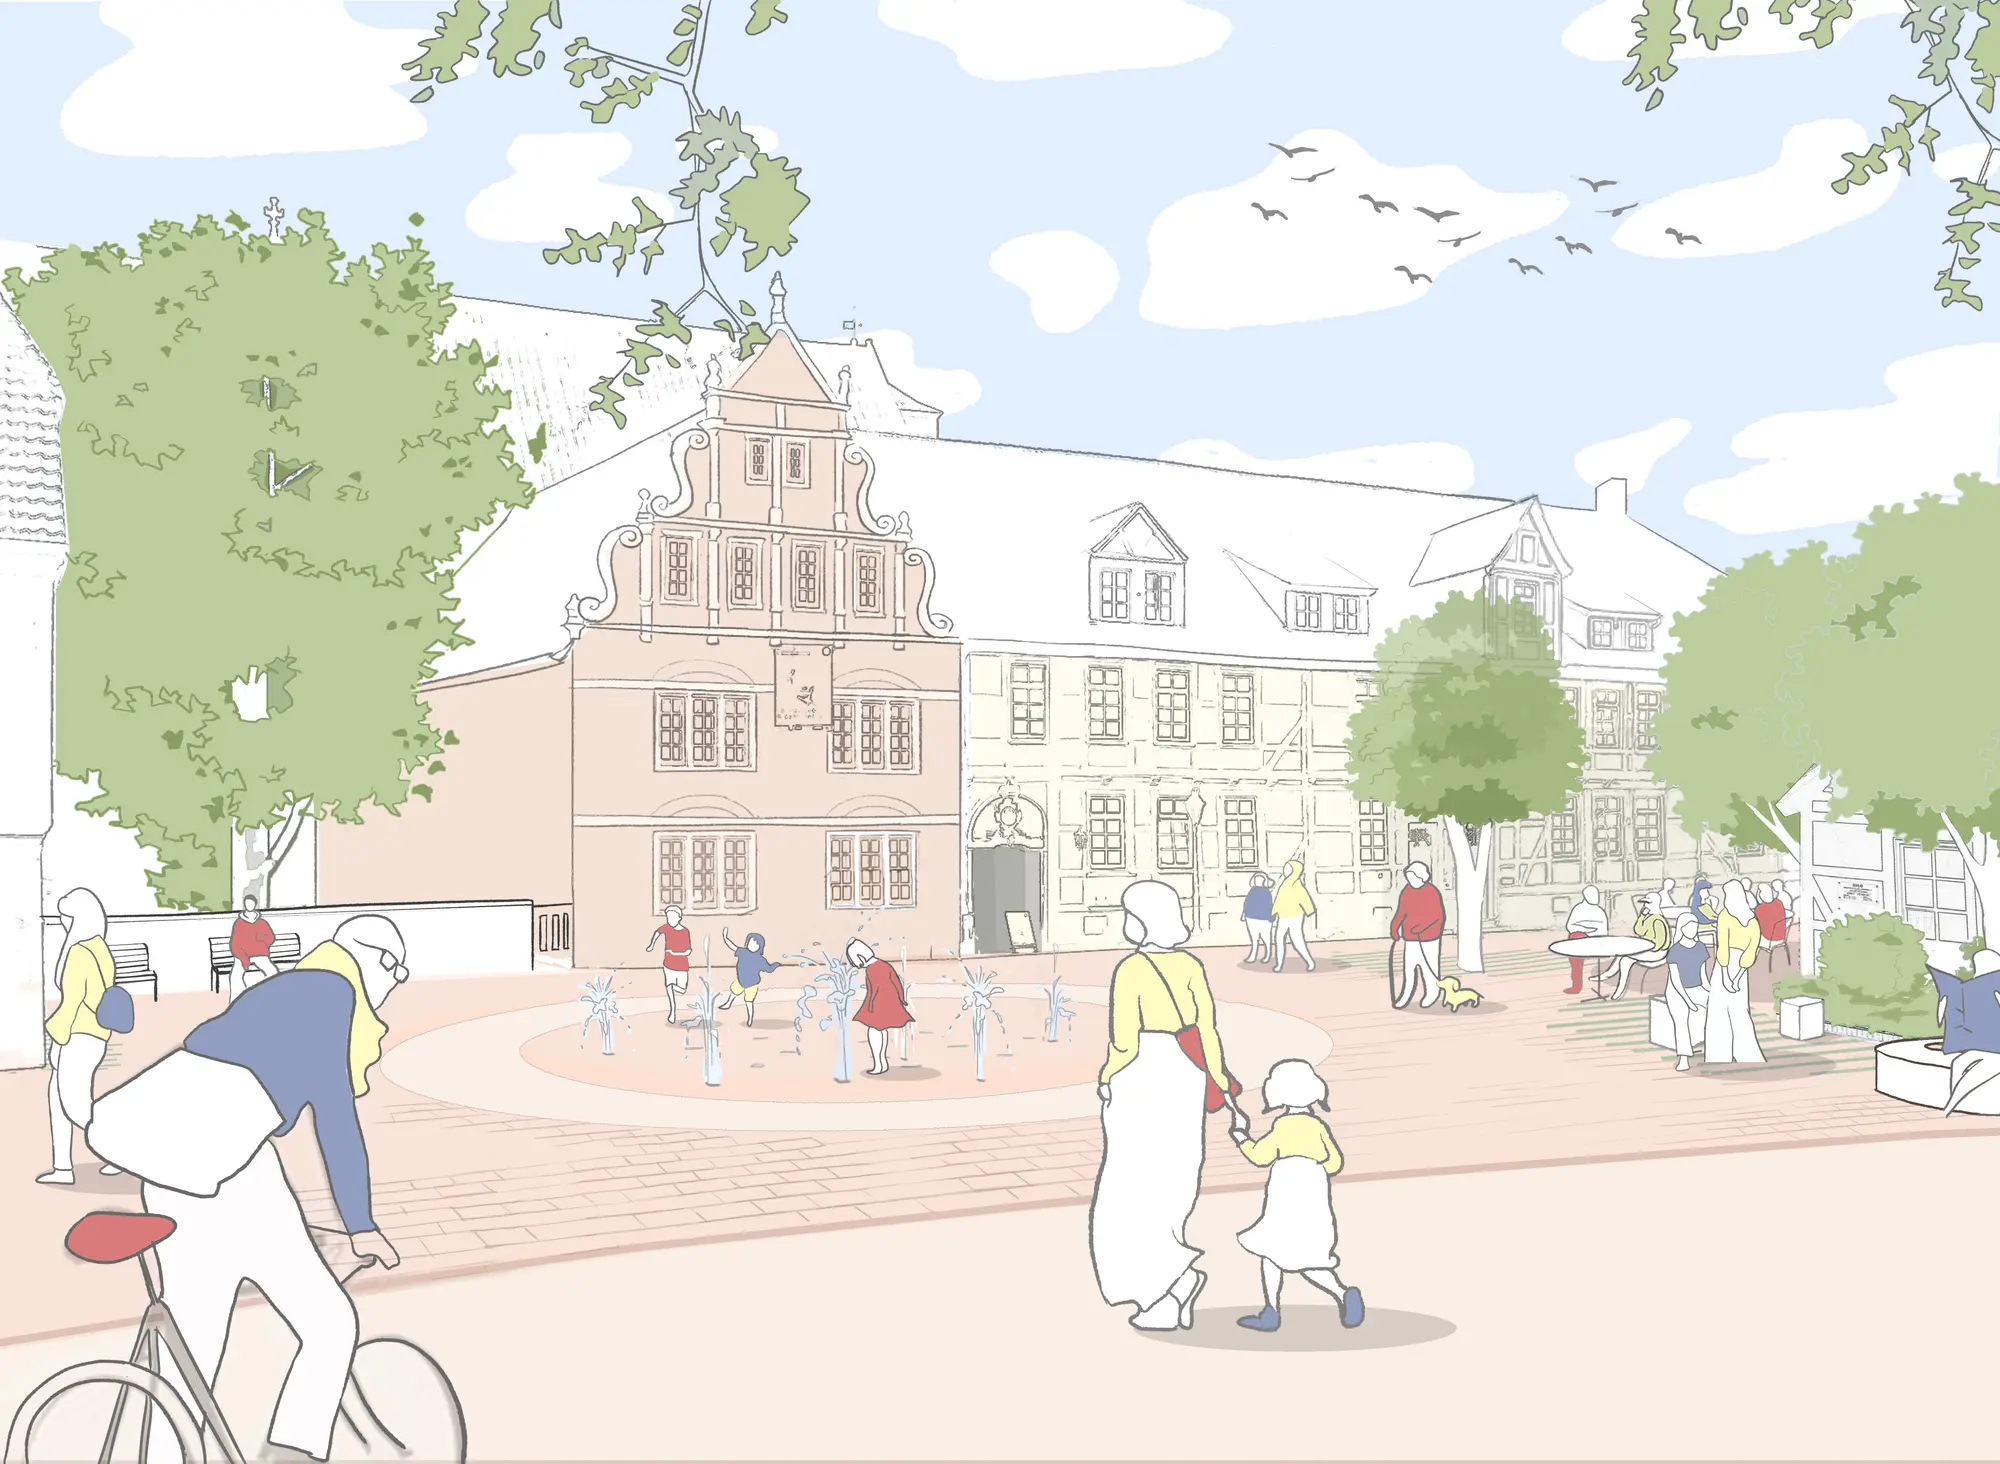
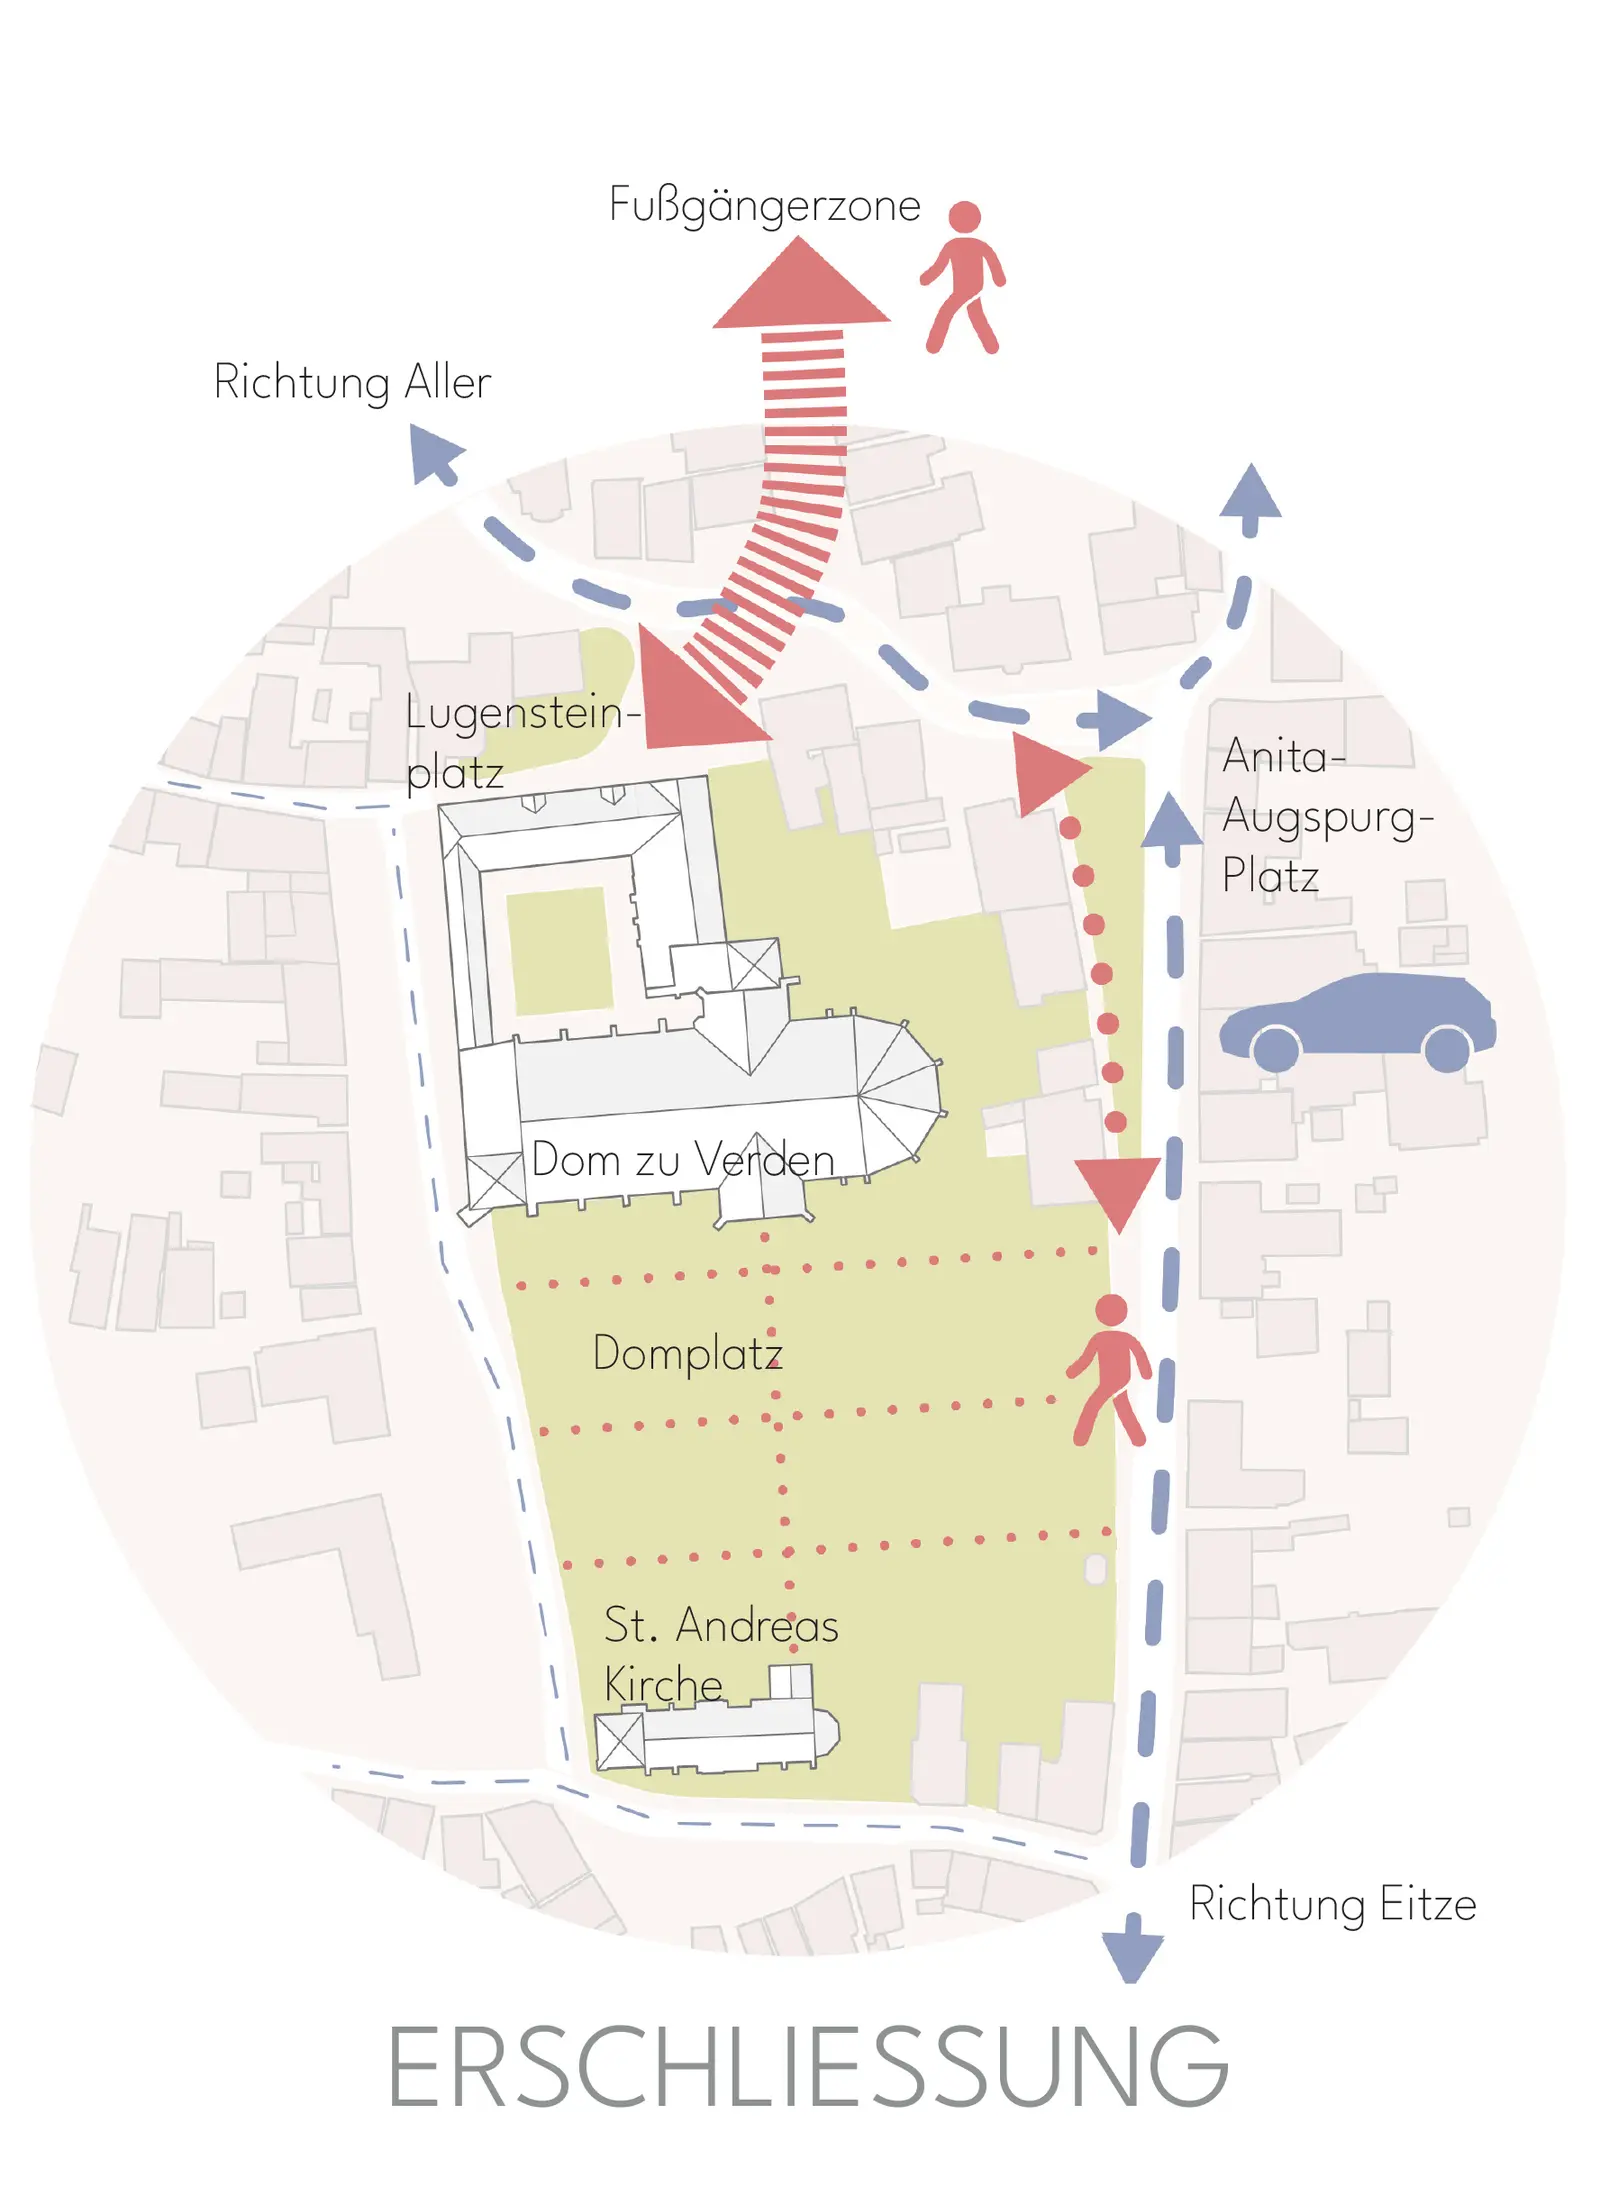
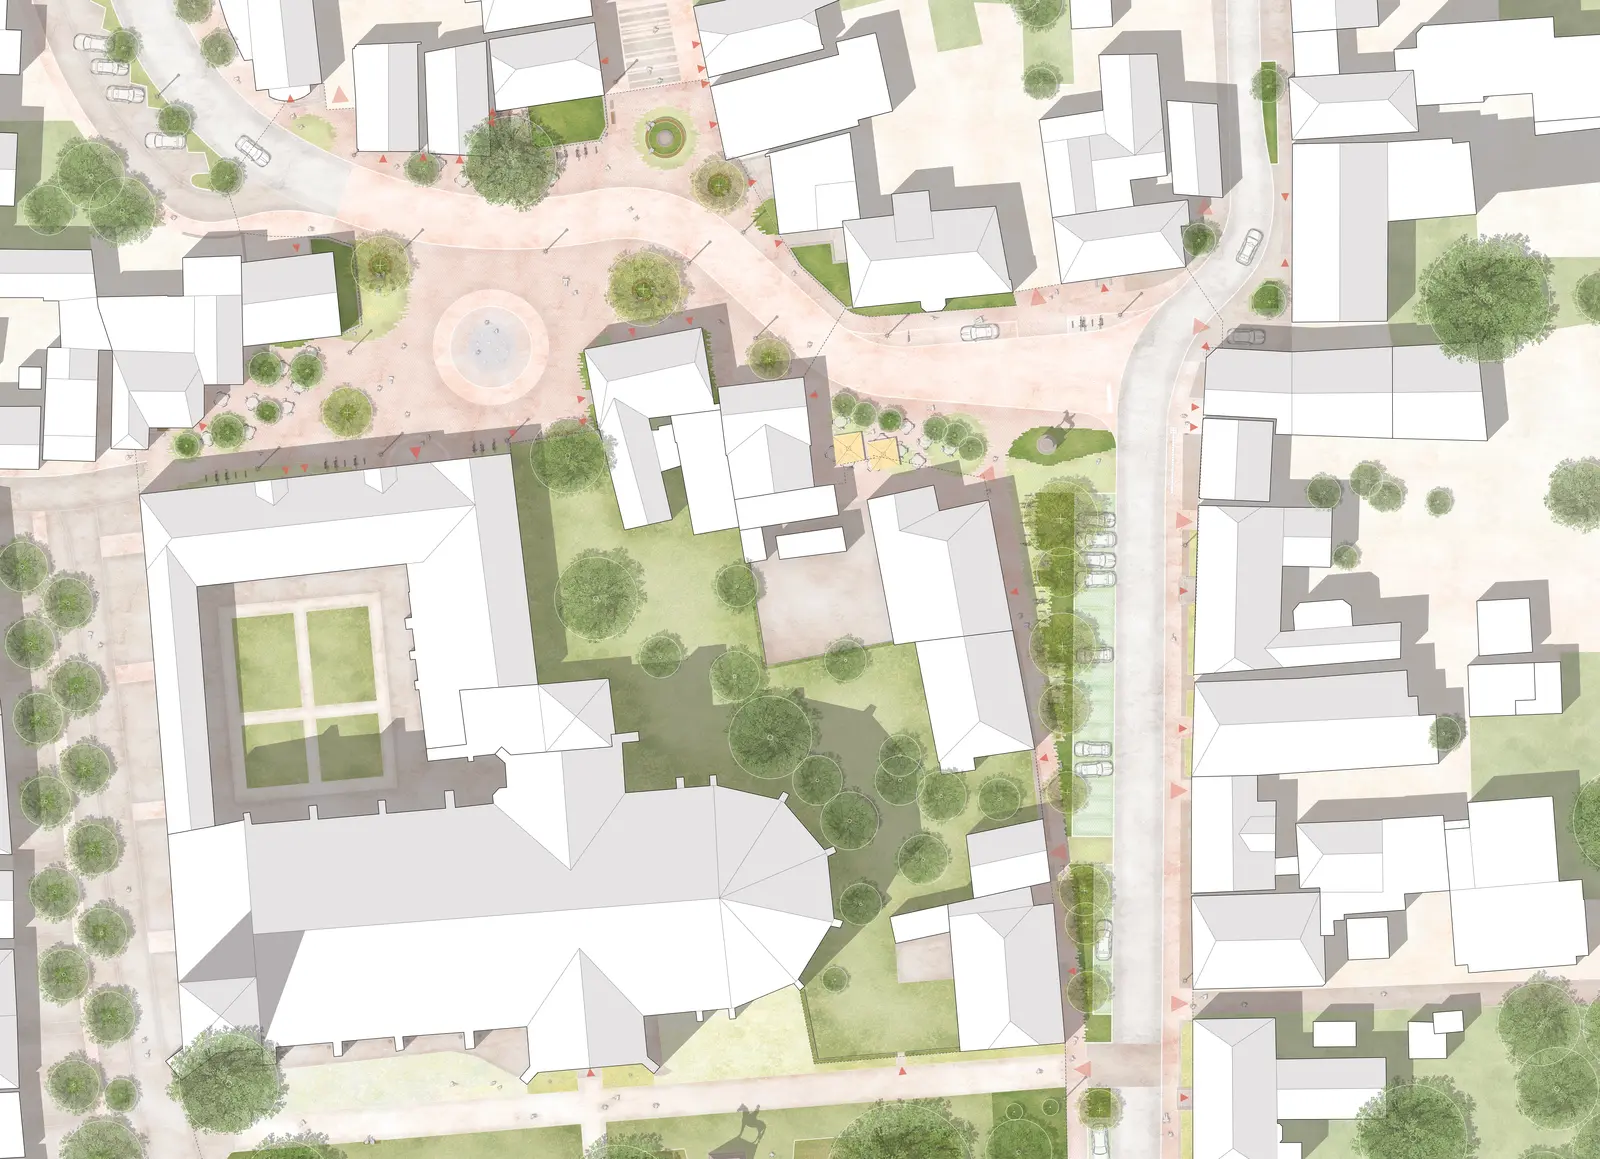
As the northern entrance to the old town, Lugensteinplatz serves simultaneously as marketplace, arrival space and transition between the cathedral precinct and the commercial centre.
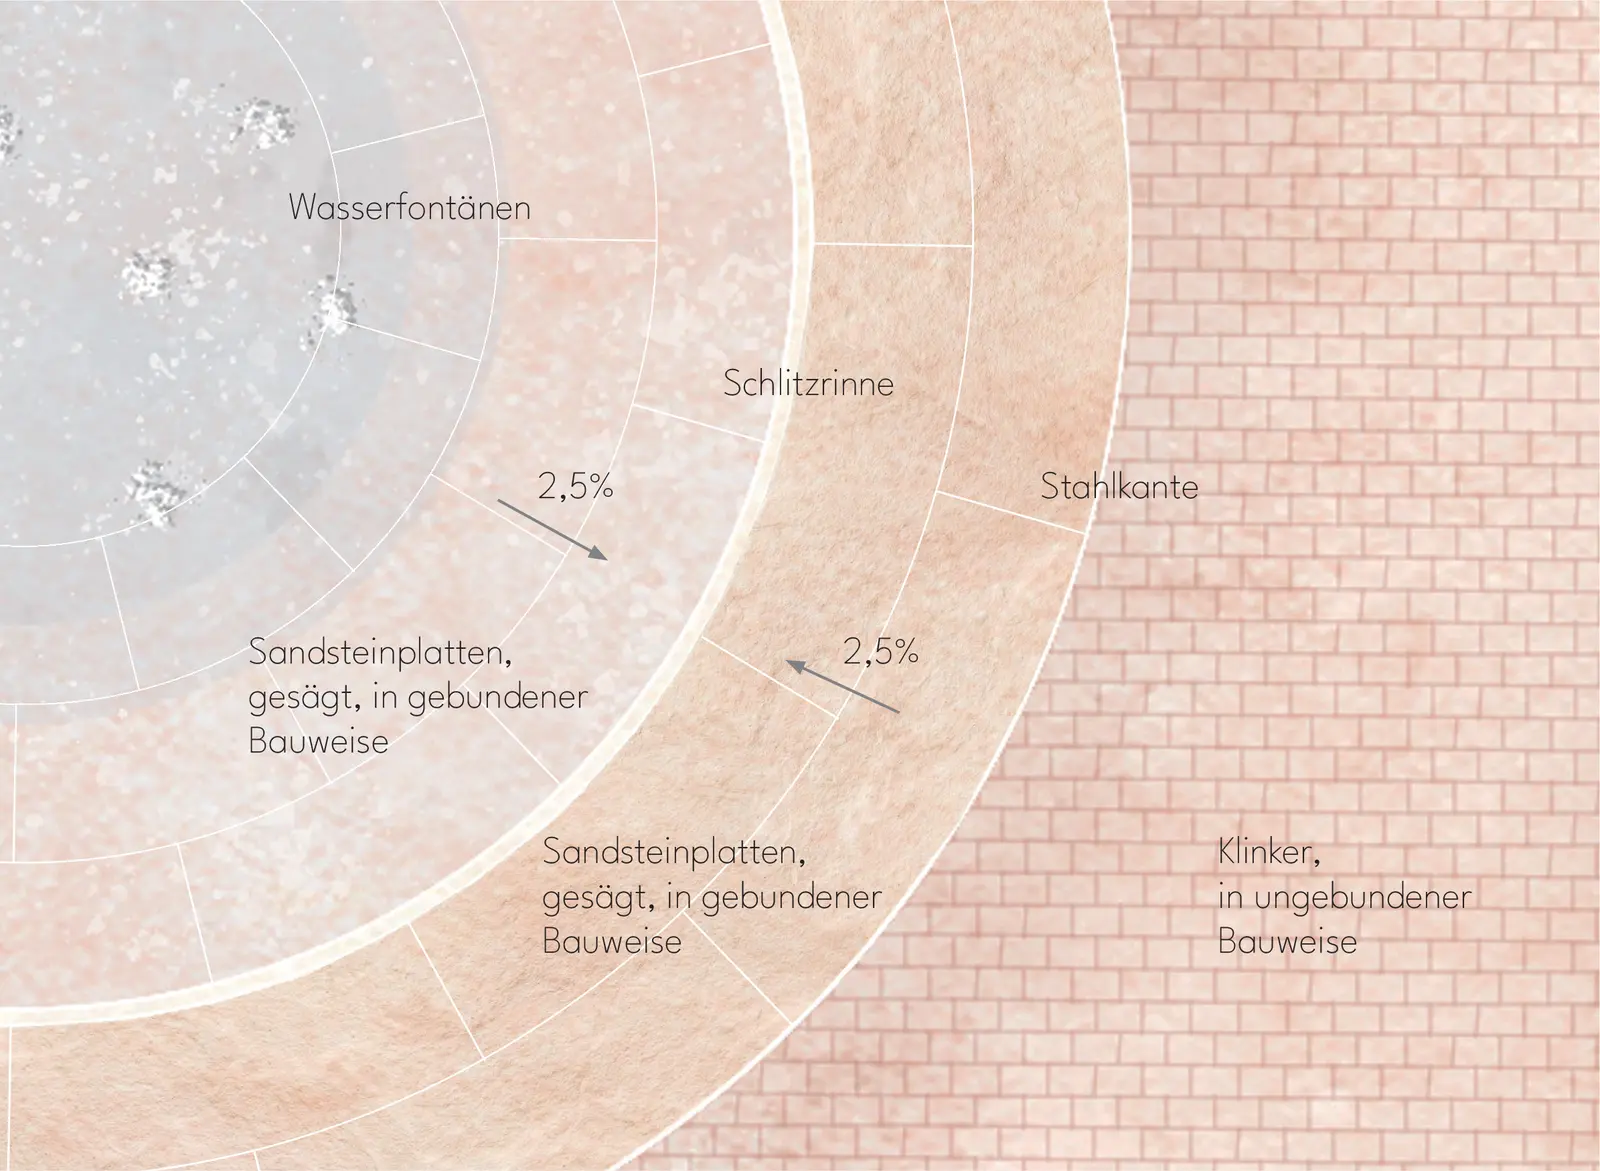
The redesign strengthens this important threshold through a large circular paving composition that frames the approach to the cathedral while embedding historical narratives directly into the ground plane.
The square remains highly flexible, capable of accommodating markets, festivals and everyday urban life, while introducing new opportunities for environmental performance.
Permeable paving reduces surface sealing without compromising functionality.
Climate-resilient trees expand the existing canopy, improving thermal comfort through shade and evapotranspiration.
Interactive water fountains introduce a playful layer of cooling during summer months while remaining adaptable for public events.
Even small elements receive renewed significance.
The local landmark known as the "Mückenschiss" is repositioned on a planted platform, transforming an overlooked object into a recognisable meeting point within the civic landscape.
Anita-Augspurg-Platz
A Landscape of Democracy
Situated between the cathedral and the city centre, Anita-Augspurg-Platz performs one of the most important urban roles within the project.
Rather than functioning simply as a connecting space, it becomes the civic hinge that unites the three squares.
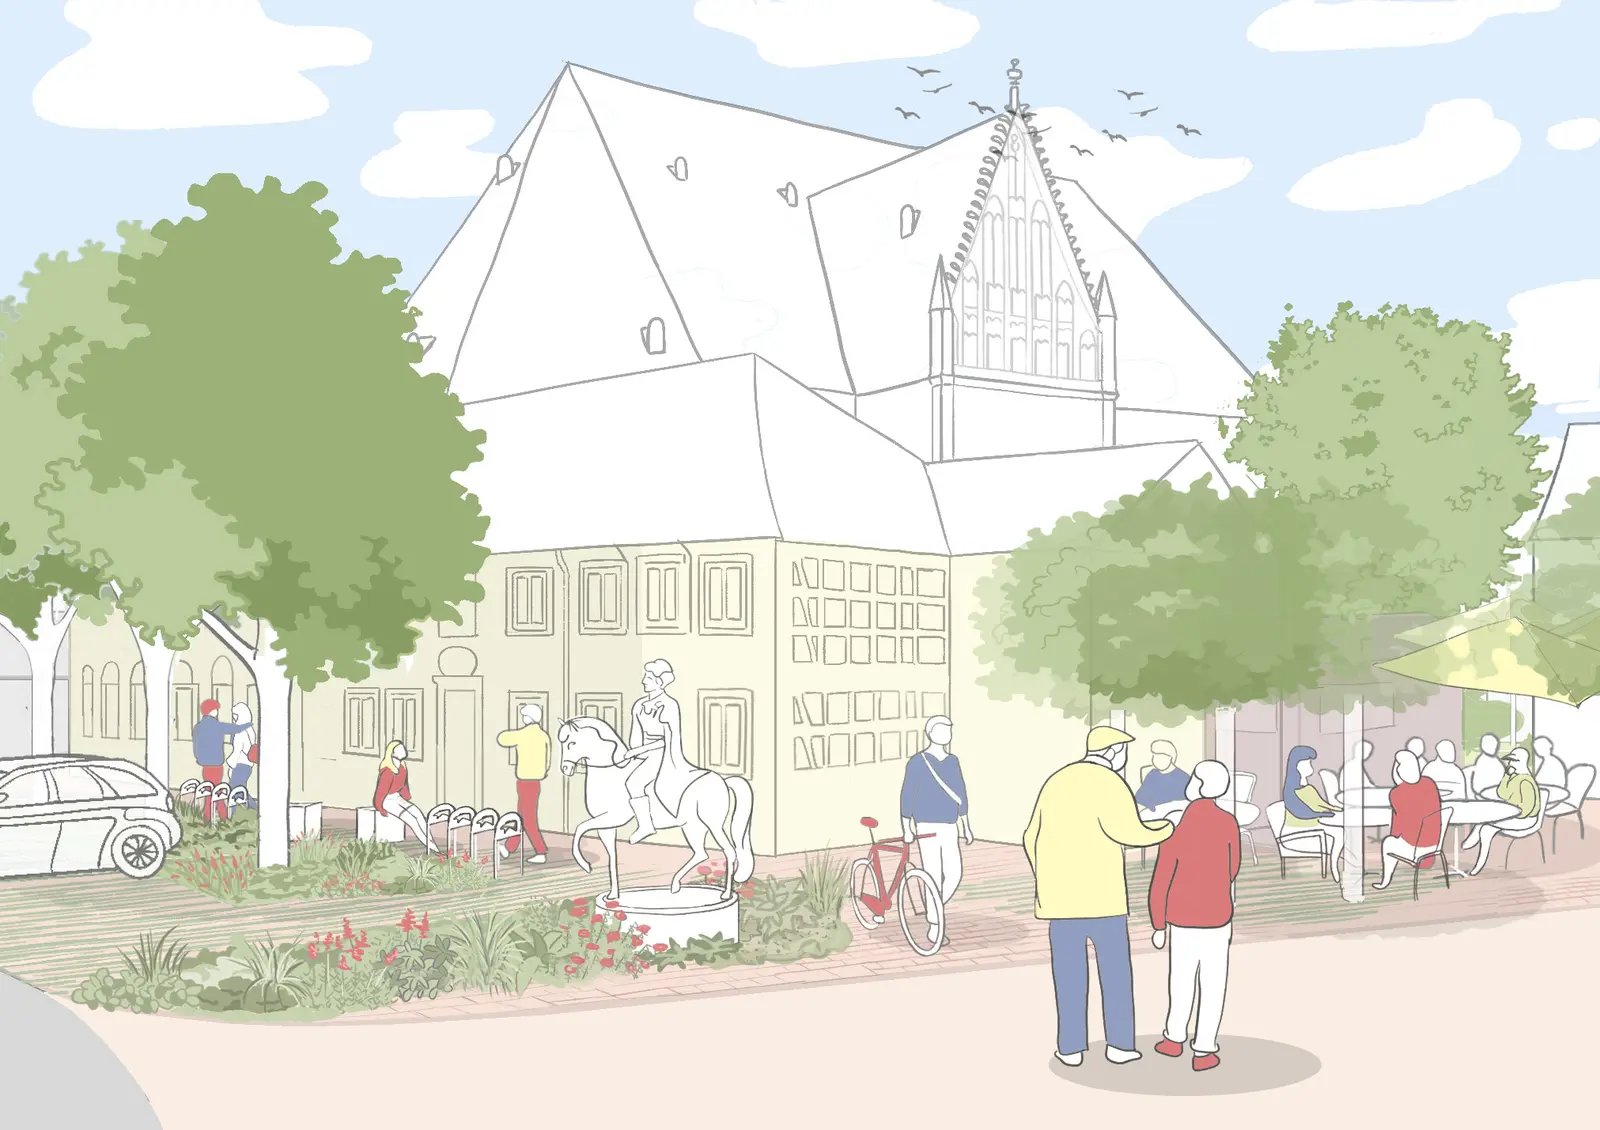
Traffic is reorganised to prioritise pedestrians and establish a generous barrier-free public realm.
The planting strategy extends the landscape language of Lugensteinplatz while introducing tree-lined green edges, permeable surfaces and integrated rainwater infiltration.
More importantly, the square becomes a place of remembrance.
A new equestrian monument honours Anita Augspurg, one of Germany's pioneering jurists, suffragists and advocates for democracy.
Landscape itself supports this narrative.
A structured green ribbon guides visitors through the square, incorporating seating, bicycle parking and digital interpretation points where QR codes reveal stories about the city's democratic history.
The result is not a monument isolated within a square.
It is a landscape that actively communicates history.
Domplatz
Landscape Around Heritage
South of the cathedral, Domplatz offers one of Verden's most historically significant public spaces.
The proposal adopts an intentionally restrained approach.
Rather than introducing dramatic interventions, it carefully strengthens the qualities that already define the place.
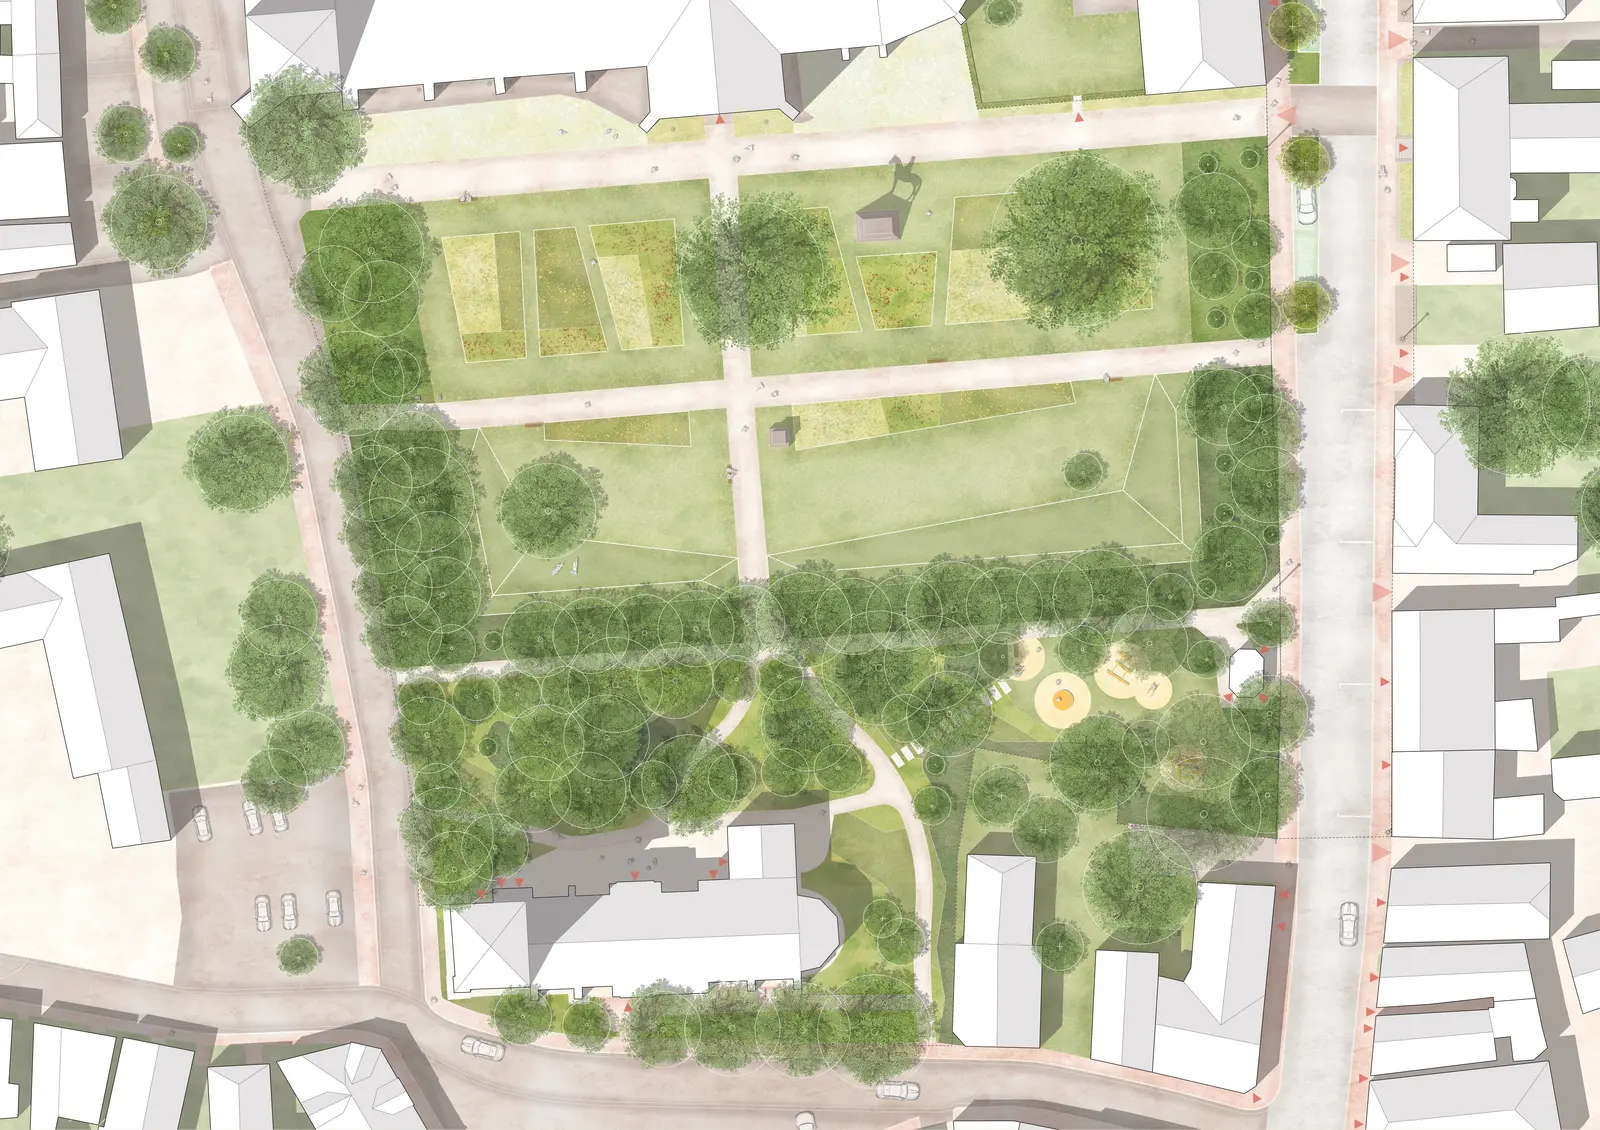
New ecological measures increase biodiversity while preserving the openness necessary for public events and views towards the cathedral.
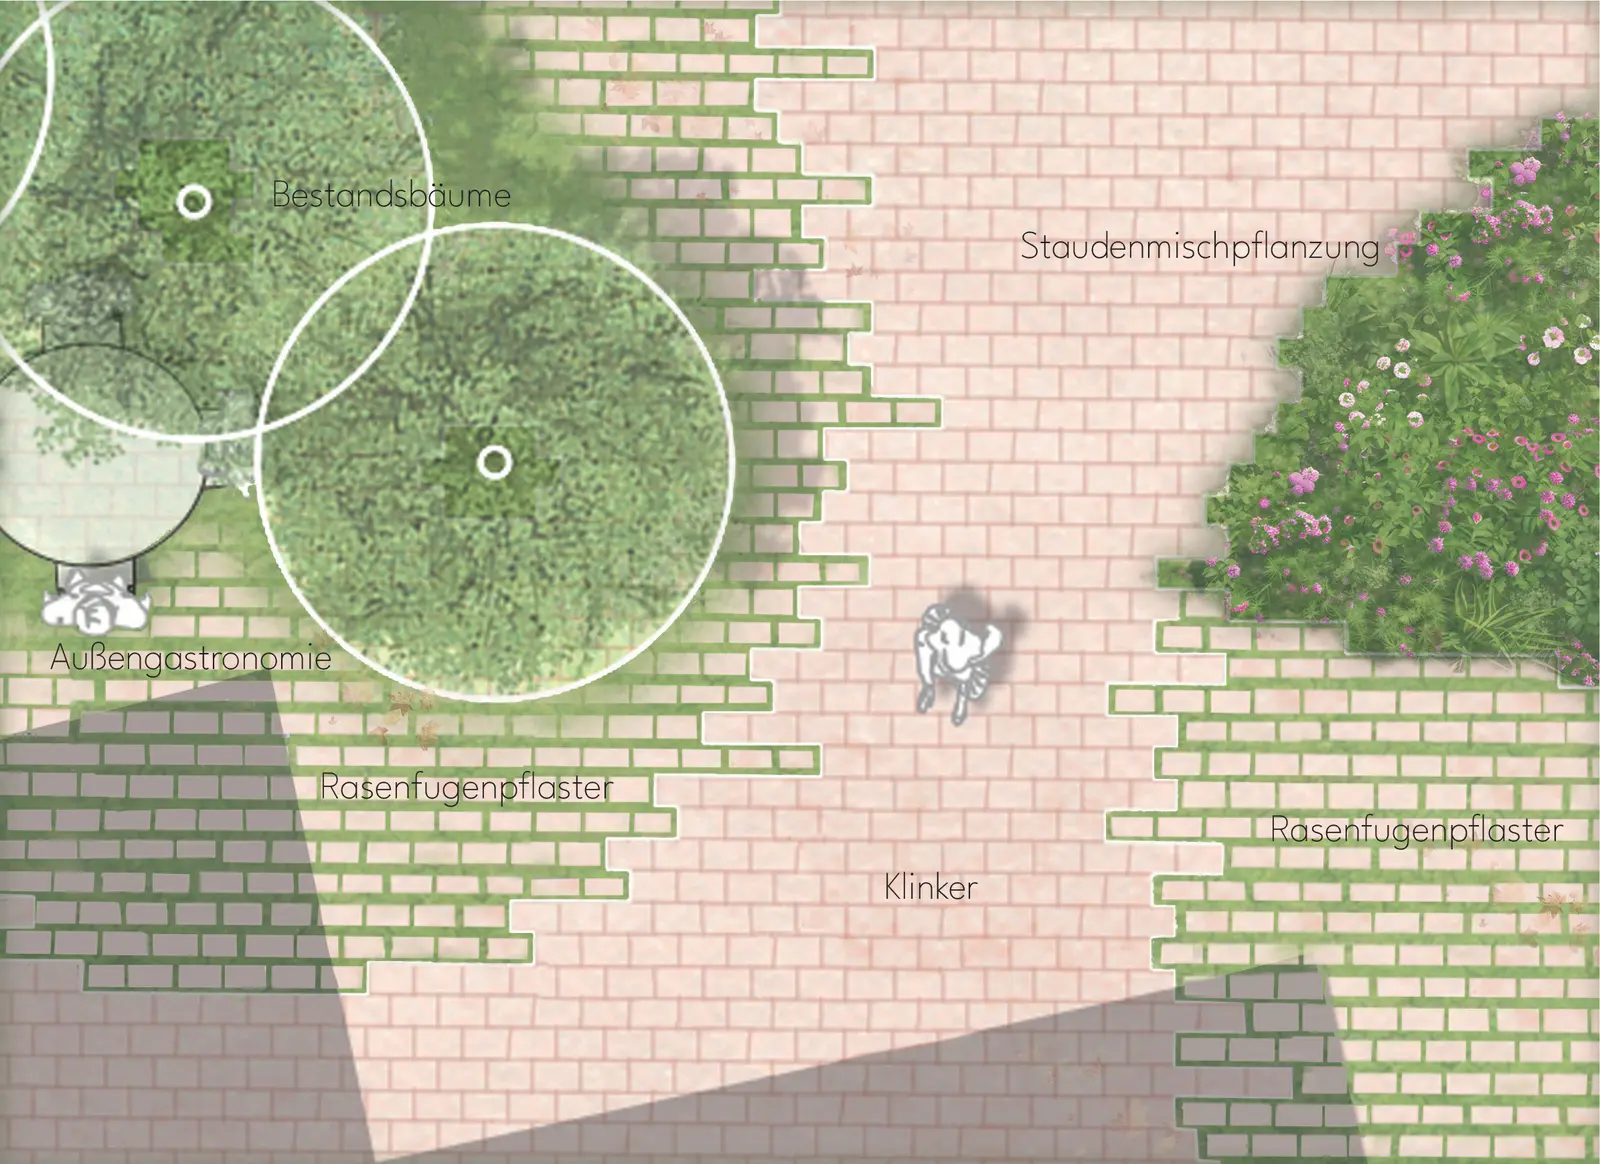
Traditional gravel surfaces are selectively replaced with reinforced grass systems that improve rainwater infiltration while increasing the proportion of green space.
Historic references inspire contemporary planting.
Flower meadows recall former monastery gardens, providing seasonal colour while creating valuable habitats for pollinating insects.
The southern lawn remains an open event space but is subtly modelled to create gentle landforms that encourage informal sitting and establish new visual relationships with the cathedral.
Near St. Andrew's Church, perennial planting introduces seasonal structure, biodiversity and spatial definition without competing with the surrounding heritage.
The playground evolves into an inclusive landscape for all generations, integrating play, exercise and accessible seating within the recurring circular design language of the project.
Water, Climate and Biodiversity
Although deeply rooted in history, the project is equally oriented towards the future.
Climate adaptation is integrated quietly yet consistently throughout the landscape.
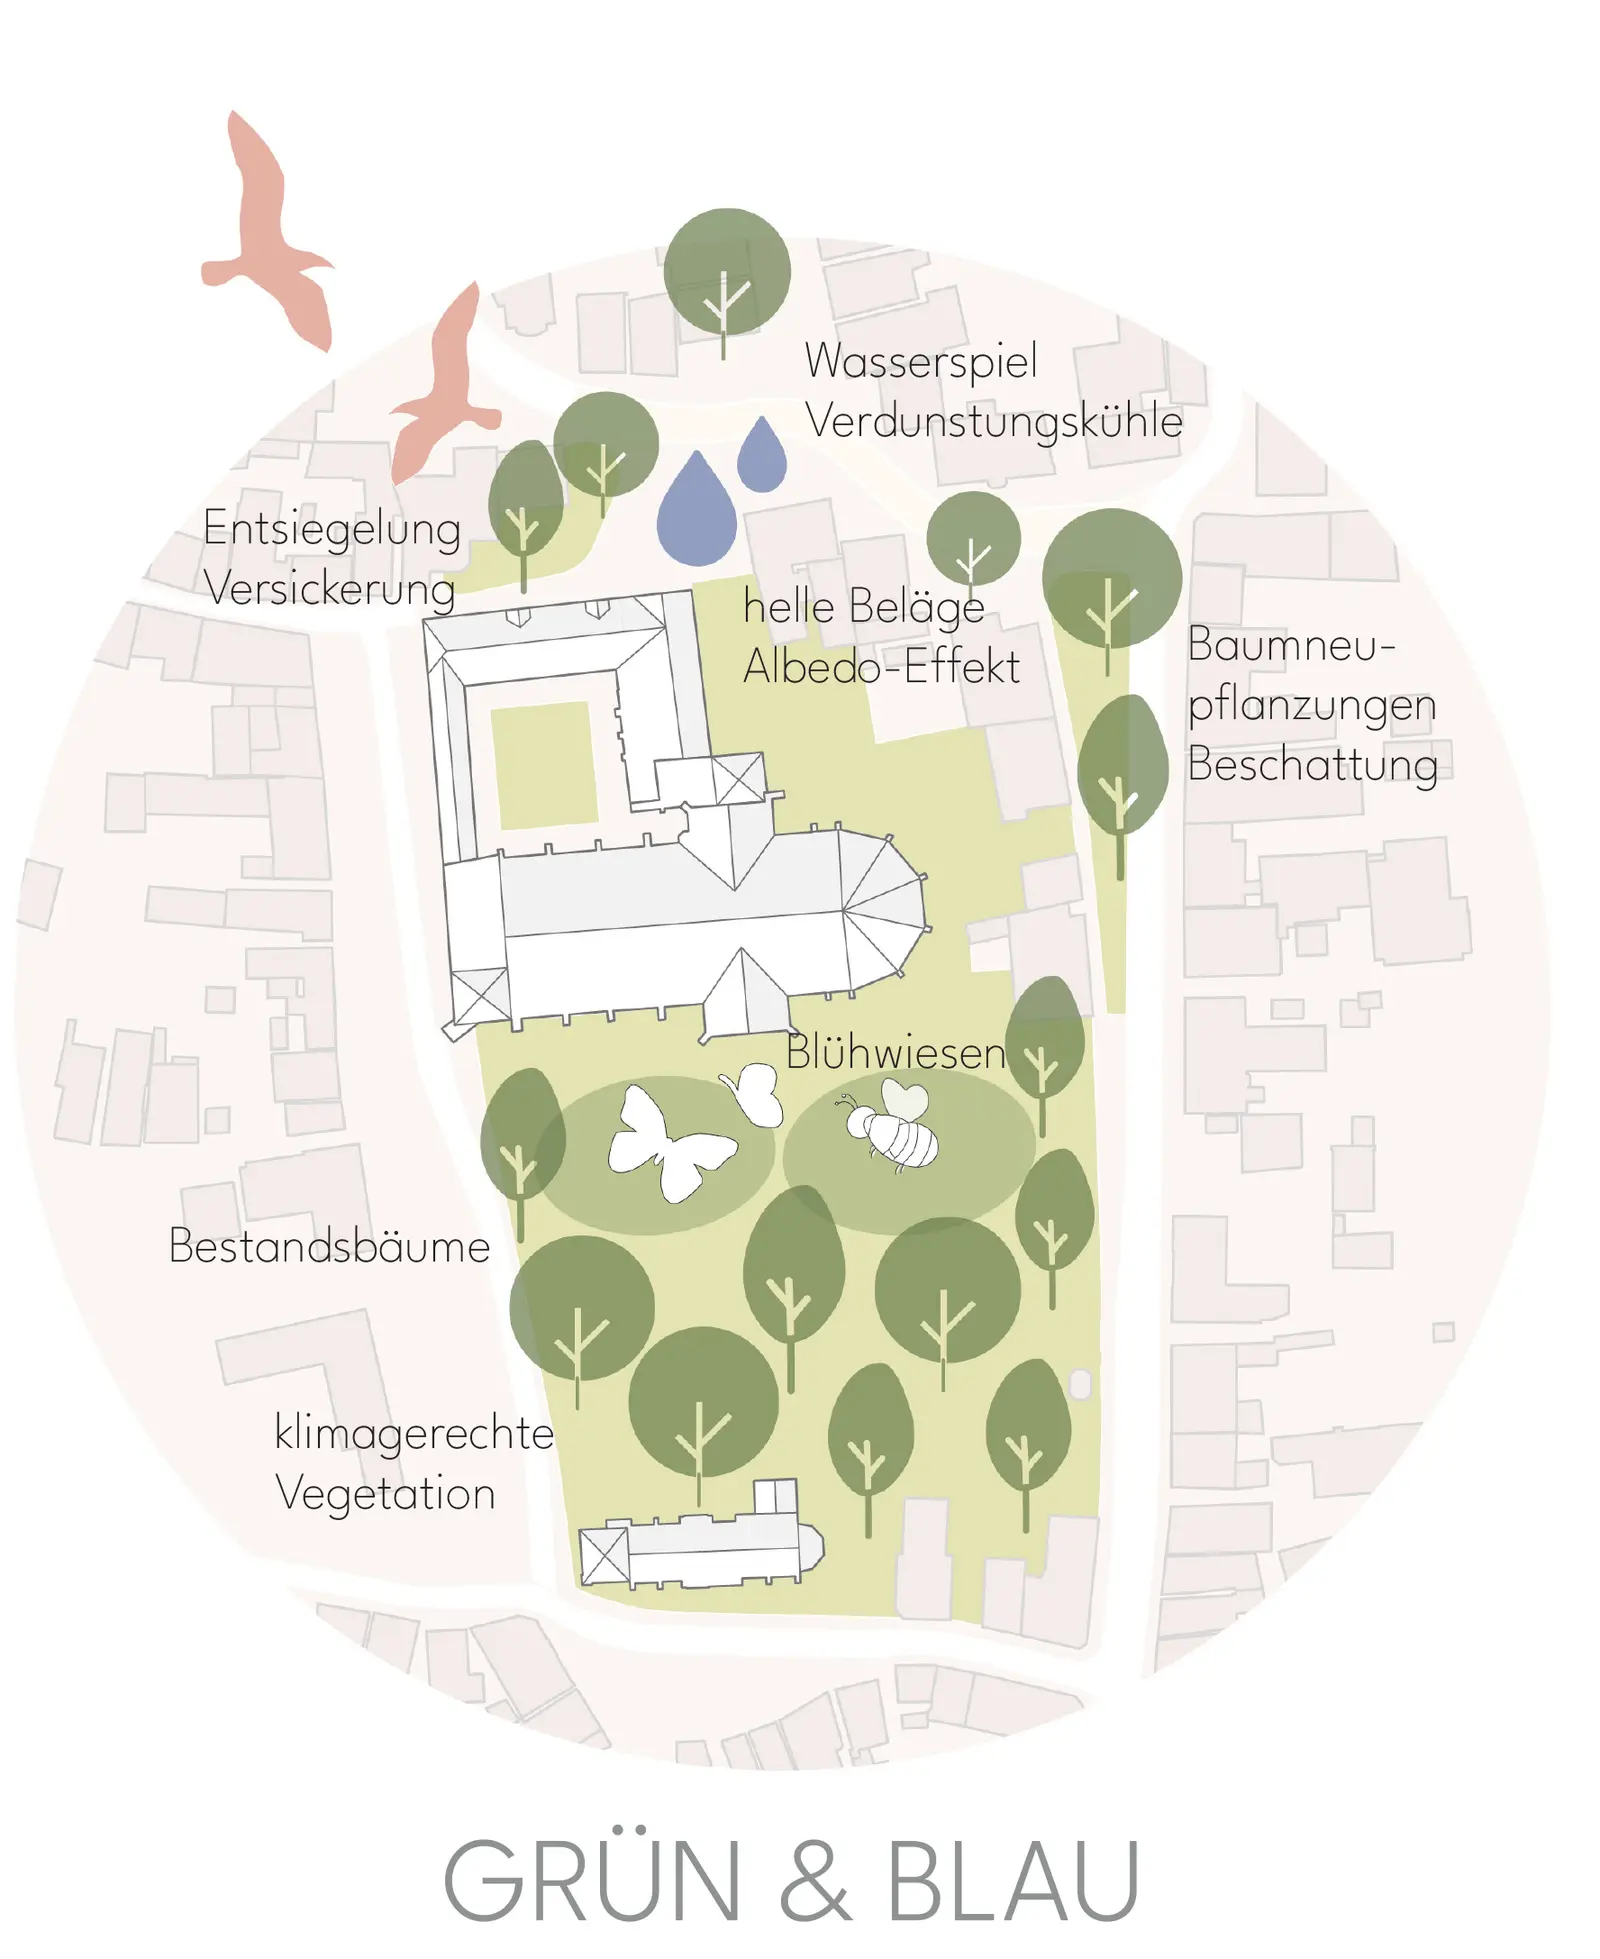
Permeable paving, reinforced grass systems and rainwater infiltration improve urban water management while reducing surface temperatures during increasingly frequent heatwaves.
Climate-resilient trees strengthen the urban canopy.
Species-rich planting communities increase biodiversity and create healthier ecological conditions within the historic centre.
Water becomes both environmental infrastructure and public experience.
Interactive fountains contribute to evaporative cooling while encouraging social interaction, particularly during summer.
Rather than treating sustainability as an additional layer, ecological performance is woven into the historic fabric of the city itself.
A Landscape that Connects Time
The transformation of Verden's historic centre demonstrates that landscape architecture can operate simultaneously across multiple temporal scales.
It preserves the memory of the city while preparing it for future environmental challenges.
It reinforces identity without relying on nostalgia.
It introduces contemporary ecological systems without compromising heritage.
Ultimately, the project is not about redesigning three individual squares.
It is about revealing the historic centre as one continuous civic landscape where history, ecology and everyday urban life become inseparable.
My Contribution
As Landscape Design Lead, I was responsible for developing the overall landscape architecture concept and establishing the spatial strategy that unites the three public squares into a coherent civic landscape.
My work focused on translating the historical character of Verden into a contemporary public realm, integrating climate adaptation, biodiversity and water-sensitive design while ensuring that every intervention respected the city's architectural heritage.
I led the development of the landscape framework, public-space hierarchy, planting strategy and ecological concept, working closely with Kortemeier Brokmann Landschaftsarchitekten to create a design that balances cultural continuity with future resilience.
The project reinforced my belief that landscape architecture has a unique capacity to mediate between heritage and change—not by choosing one over the other, but by allowing both to coexist within the same public space.
Project Information
- Client
- City of Verden
- Location
- Verden, Germany
- Project
- Transformation of Lugensteinplatz, Anita-Augspurg-Platz and Domplatz
- Role
- Landscape Design Lead
- Services
- Landscape Architecture · Historic Public Space Design · Urban Landscape Design · Climate Adaptation · Biodiversity Strategy · Water-Sensitive Design
- Partner
- Kortemeier Brokmann Landschaftsarchitekten · ensphere GmbH
Credits
All project drawings and images remain © ensphere GmbH and Kortemeier Brokmann Landschaftsarchitekten.