"Public swimming pools are more than recreational facilities—they are landscapes of everyday life. The regeneration of Melbbad transforms an abandoned municipal swimming pool into a contemporary public landscape that balances recreation, accessibility, biodiversity and ecological sensitivity within one of Bonn's most valuable green corridors."
Revitalising a Historic Public Landscape
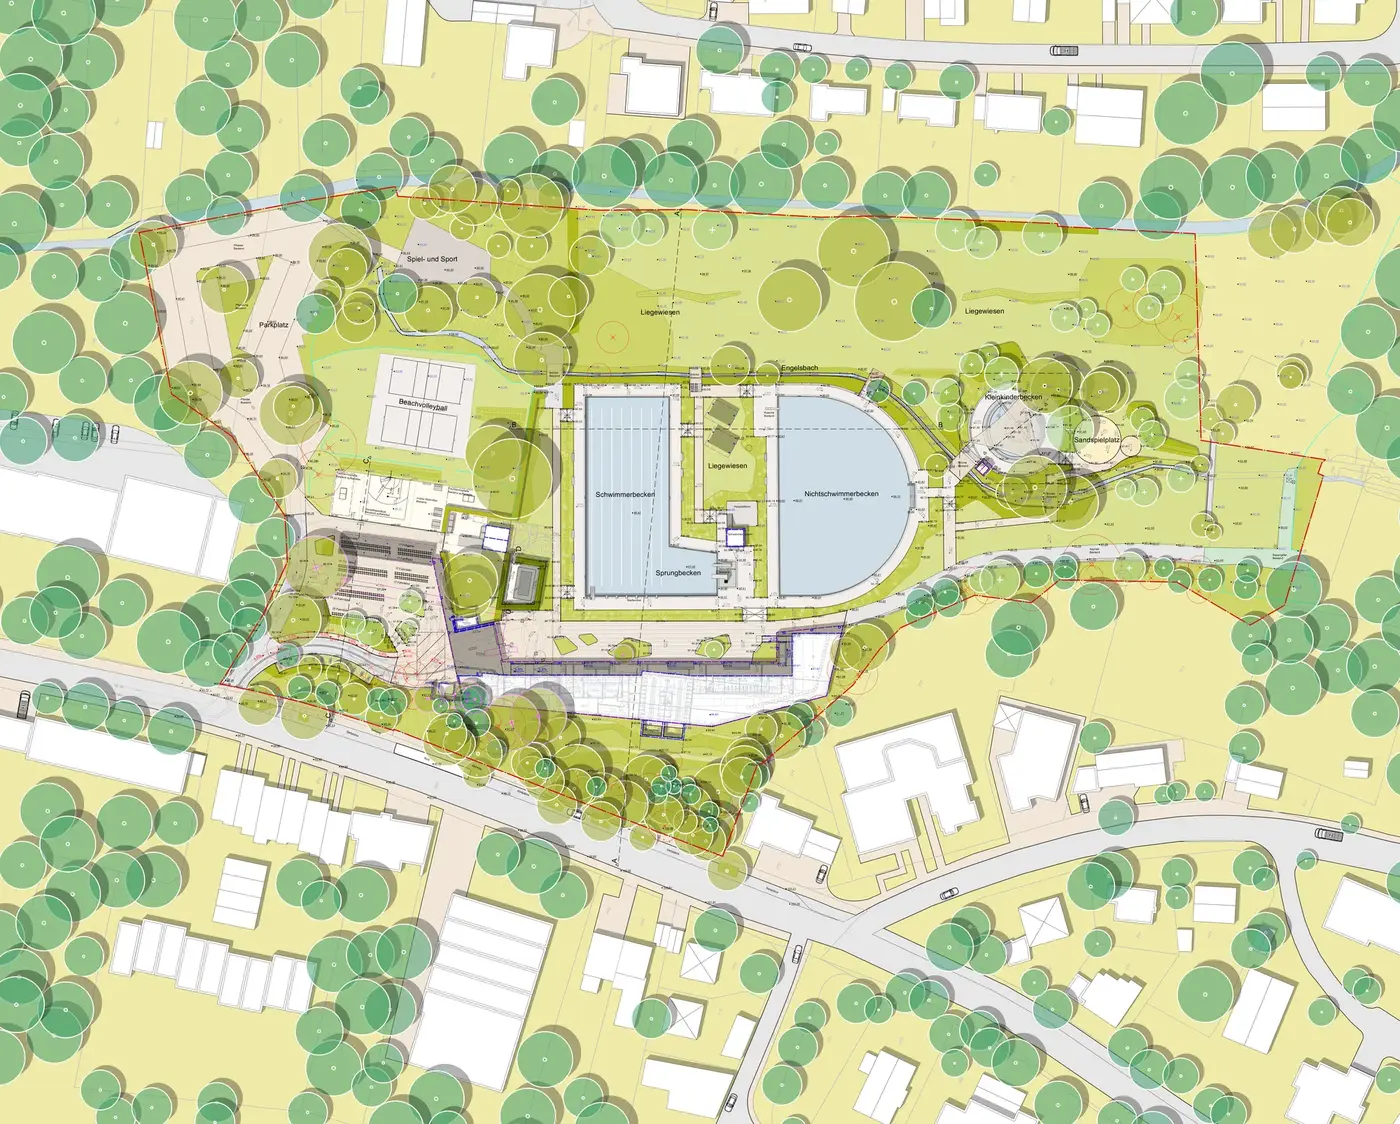
Located at the foot of the Venusberg in Bonn-Poppelsdorf, Melbbad occupies a unique landscape setting between established residential neighbourhoods and the protected natural landscape of the Melbtal Nature Reserve. Closed since 2020, the approximately 70,000 m² site is being redeveloped through the construction of new swimming facilities and contemporary outdoor spaces while respecting its distinctive topography and ecological context.
The project forms part of the comprehensive renewal of one of Bonn's historic public swimming pools, creating an accessible, resilient and sustainable recreational landscape for future generations.
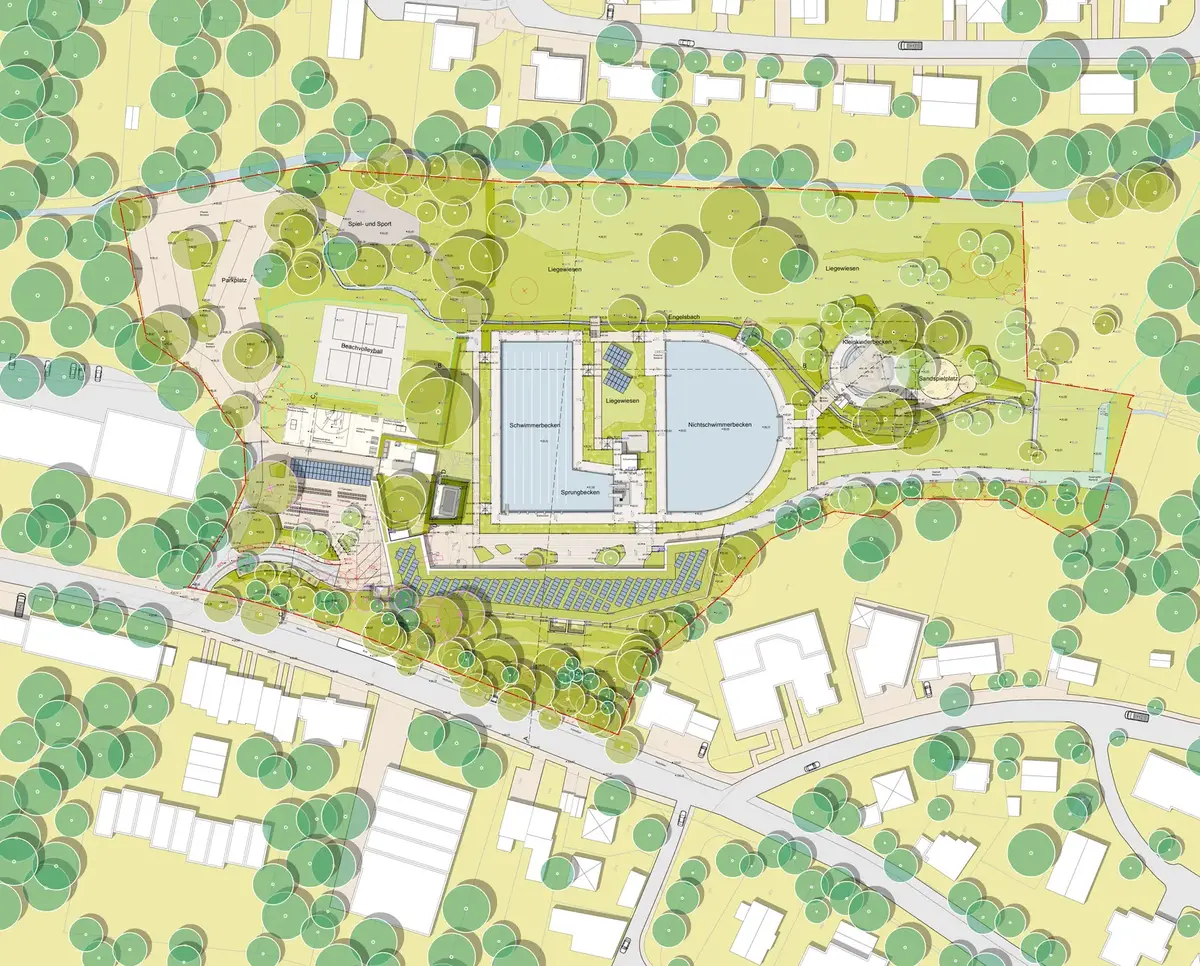
Landscape as the Organising Framework
Rather than treating the outdoor spaces as residual areas surrounding the buildings, the landscape architecture establishes the overall spatial framework for the project.
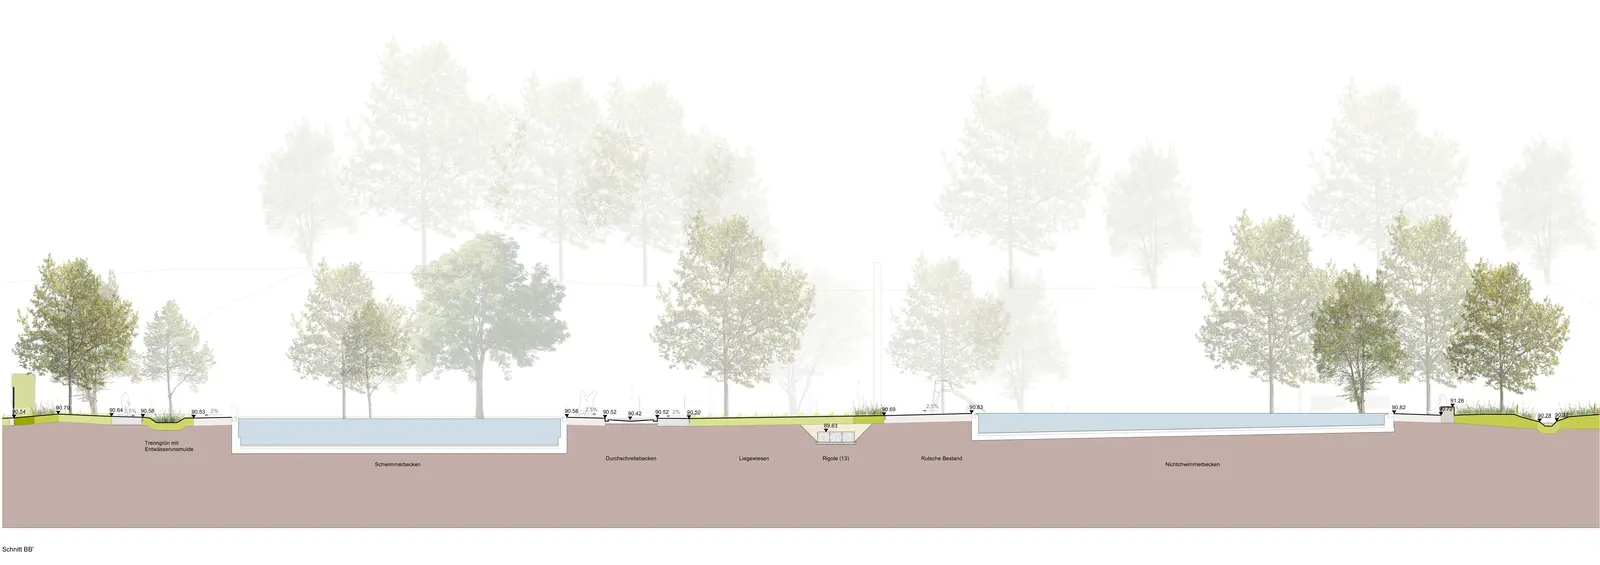
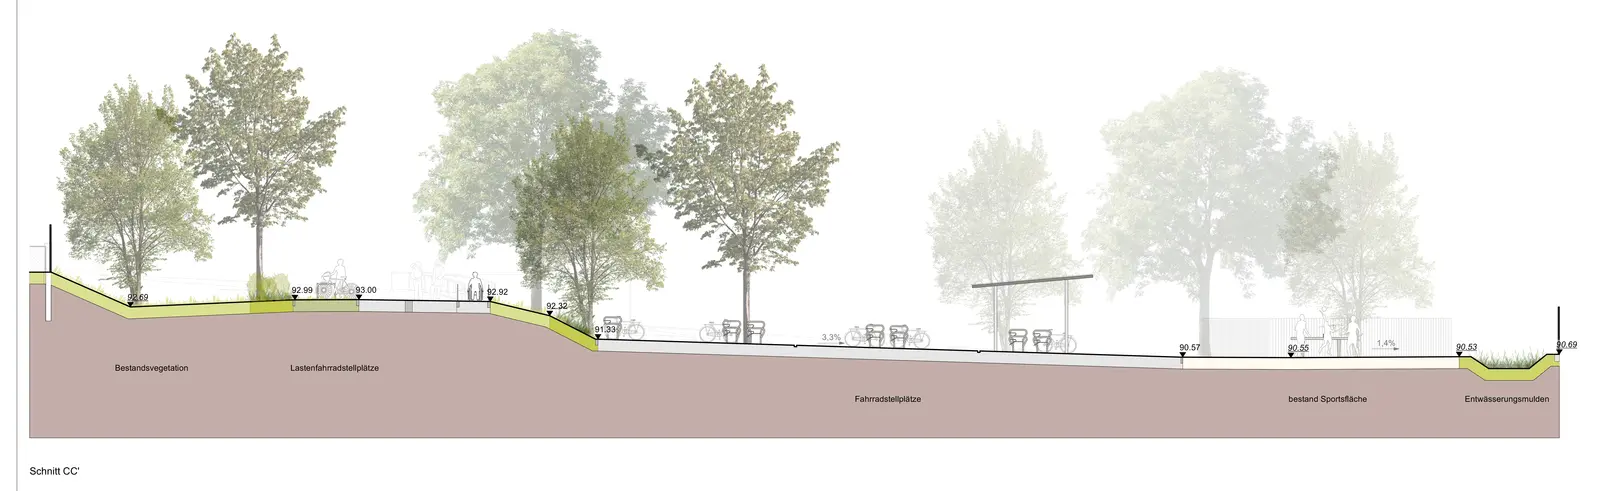
The existing valley landscape, characterised by a height difference of almost nine metres, becomes the primary design driver. Terraced spaces, carefully integrated circulation routes and barrier-free connections respond to the natural terrain while preserving the site's identity and strengthening the relationship between architecture and landscape.
The design seeks to create an intuitive sequence of arrival, recreation and movement while reinforcing visual connections across the entire bathing landscape.
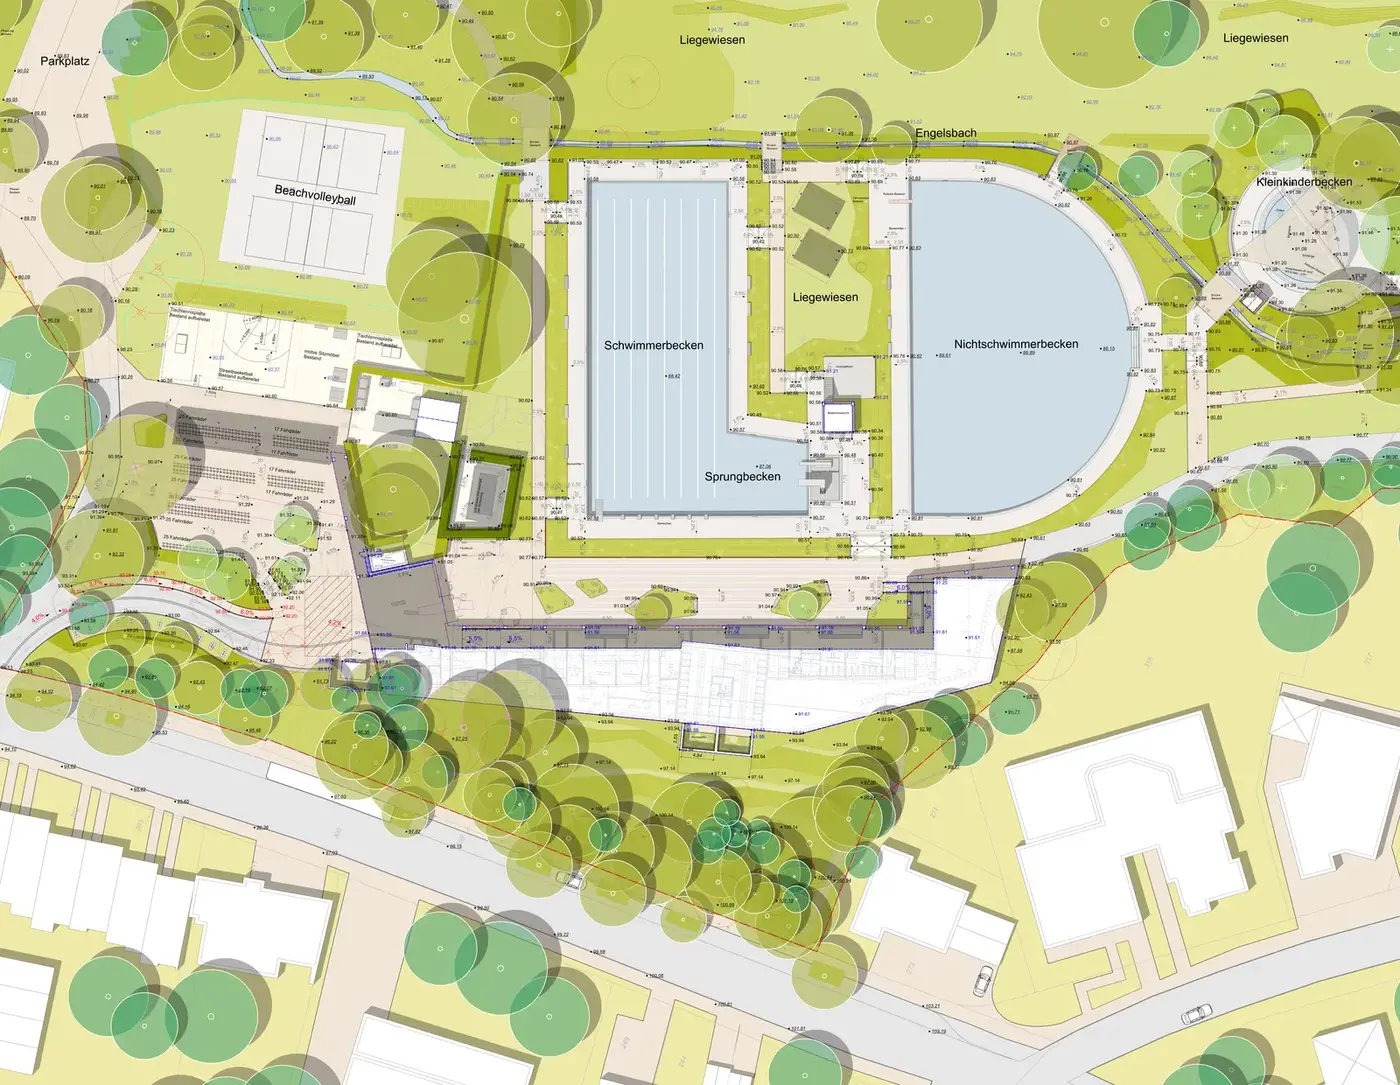
Building within a Sensitive Ecological Context
The immediate proximity of the Melbtal Nature Reserve required a careful and environmentally responsible planning approach.
Existing mature trees, protected vegetation, biodiversity, hydrology and natural drainage systems formed fundamental parameters throughout the planning process. Extensive site investigations analysed tree conditions, soils, topography, stormwater behaviour and ecological constraints to ensure that future interventions respect and enhance the surrounding landscape.
Rather than introducing an isolated recreational facility, the project integrates the new public programme into the broader ecological structure of the valley.
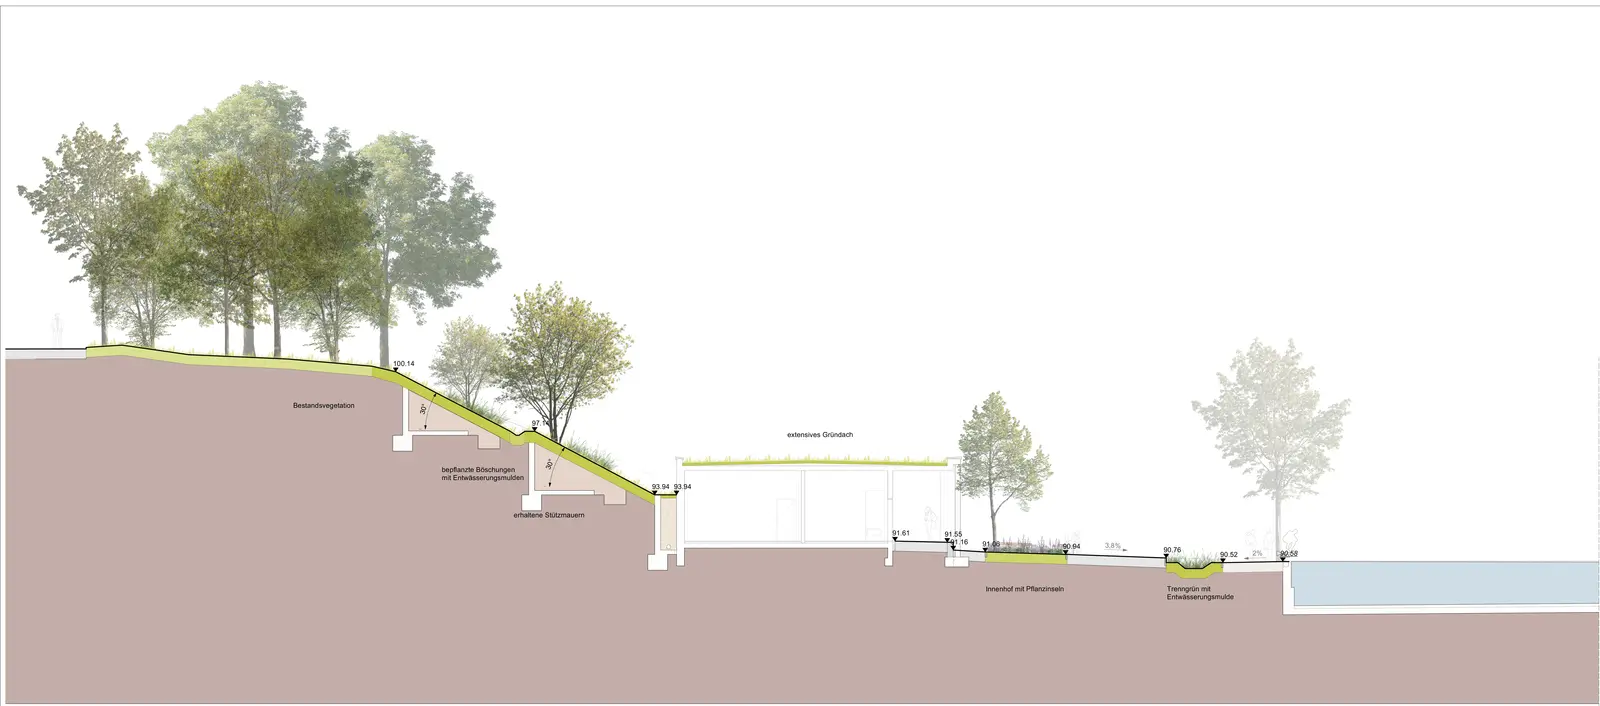
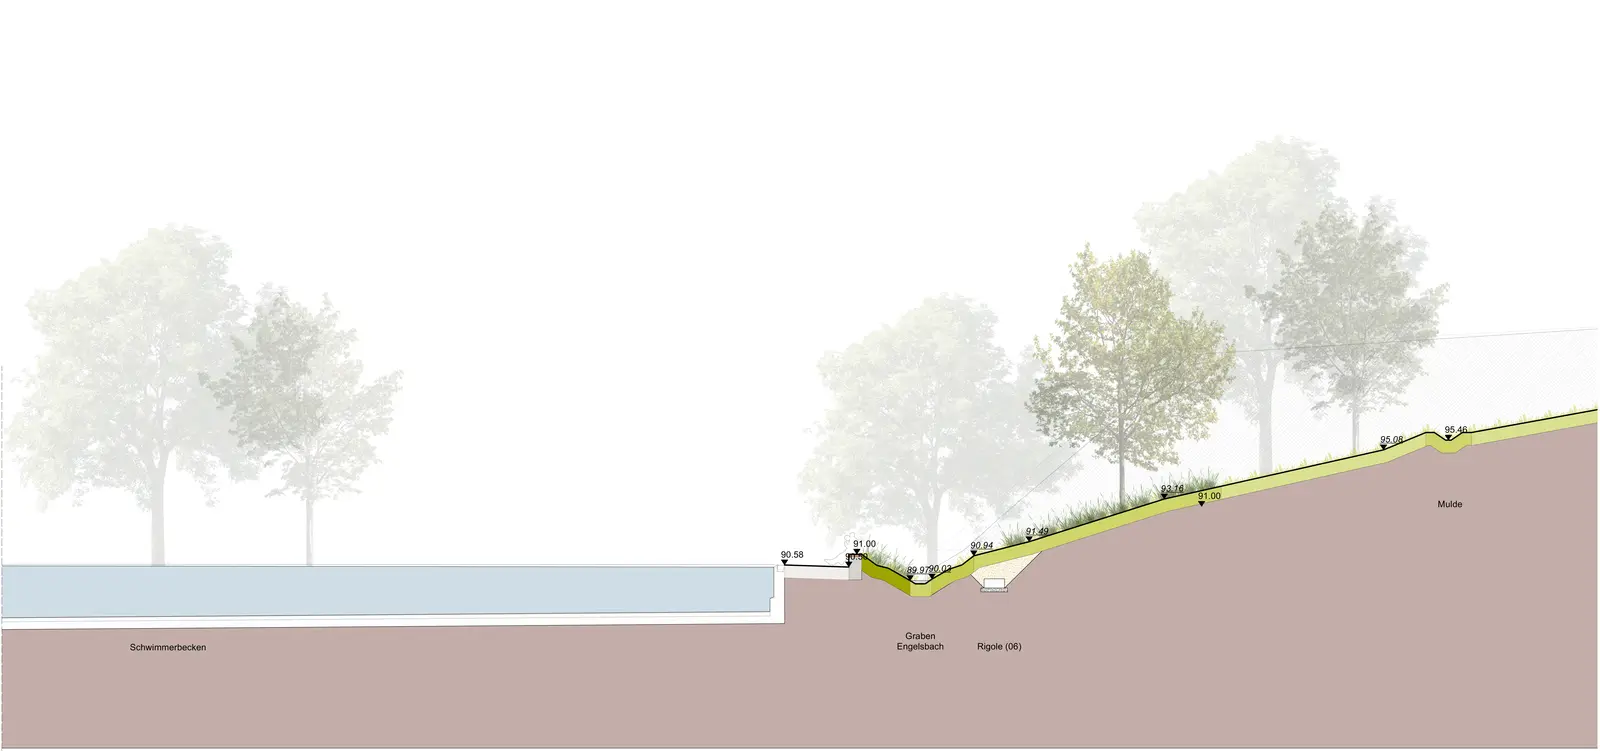
Recreation through Landscape
The renewed landscape supports a wide variety of everyday activities beyond swimming.
Generous lawns, accessible circulation routes, shaded seating areas, gathering spaces, bicycle infrastructure and clearly organised arrival zones create a public environment that remains attractive throughout the day and across seasons.
Careful material selection, planting strategies and spatial organisation contribute to a coherent visitor experience while improving accessibility, orientation and long-term maintenance.
My Contribution
As Project Lead for Landscape Architecture at ensphere GmbH, I was responsible for the landscape architectural design throughout HOAI Leistungsphasen 1–2 within the interdisciplinary planning team led by POS4 Architekten Generalplaner GmbH.
My work included:
- leading the landscape architecture concept
- comprehensive site analysis and landscape assessment
- topographical and accessibility strategies
- ecological and tree analysis
- circulation and mobility planning
- public-space organisation
- planting strategy
- material concept
- preliminary landscape design
- interdisciplinary coordination with architecture and engineering disciplines.
The project required balancing technical requirements for contemporary public swimming facilities with the environmental sensitivity of the surrounding landscape, ensuring that recreation, accessibility and ecological resilience were addressed as one integrated design system.
The Melbbad Bonn project demonstrates how landscape architecture can transform ageing recreational infrastructure into resilient public landscapes that simultaneously respond to ecological constraints, technical requirements and the everyday needs of urban communities. By using the valley landscape as the project's organising framework, the design establishes a strong relationship between recreation, nature and public life, ensuring that the renewed Melbbad becomes not only a swimming facility, but a contemporary landscape for the city of Bonn.
Project Information
- Project
- Melbbad Bonn
- Project Type
- Public Open Space · Landscape Architecture · Recreation · Swimming Pool Redevelopment
- Client
- Bundesstadt Bonn
- Lead Architect
- POS4 Architekten Generalplaner GmbH
- Landscape Architecture
- ensphere GmbH
- Location
- Bonn, Germany
- Project Status
- Preliminary Design (HOAI LPH 1–2)
- Role
- Project Lead Landscape Architecture
- Scope
- Site analysis · Landscape strategy · Topographical design · Accessibility · Public realm design · Open space organisation · Mobility concept · Planting design · Material concept · Ecological integration · Preliminary landscape design · Interdisciplinary coordination
Credits
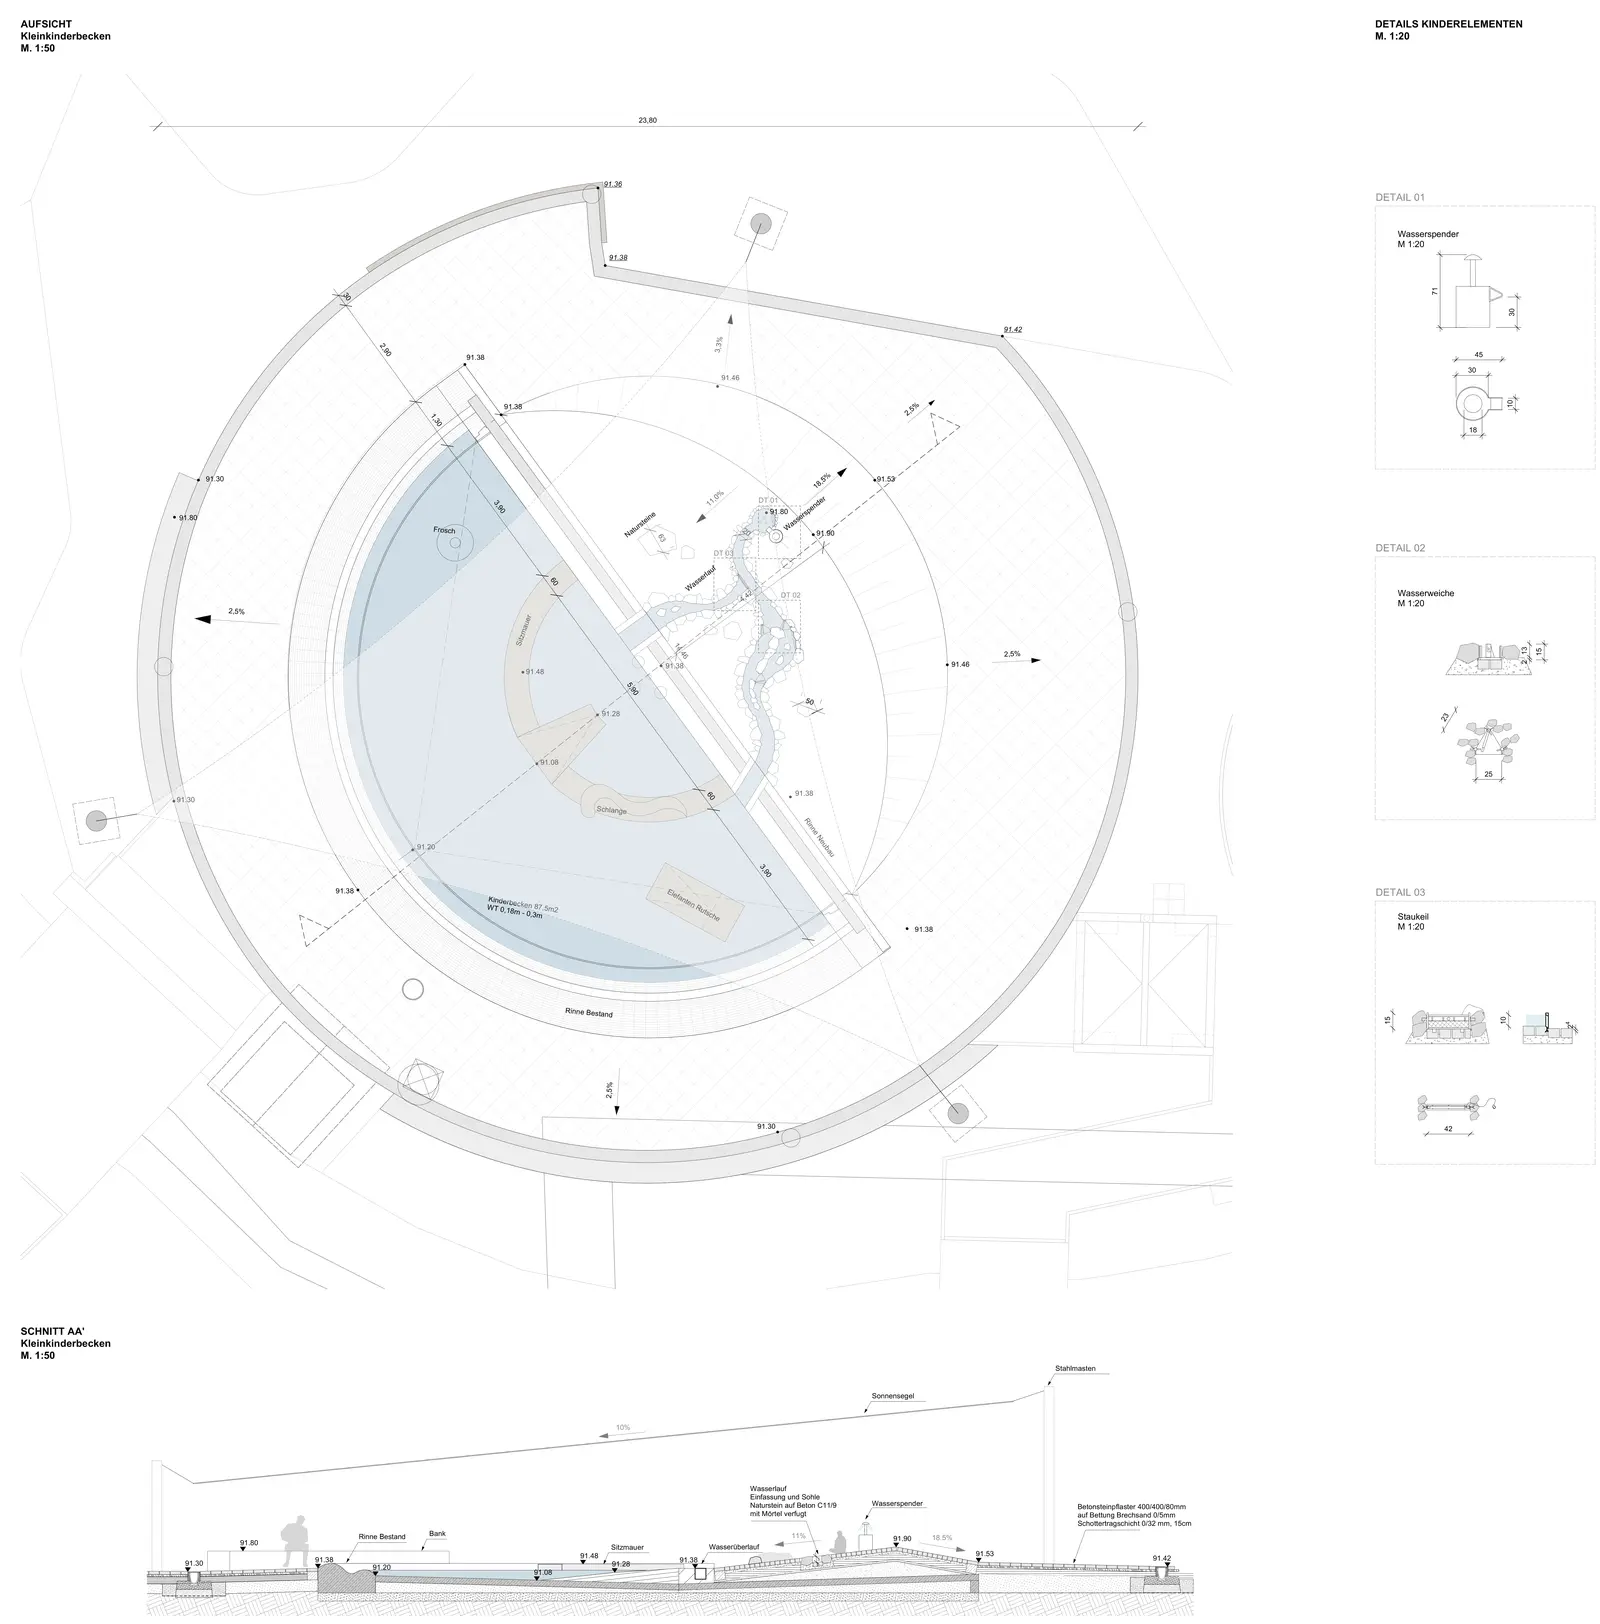
Plans, sections and detail drawings © ensphere GmbH; overall planning by POS4 Architekten Generalplaner GmbH.
All drawings and images remain © the originating offices.