"The quality of a learning environment extends far beyond its buildings. At the Institute of the Fire Service of North Rhine-Westphalia, landscape architecture became the framework that connects education, training, wellbeing and ecology across two complementary campuses, creating a coherent identity for one of Germany's most important public institutions."
Reimagining the Future of Germany's Largest Fire Service Academy
The Institute of the Fire Service of North Rhine-Westphalia (IDF NRW) is Germany's largest education and training institution for fire and emergency services. To accommodate its long-term growth, the institute launched an international planning competition for the comprehensive transformation of its educational facilities.
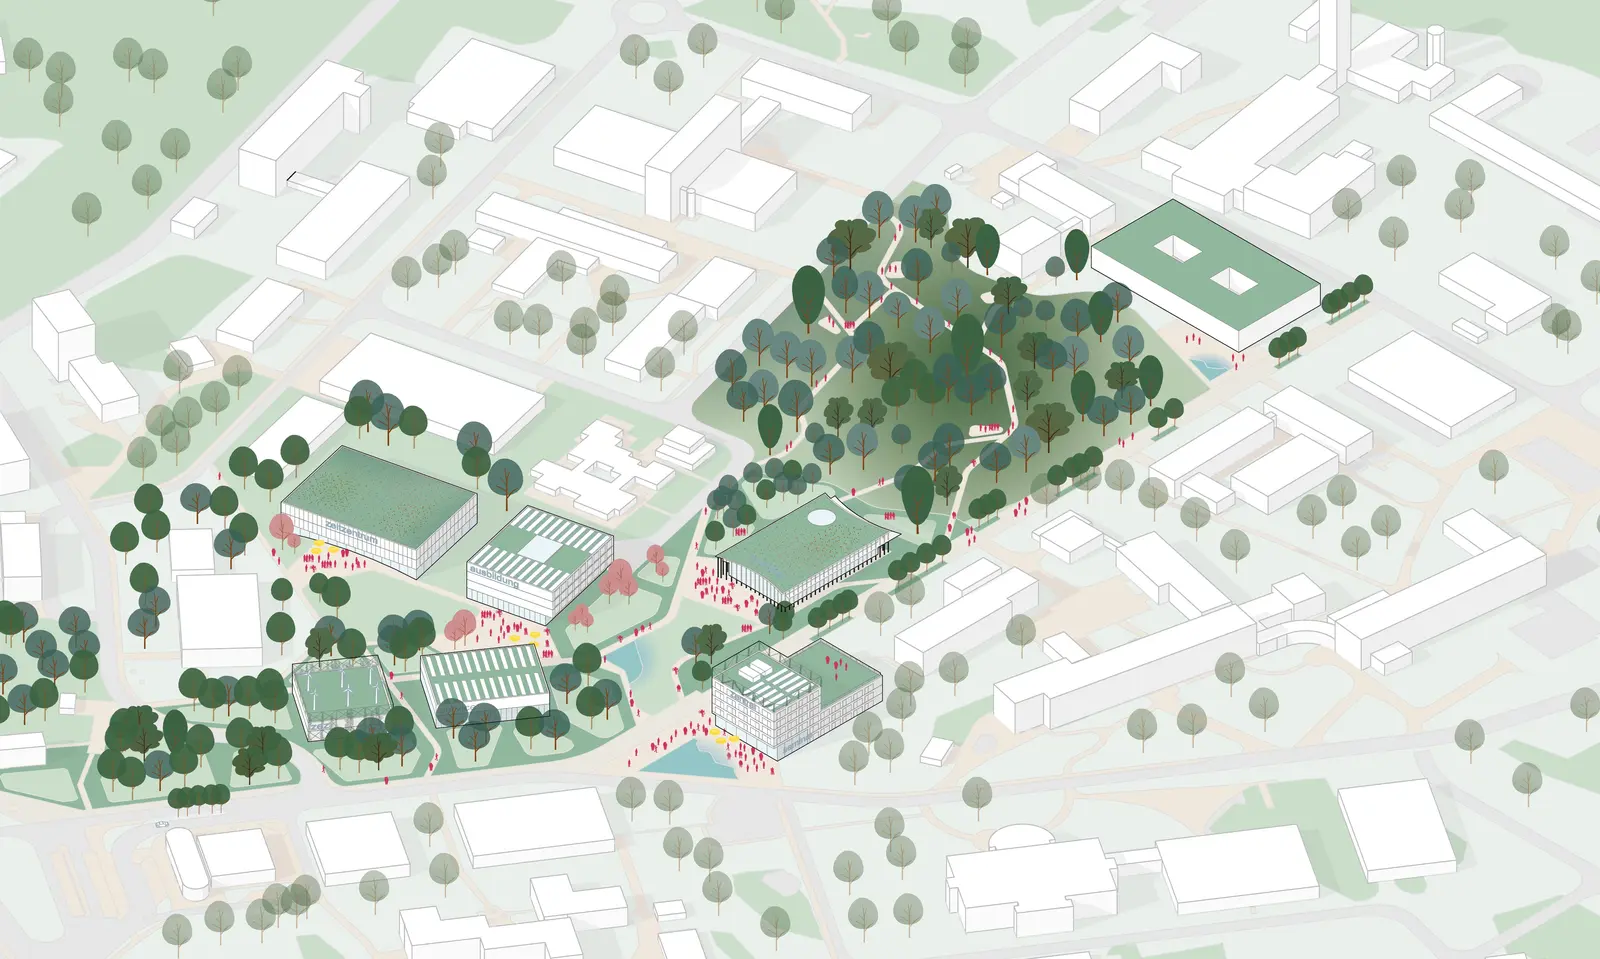
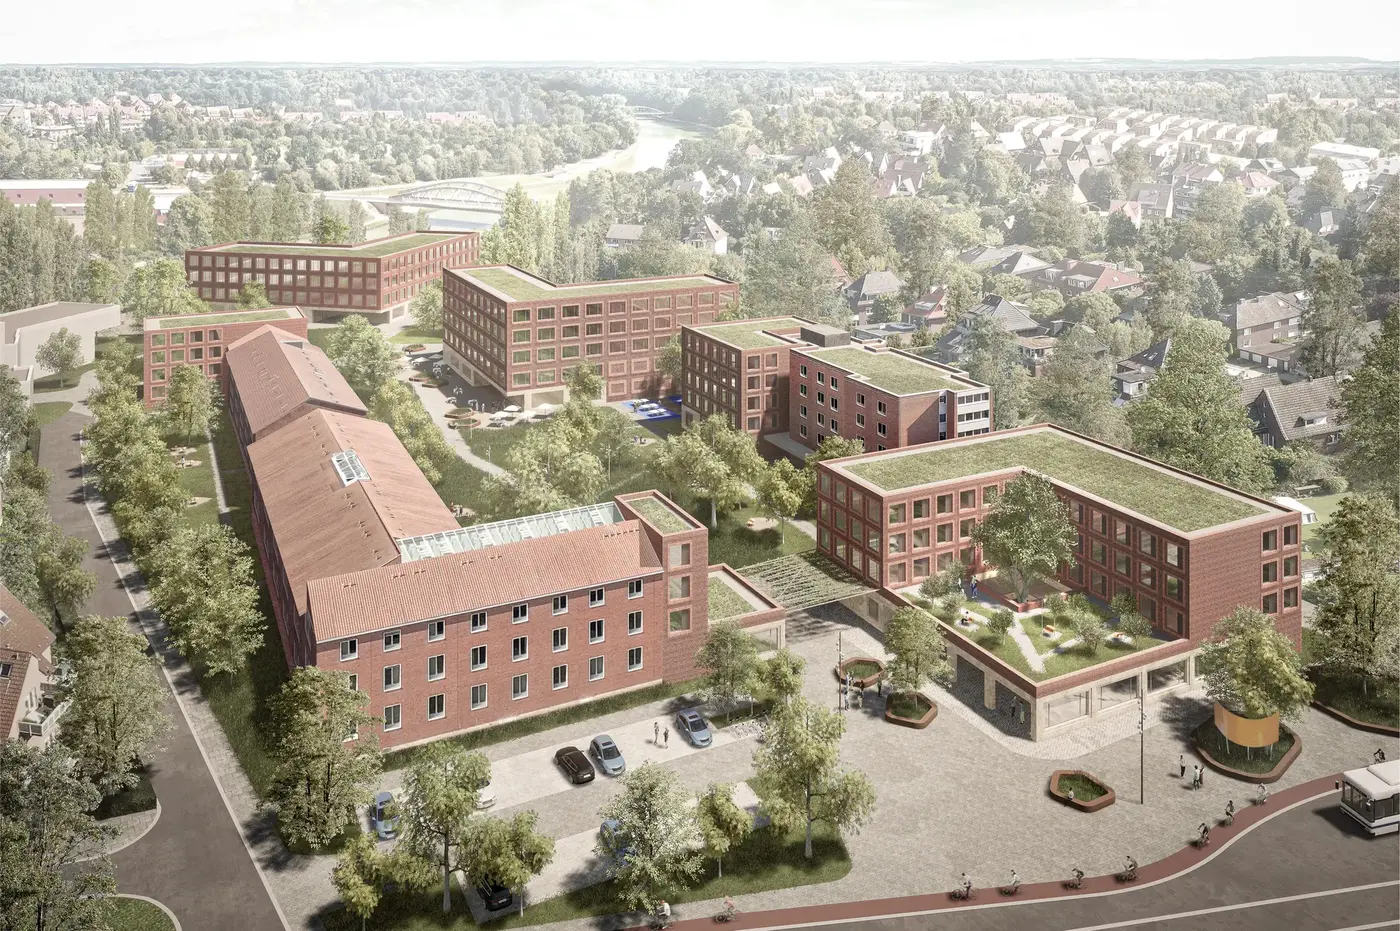
The project encompassed two distinct yet complementary locations: the Main Campus in Münster, serving as the academic and administrative centre, and the Training Campus in Telgte, dedicated to practical emergency response training. Rather than treating these sites as independent projects, the proposal established a unified landscape strategy capable of expressing a common institutional identity while responding to the specific operational requirements of each campus.
The competition was awarded First Prize to the interdisciplinary team of Wirking Froh Architekten and MERA Landschaftsarchitekten, leading to the subsequent commission for the development of the project through the preliminary and detailed design phases (HOAI LPH 2–3).
One Institution — Two Distinct Landscapes
Although conceived as a single institutional campus, the two locations perform fundamentally different roles.
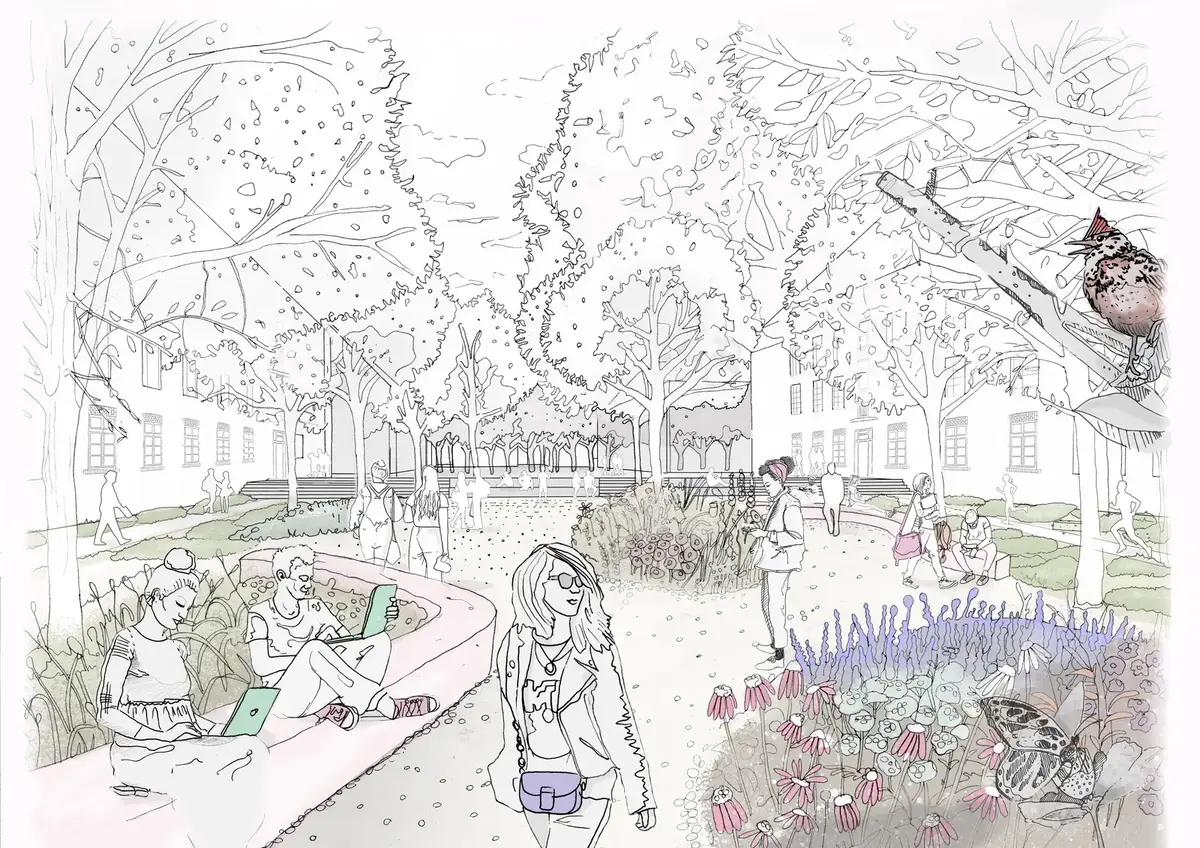
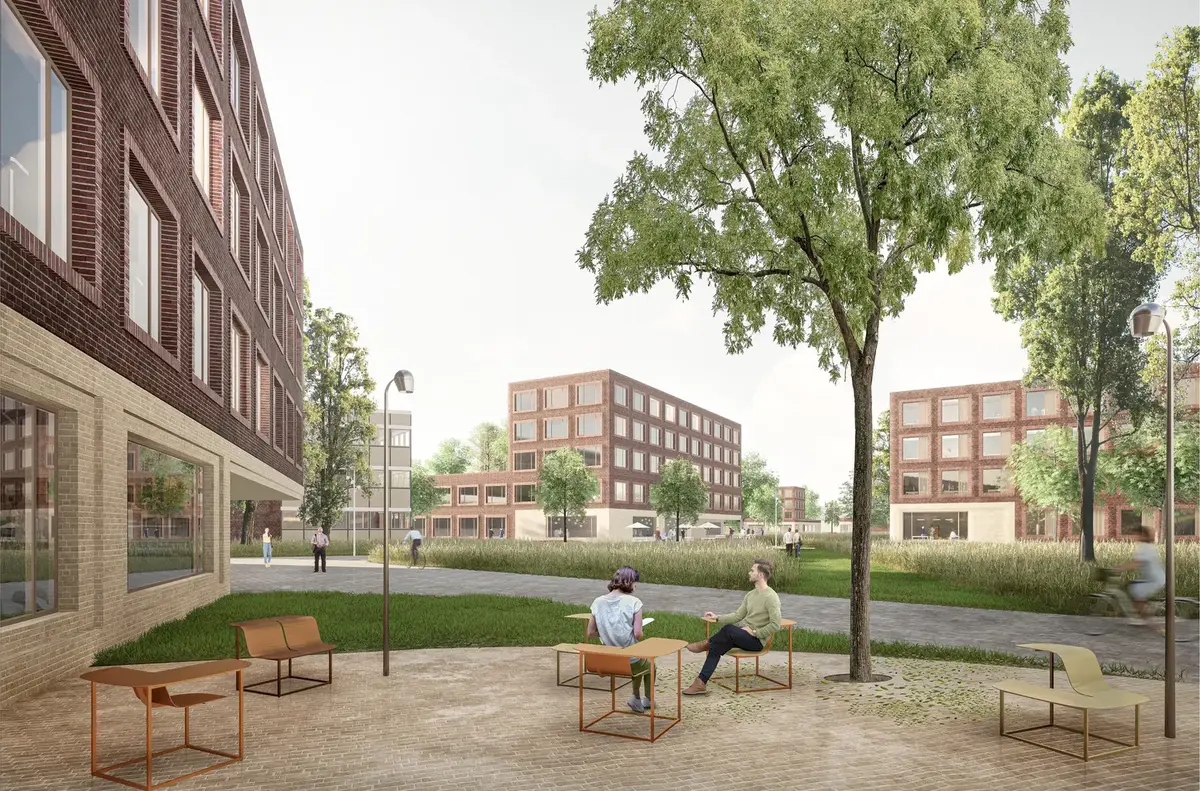
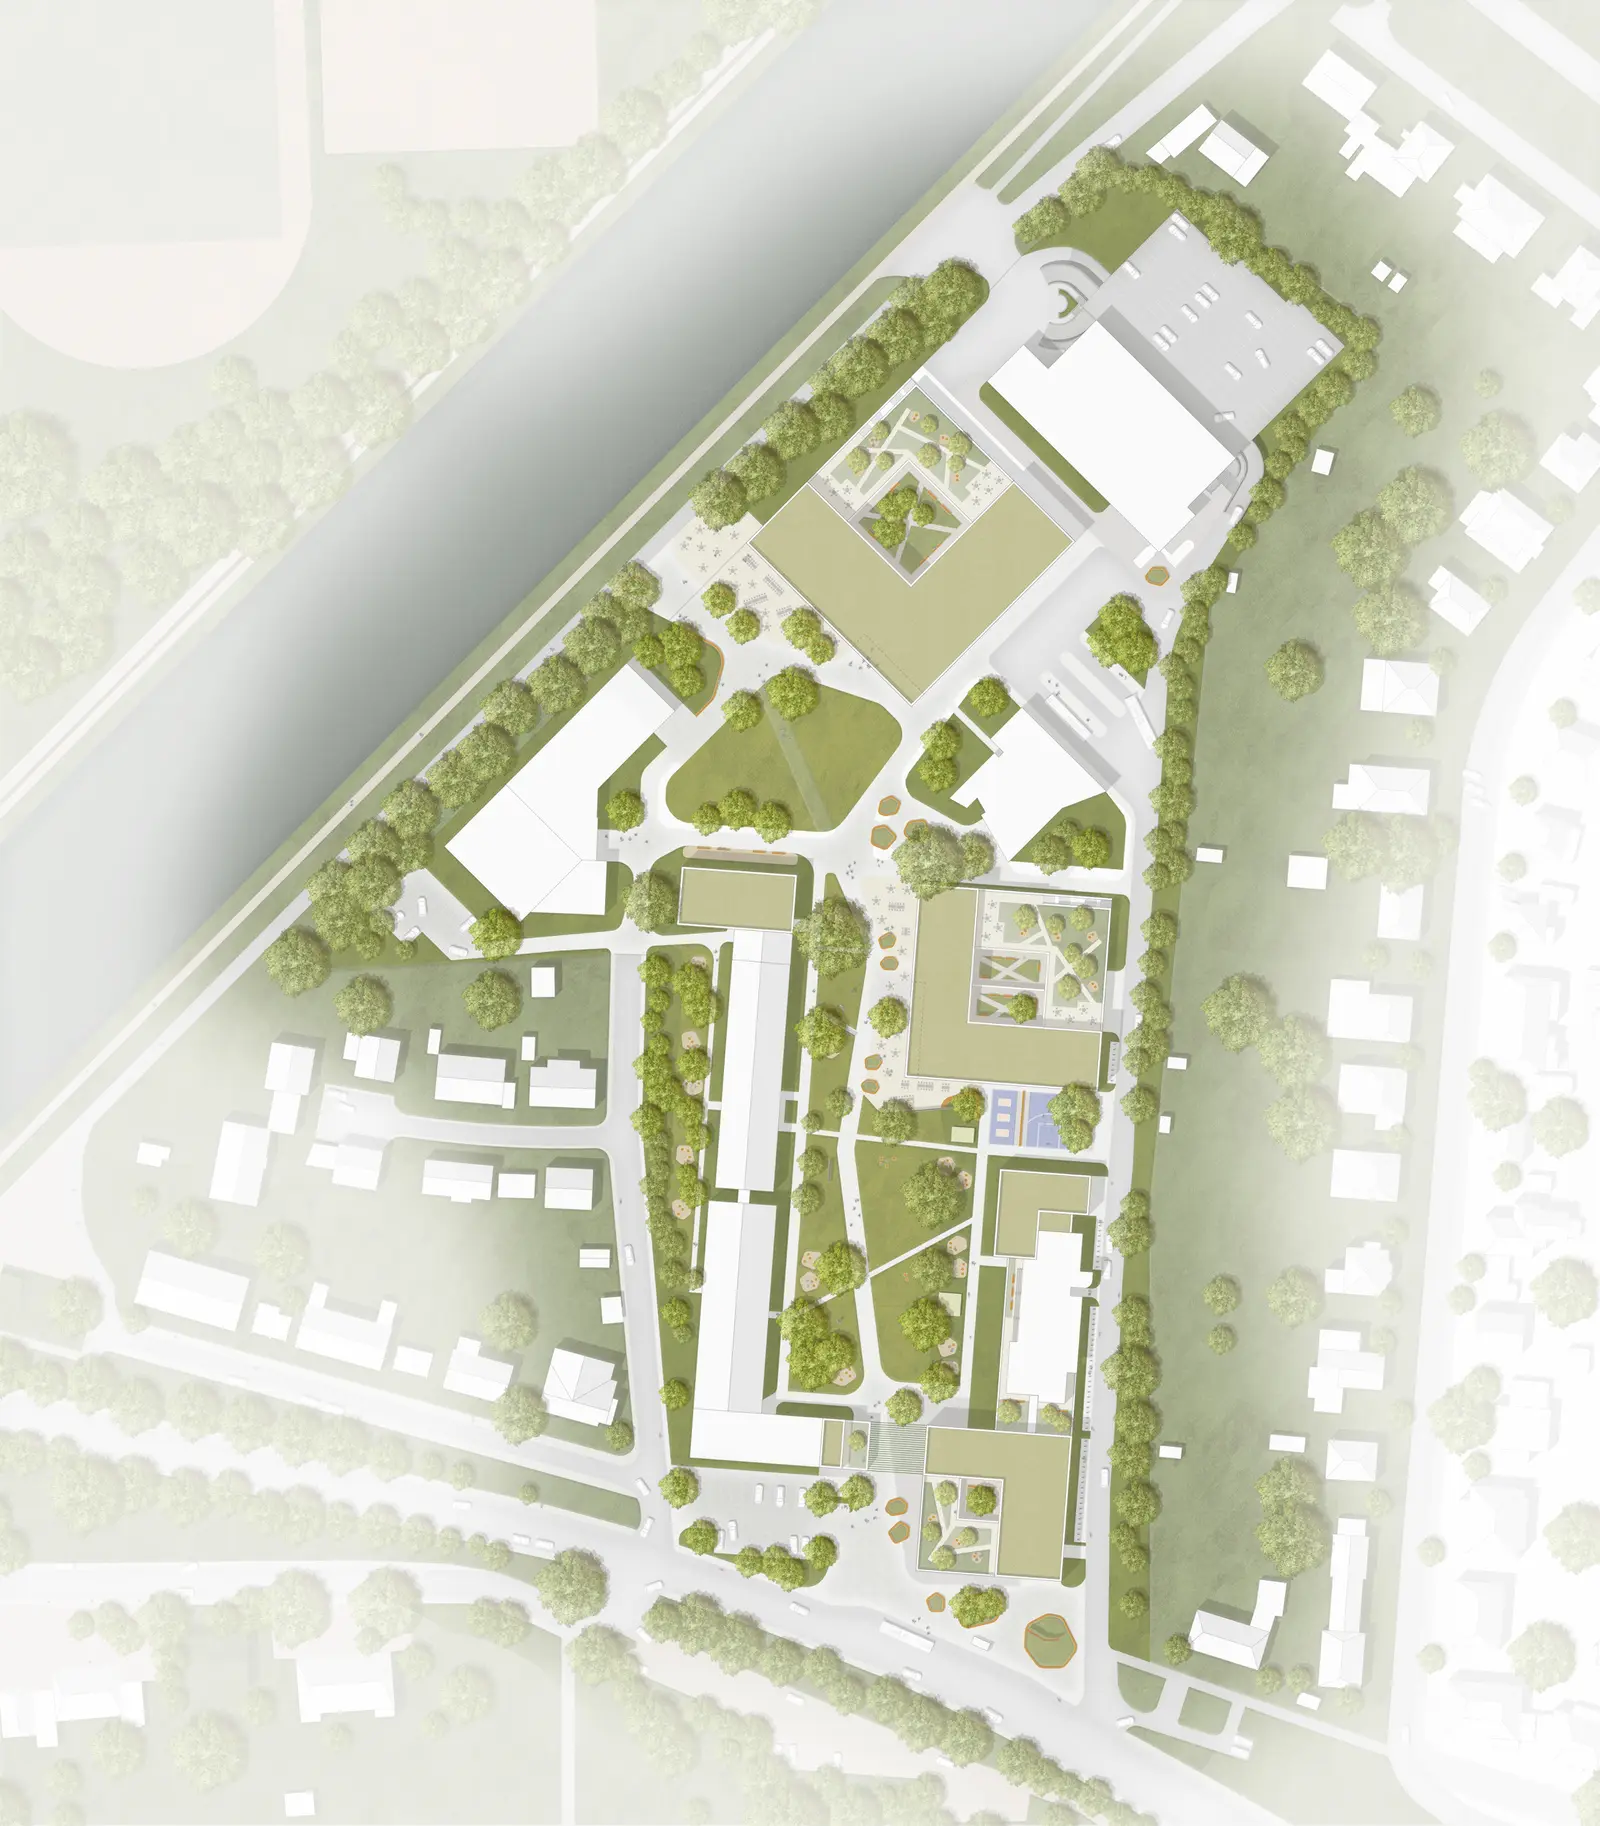
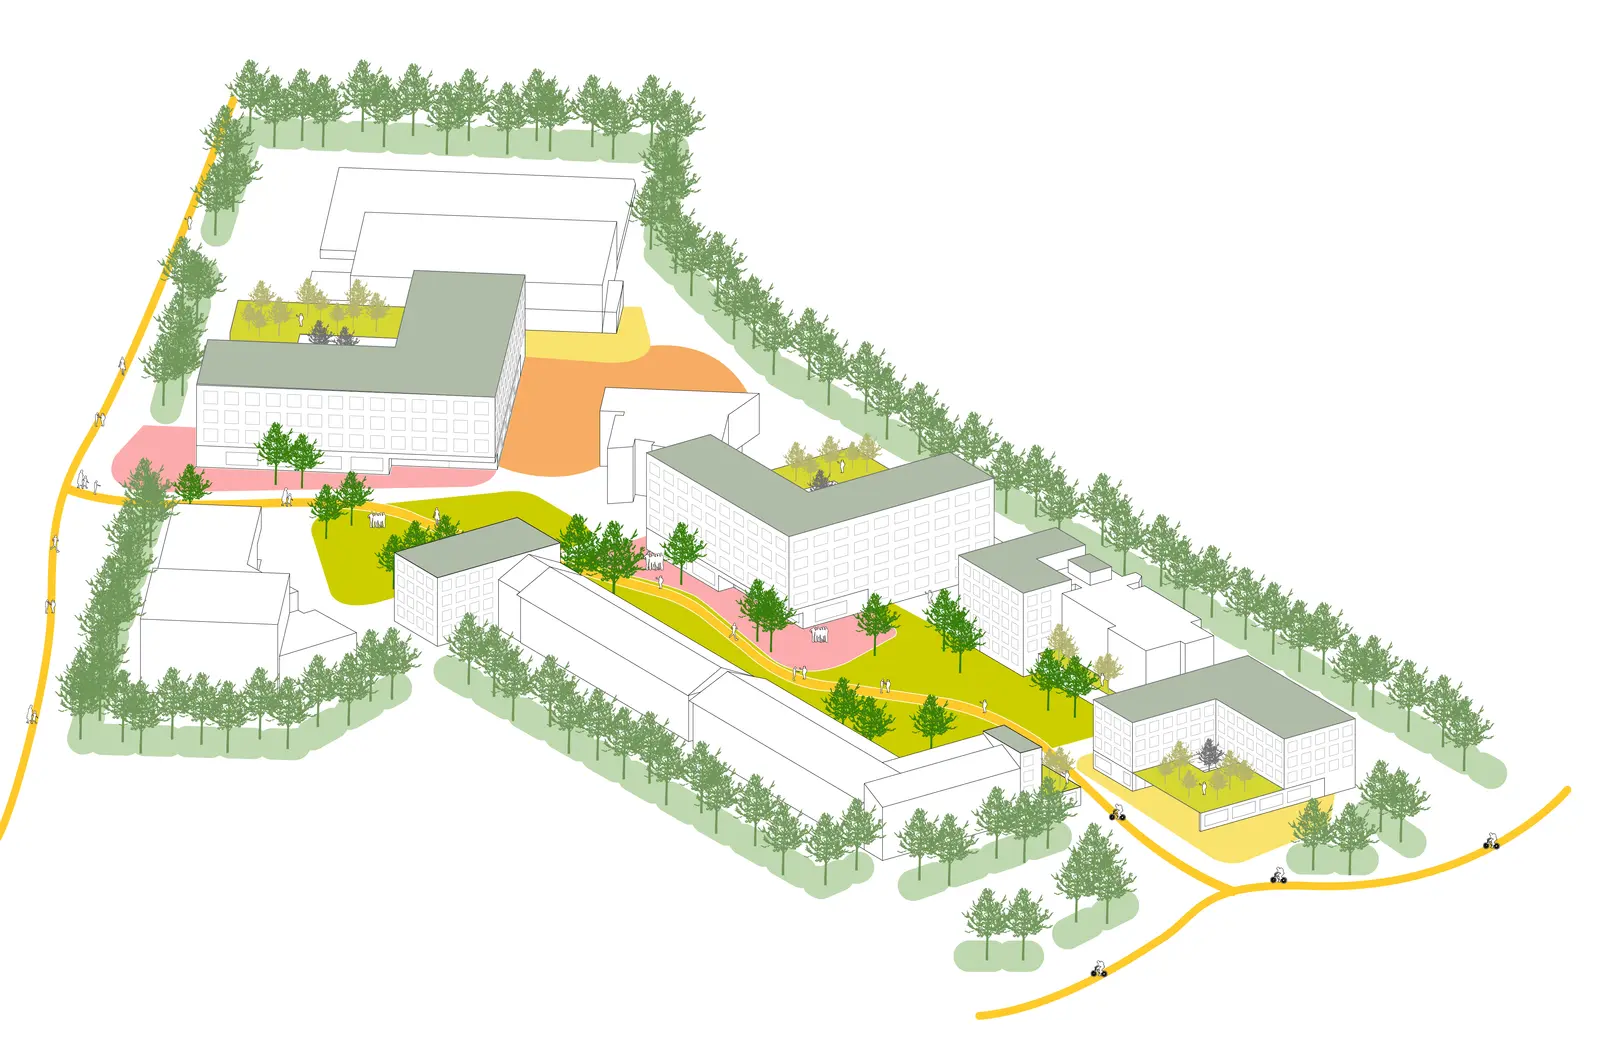
The Main Campus in Münster functions as the educational heart of the institute, bringing together teaching facilities, administration, accommodation and everyday campus life. Here, the landscape establishes a coherent public realm that connects existing and new buildings through a sequence of plazas, courtyards and generous green spaces, transforming the campus into an inviting environment for learning, collaboration and informal social interaction.
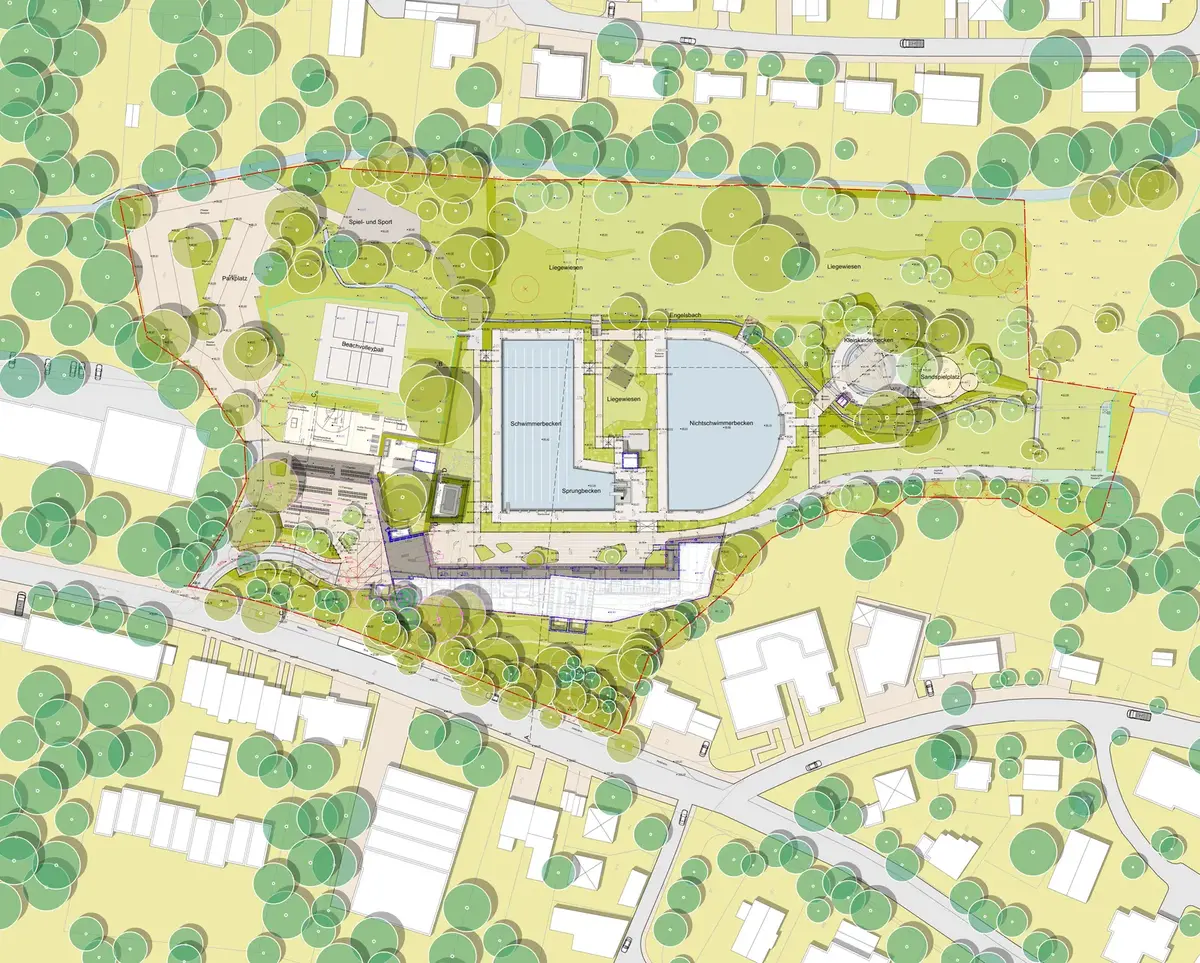
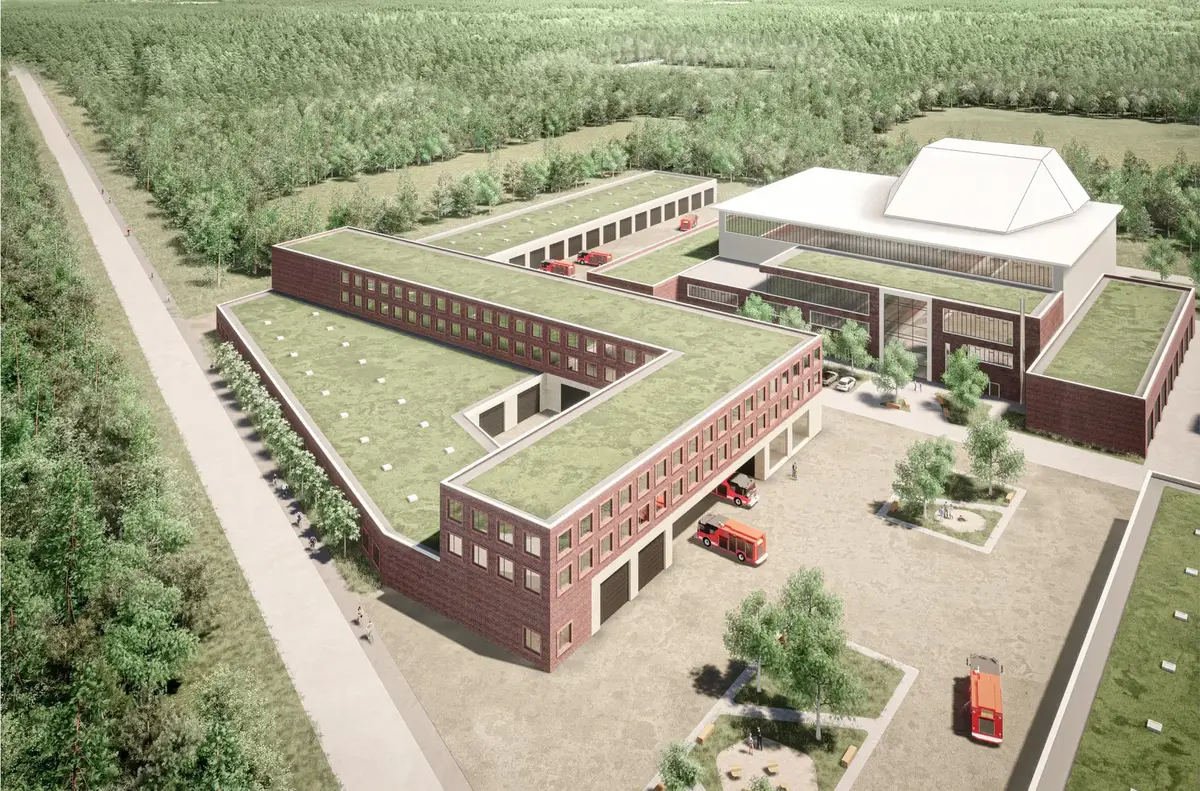
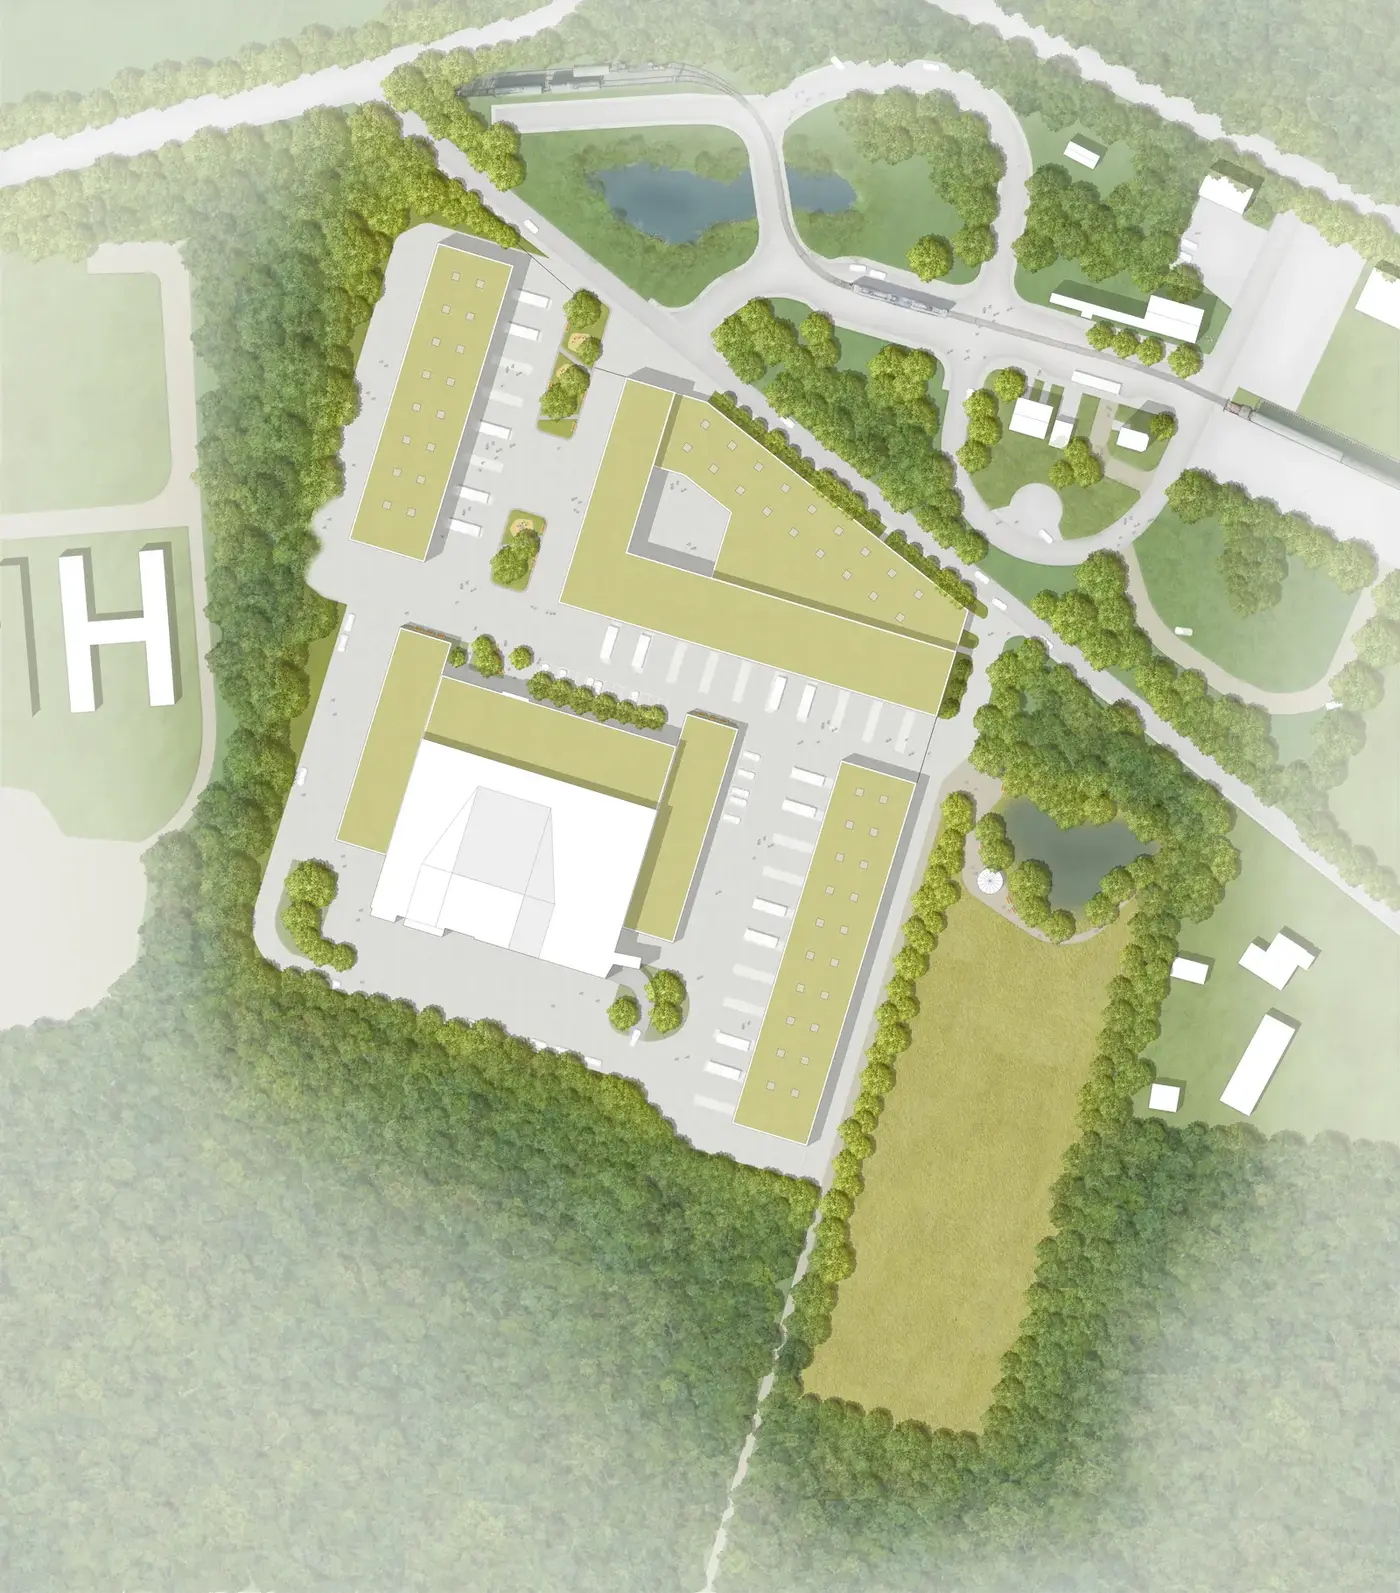
The Training Campus in Telgte supports practical operational exercises under demanding technical conditions. The landscape strategy therefore combines robust infrastructure with carefully designed public spaces, durable materials, ecological planting and clear circulation systems capable of supporting intensive daily use while maintaining a high-quality outdoor environment.
Together, the two campuses create a unified institutional landscape that reflects both the educational mission and the operational character of the Institute of the Fire Service.
Landscape as Institutional Infrastructure
The landscape architecture proposal understands open space as the primary organisational structure of the campus.
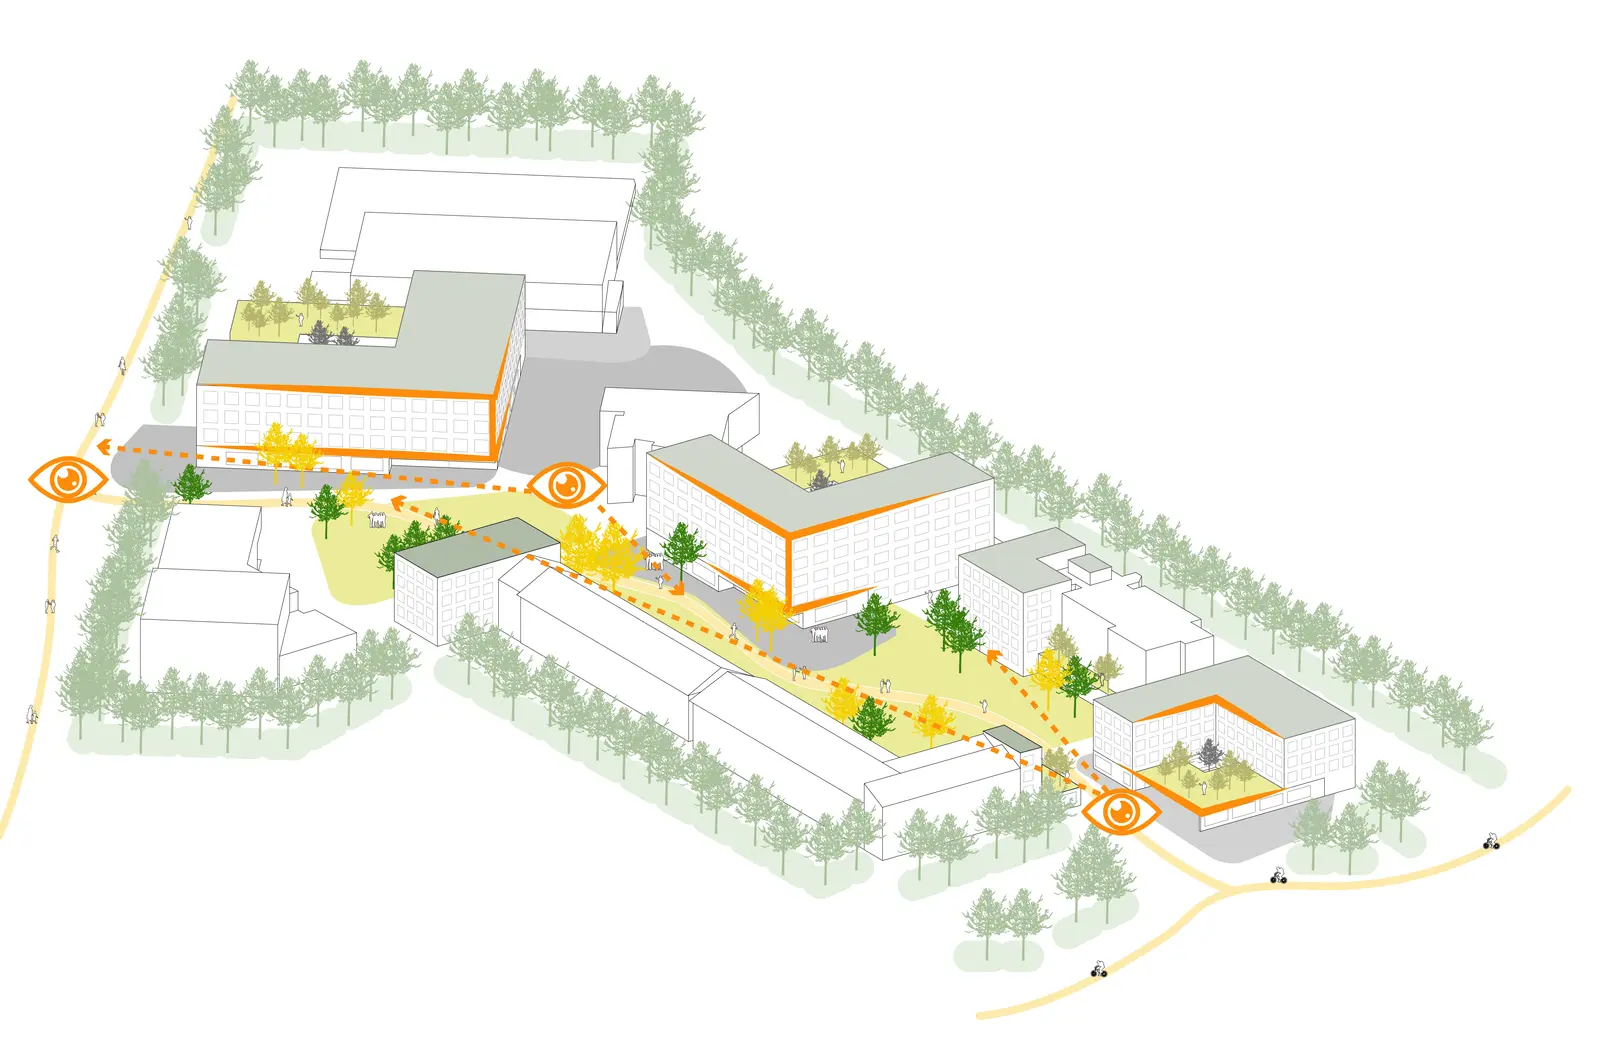
Rather than treating the spaces between buildings as residual areas, the masterplan establishes a continuous network of parks, courtyards, arrival spaces and pedestrian routes that organise movement, orientation and social life across the campuses.
Ecological performance formed a central design objective. Biodiversity enhancement, extensive tree planting, sustainable stormwater management, habitat connectivity and climate-responsive planting strategies were integrated throughout the project, creating resilient landscapes that simultaneously improve environmental performance and everyday user experience. The design objectives emphasised ecological water management, habitat connectivity, resource efficiency and multifunctional public space.
Designing Through Participation
An important aspect of the project was the extensive participation process undertaken during the early design stages.
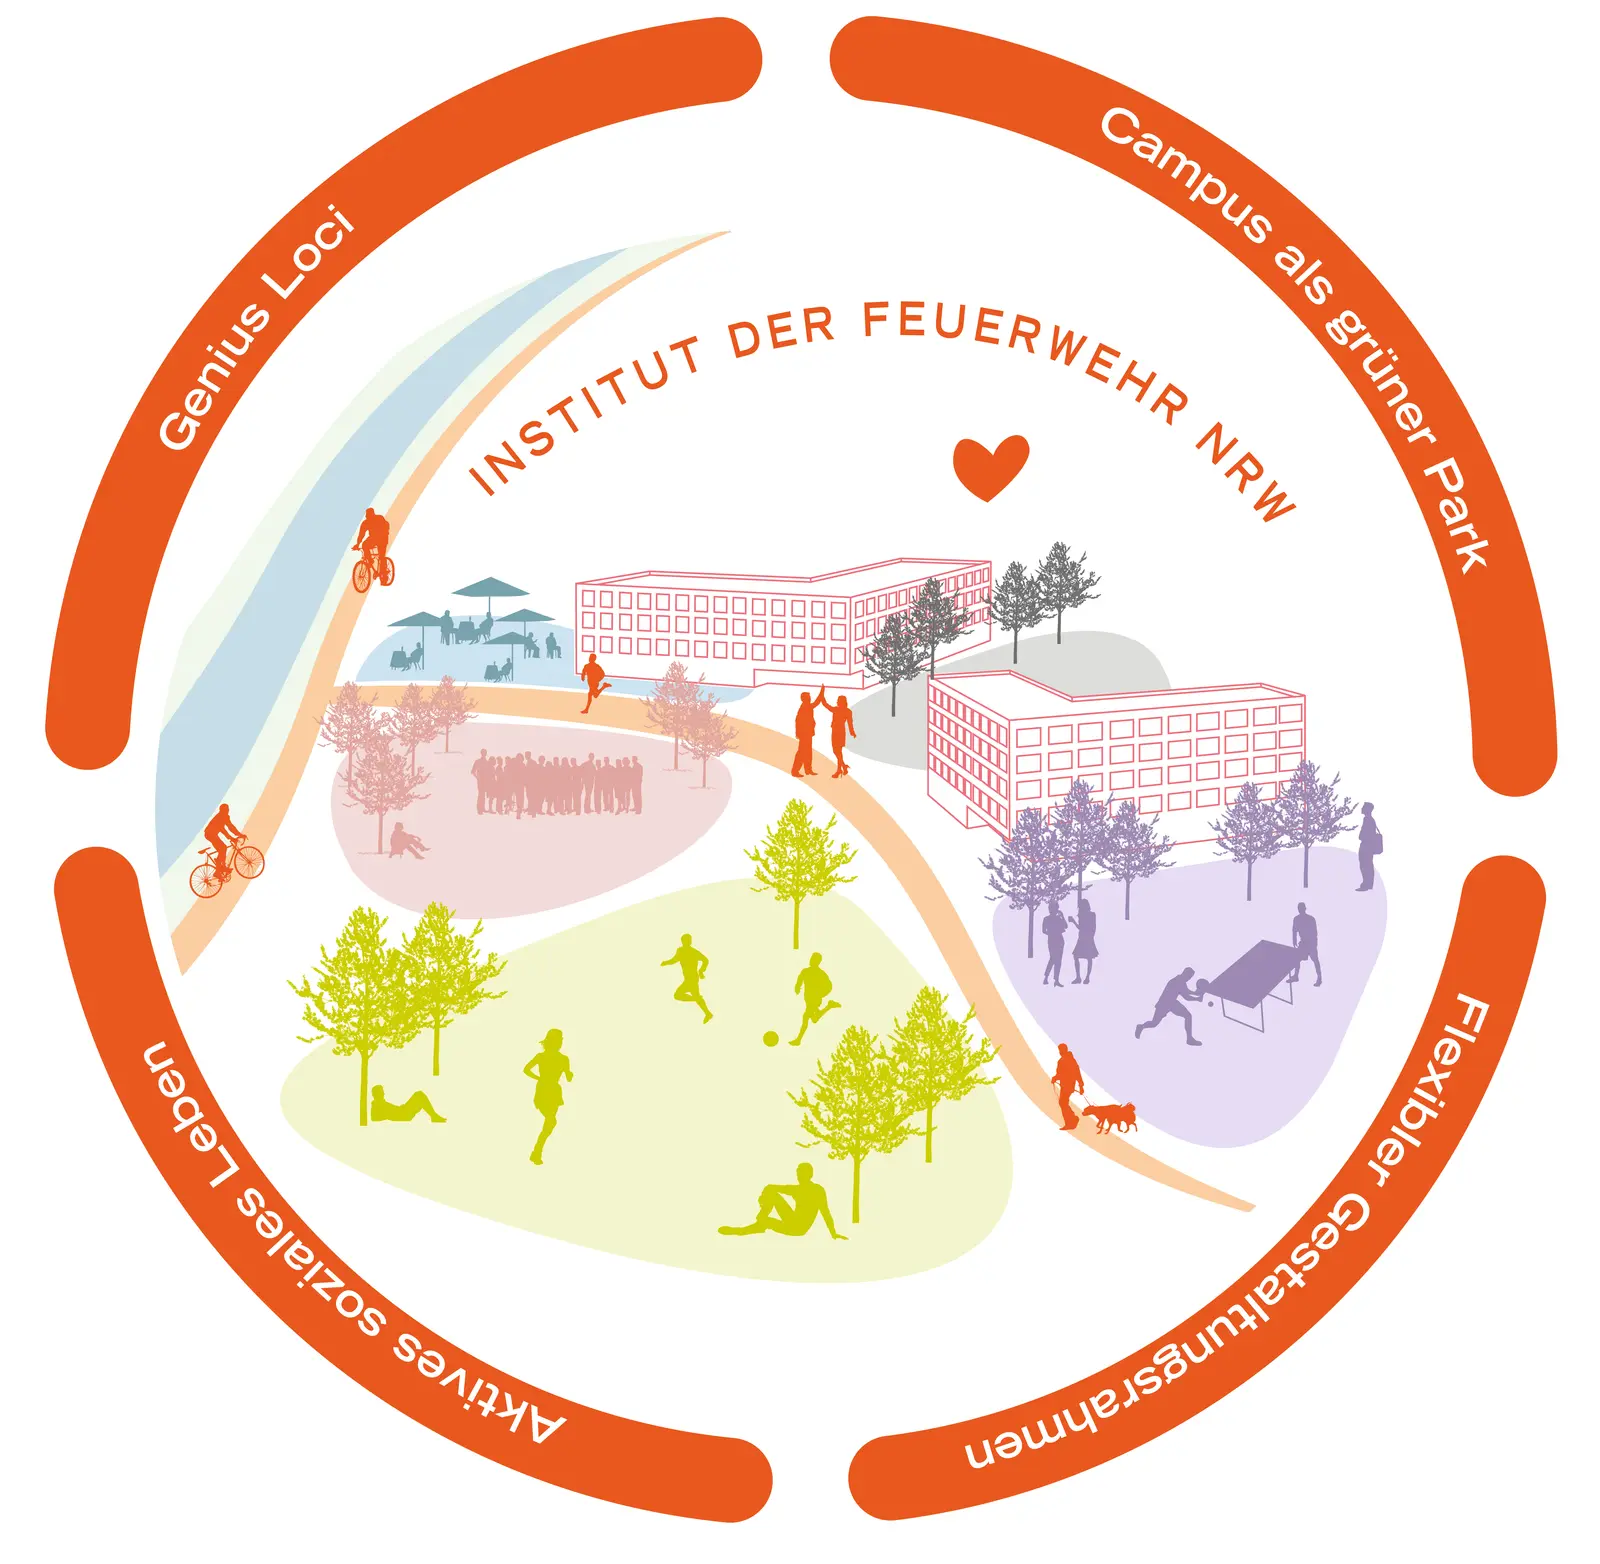
At the Münster campus, the design team evaluated 477 questionnaires completed by staff members, instructors and course participants to understand existing strengths, deficiencies and future expectations for the campus landscape. These findings directly informed the landscape strategy and confirmed that the competition proposal already addressed the majority of the users' priorities, including improved recreation, outdoor learning, biodiversity, access to water, sports facilities and social gathering spaces.
The resulting landscape responds not only to functional requirements but also to the everyday experience of the people who learn, work and train within the institution.
From Competition to Realisation
Following the competition success, the project progressed into the preliminary and developed design phases.
The landscape architecture was refined through detailed studies of public-space typologies, planting concepts, paving systems, ecological enhancement, furniture, lighting, accessibility and material specifications for both campuses. Comprehensive design manuals were developed to establish a coherent palette of materials and landscape elements that could be implemented consistently throughout future construction phases.

My Contribution
As Project Manager and Lead Landscape Designer at MERA Landschaftsarchitekten, I led the landscape architecture competition and continued to manage the project through HOAI Leistungsphasen 2–3.
My responsibilities included:
- overall project management for the landscape architecture scope
- leadership of the competition proposal
- development of the overall landscape strategy
- campus masterplanning
- public realm design
- ecological and climate-responsive design
- landscape concept development for both campuses
- planting strategy
- material strategy
- public-space detailing
- interdisciplinary coordination with Wirsing Froh Architekten and specialist consultants
- preparation of the preliminary and developed design documentation (HOAI LPH 2–3)
The project demonstrates how landscape architecture can provide the long-term organisational framework for complex educational institutions, integrating public life, ecological performance, operational requirements and future adaptability into one coherent campus landscape.
The Institute of the Fire Service North Rhine-Westphalia demonstrates how landscape architecture can shape the identity of a complex educational institution across multiple sites. By integrating campus planning, ecological resilience, public space, climate adaptation and user-centred design, the project establishes a long-term framework that supports learning, training and community while creating a coherent landscape identity for one of Germany's most important public institutions.
Project Information
- Project
- Institute of the Fire Service North Rhine-Westphalia (IDF NRW)
- Type
- Campus Design · Landscape Architecture · Public Realm · Competition
- Client
- Institute of the Fire Service North Rhine-Westphalia
- Architecture
- Wirking Froh Architekten
- Landscape Architecture
- MERA Landschaftsarchitekten
- Main Campus
- Münster, Germany
- Training Campus
- Telgte, Germany
- Award
- First Prize
- Project Phases
- Competition · HOAI LPH 2–3
- Role
- Project Manager · Lead Landscape Designer
Credits
Visualisations and plans © Wirking Froh Architekten and MERA Landschaftsarchitekten; landscape diagrams © MERA Landschaftsarchitekten.
All drawings and images remain © the originating offices.