"A university campus is far more than a collection of buildings. It is a landscape that shapes movement, encounter, learning and everyday life. The Leuphana Campus Masterplan establishes a long-term landscape vision that transforms a former military site into a contemporary academic environment where ecology, public space and education become inseparable."
Transforming a Historic Campus
The Leuphana University campus in Lüneburg occupies a unique site shaped by several layers of history. Originally developed as a military barracks during the 1930s, the area was transformed into a university campus during the 1990s and was fundamentally redefined following the construction of the landmark Central Building by Daniel Libeskind. Today, the university is recognised internationally for its focus on sustainability, interdisciplinary education and innovative academic culture.
Rather than treating the campus as a series of independent outdoor spaces, the project sought to establish a coherent landscape framework capable of supporting future growth while strengthening the identity of the university as a place of learning, research and public life.
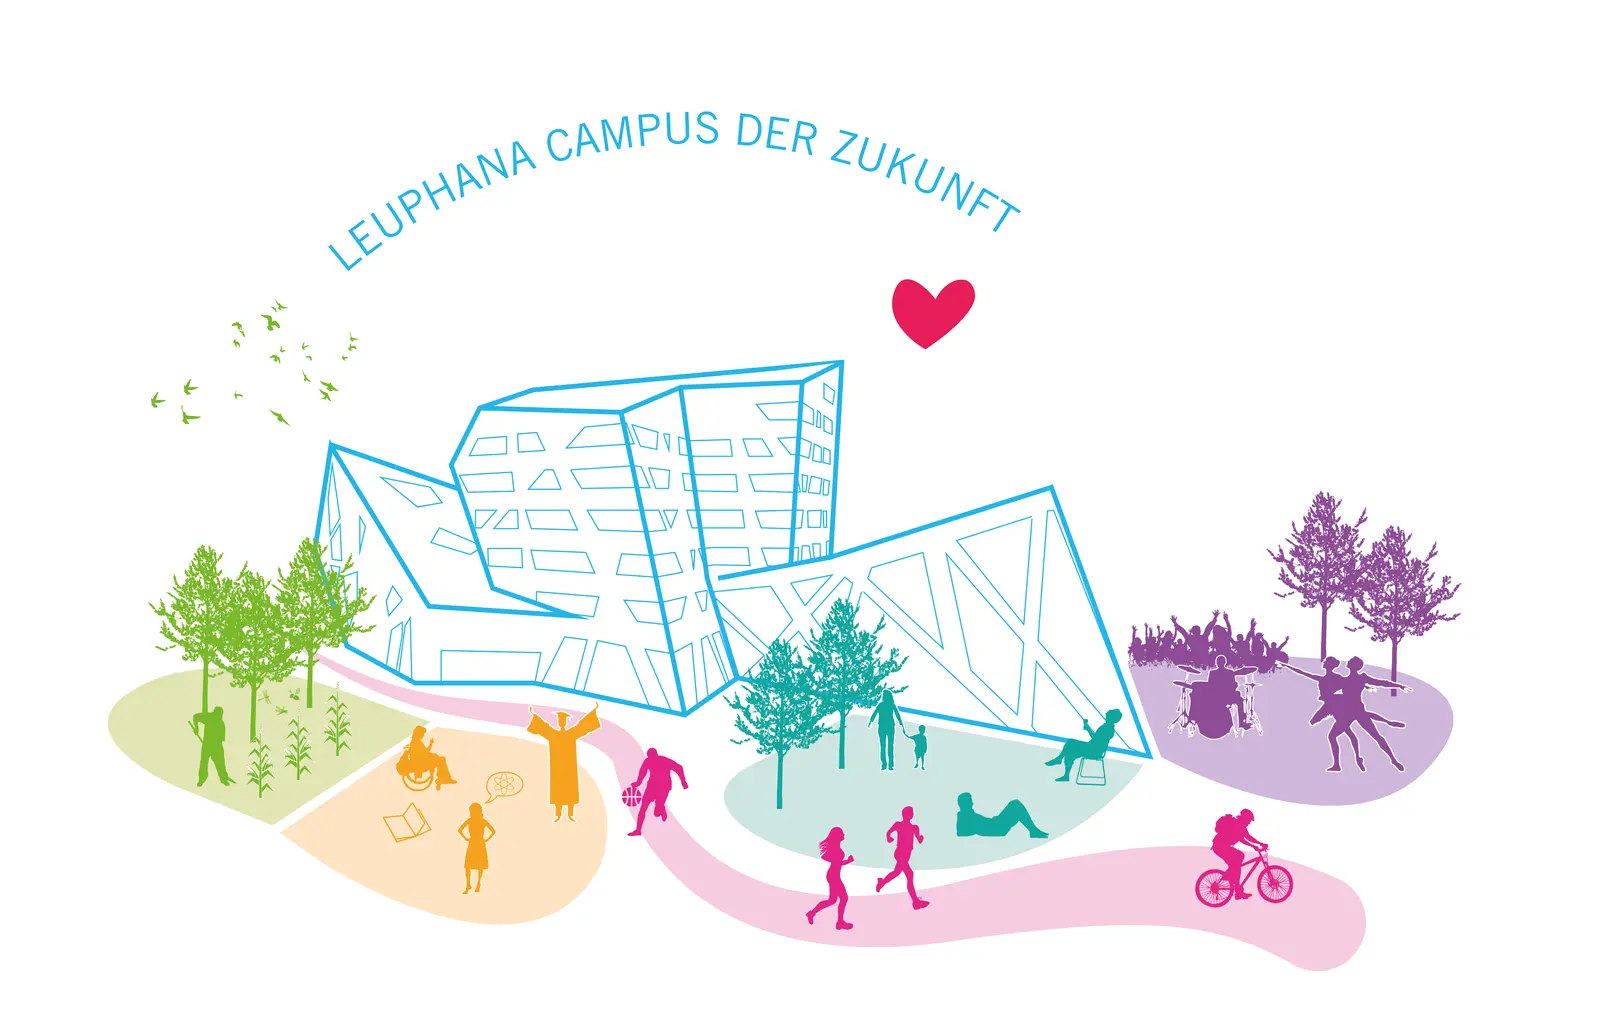
A Landscape Masterplan for the Future Campus
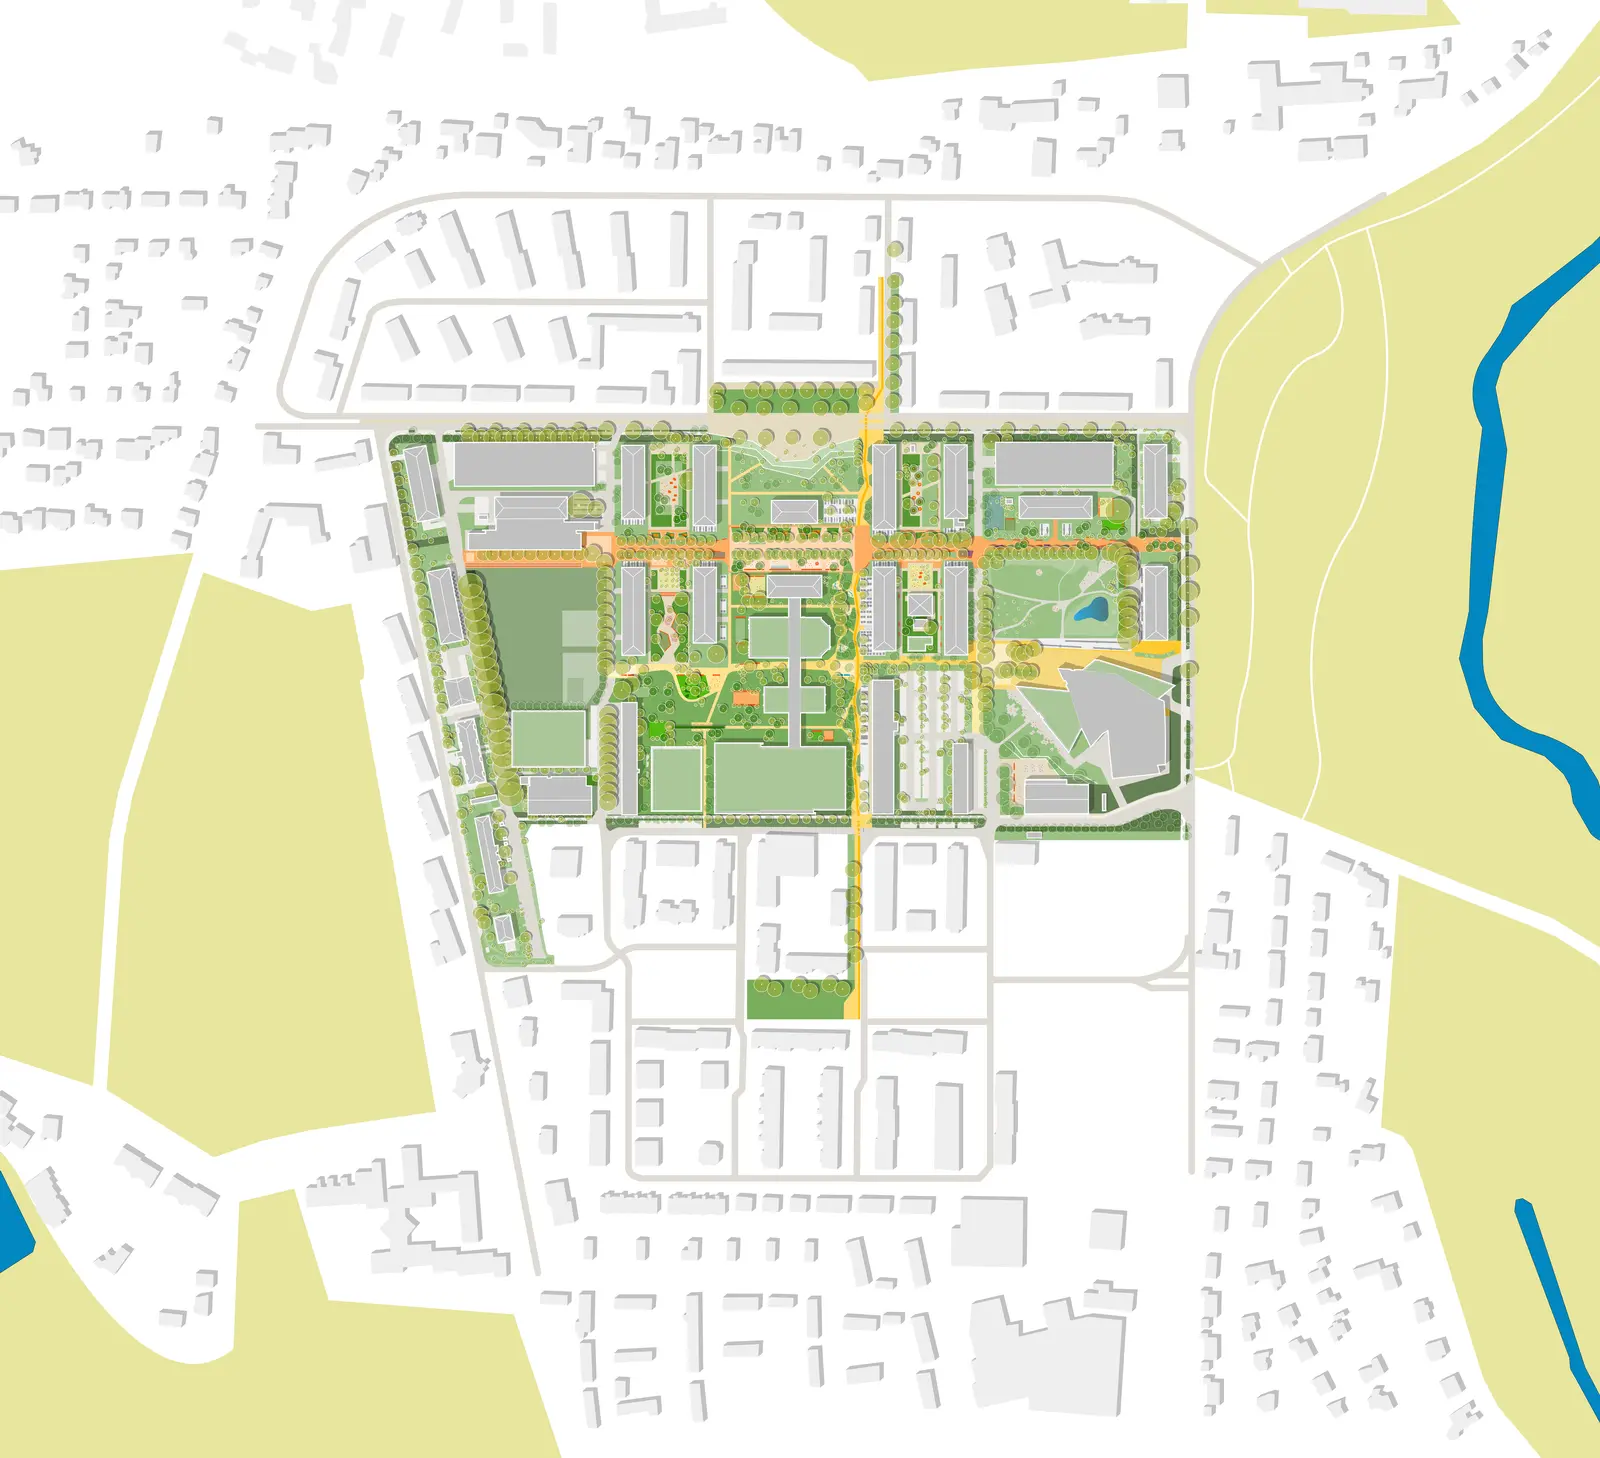
Developed by MERA Landschaftsarchitekten, the masterplan established the long-term vision for approximately 14 hectares of university landscape.
The project began with an extensive programme of historical research, landscape analysis, ecological assessment, mobility studies, behavioural observation and international campus benchmarking. These investigations informed a comprehensive landscape strategy that reorganised movement networks, open spaces, ecological systems and public life across the entire campus.
The resulting masterplan became the strategic framework for all subsequent landscape interventions and future implementation phases.
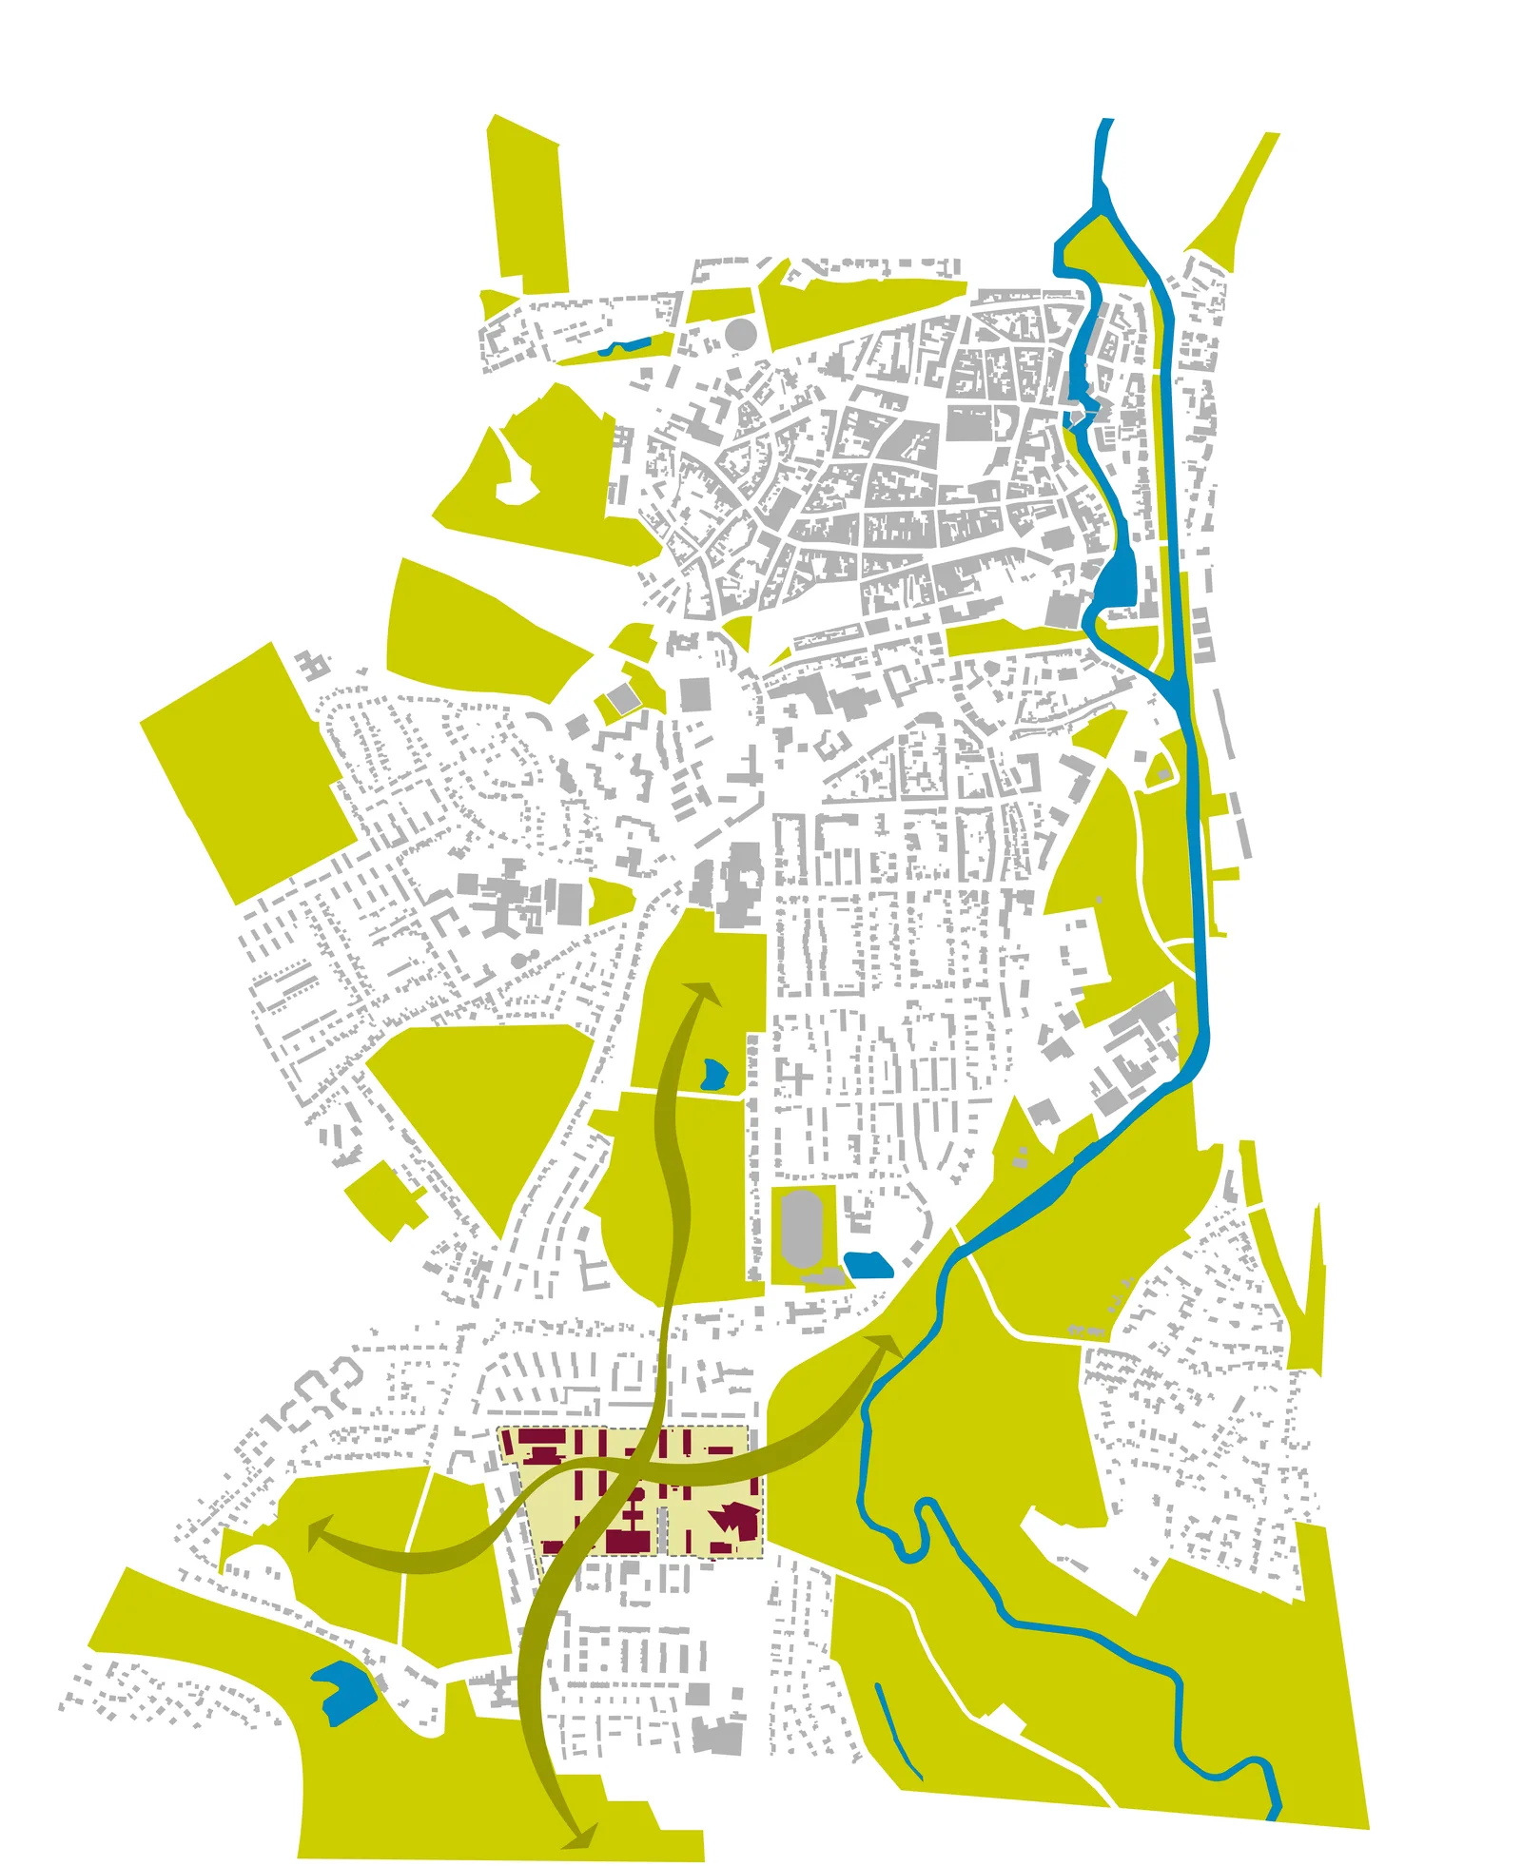
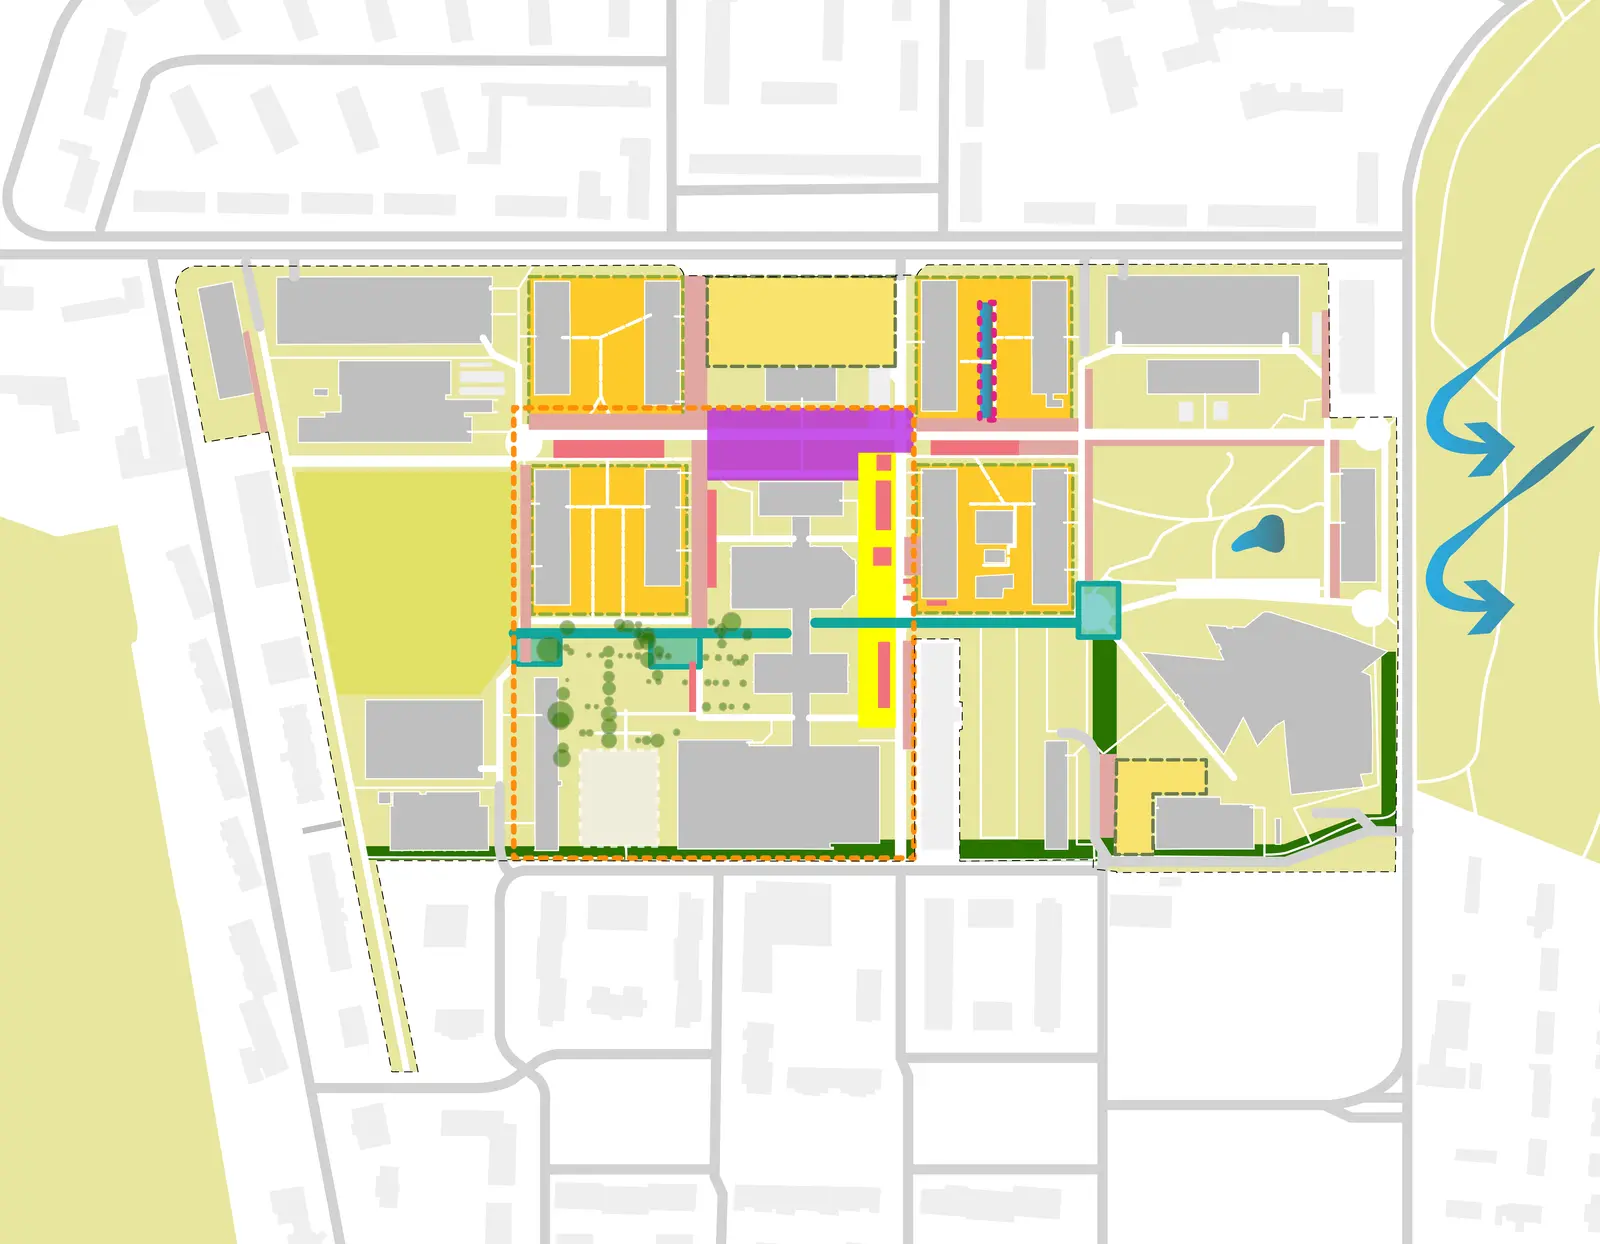
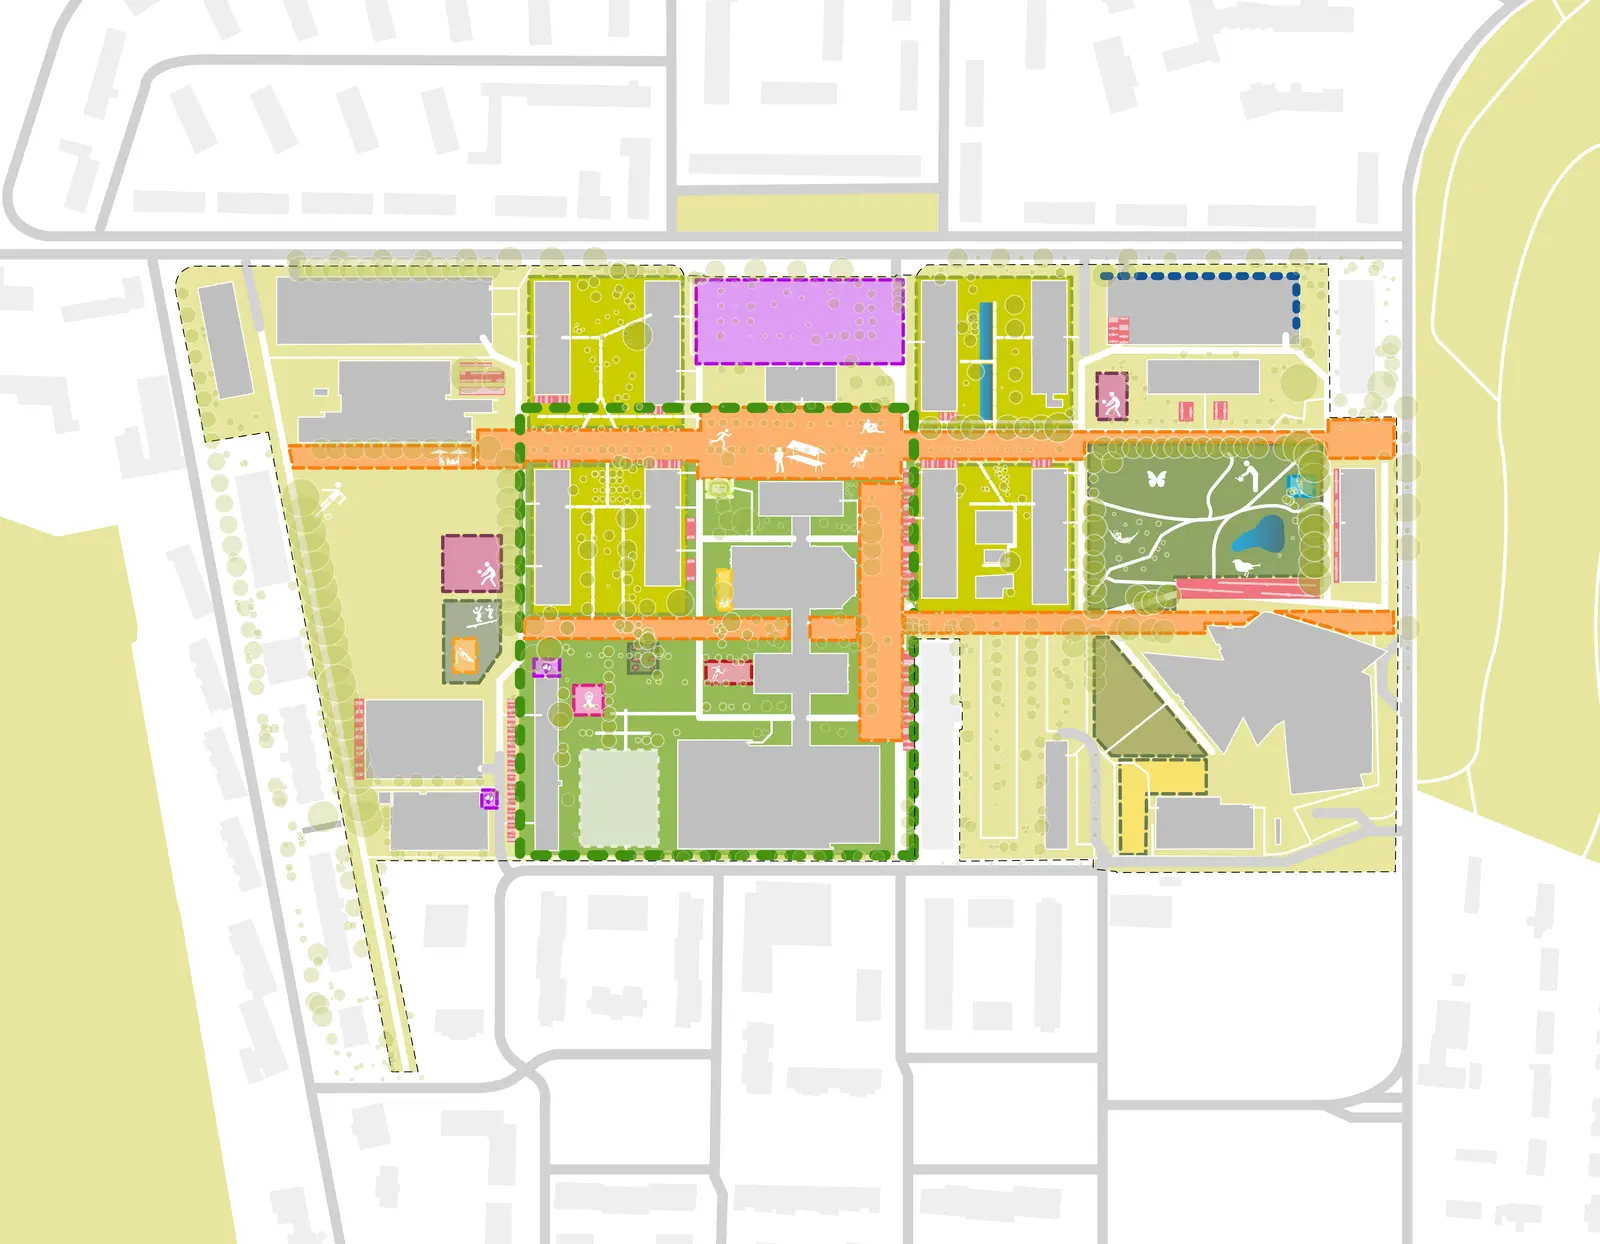
Landscape as Campus Infrastructure
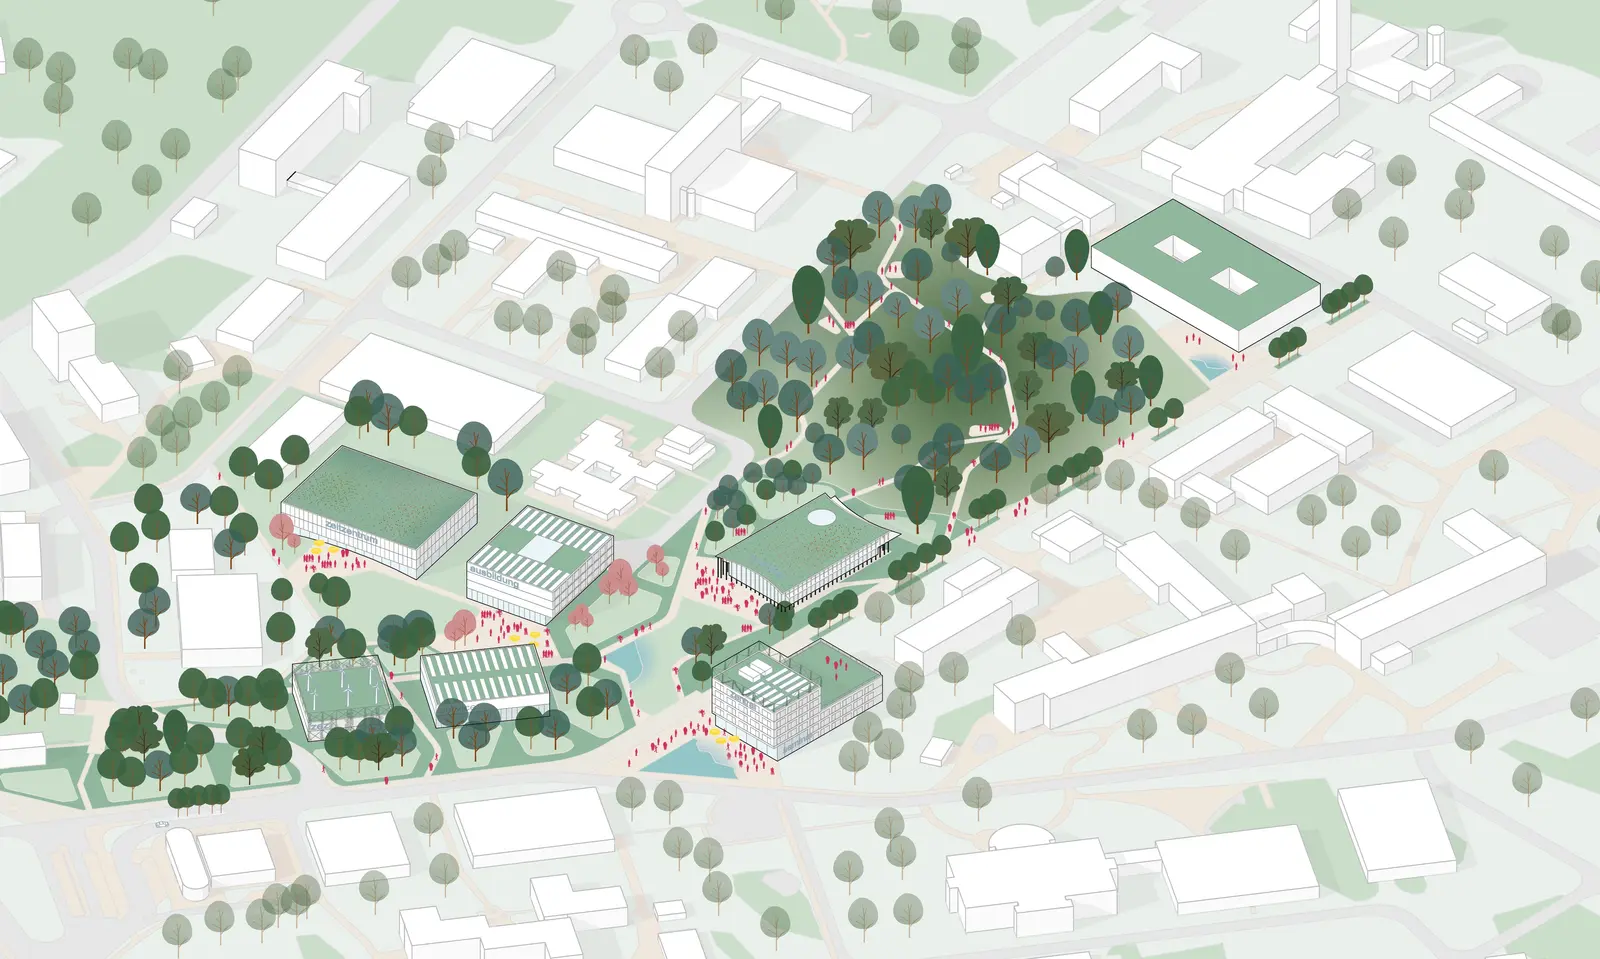
The design redefined the campus through a hierarchy of interconnected public spaces.
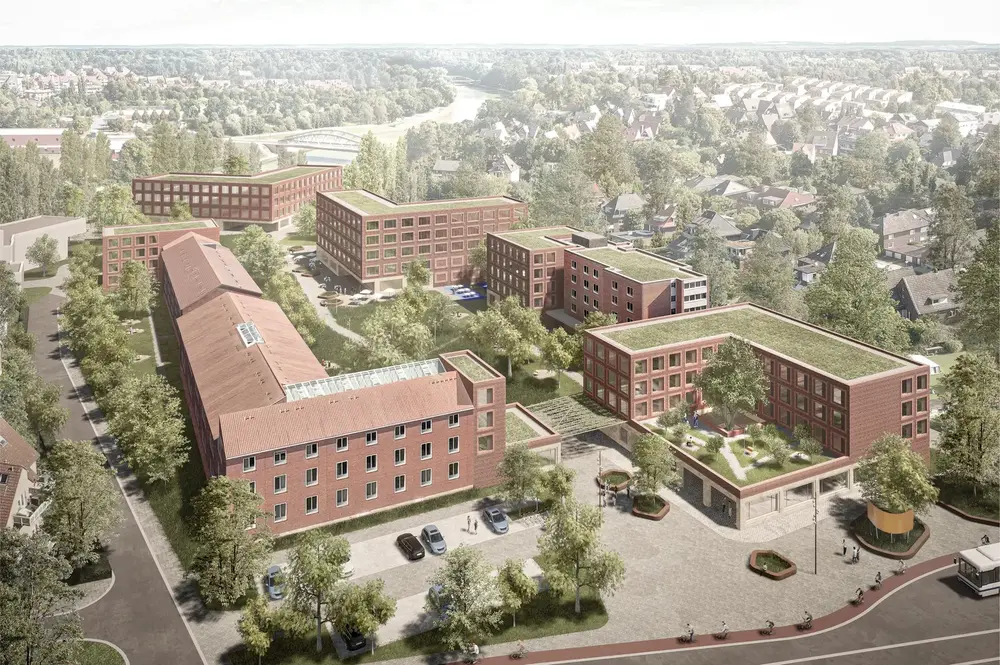
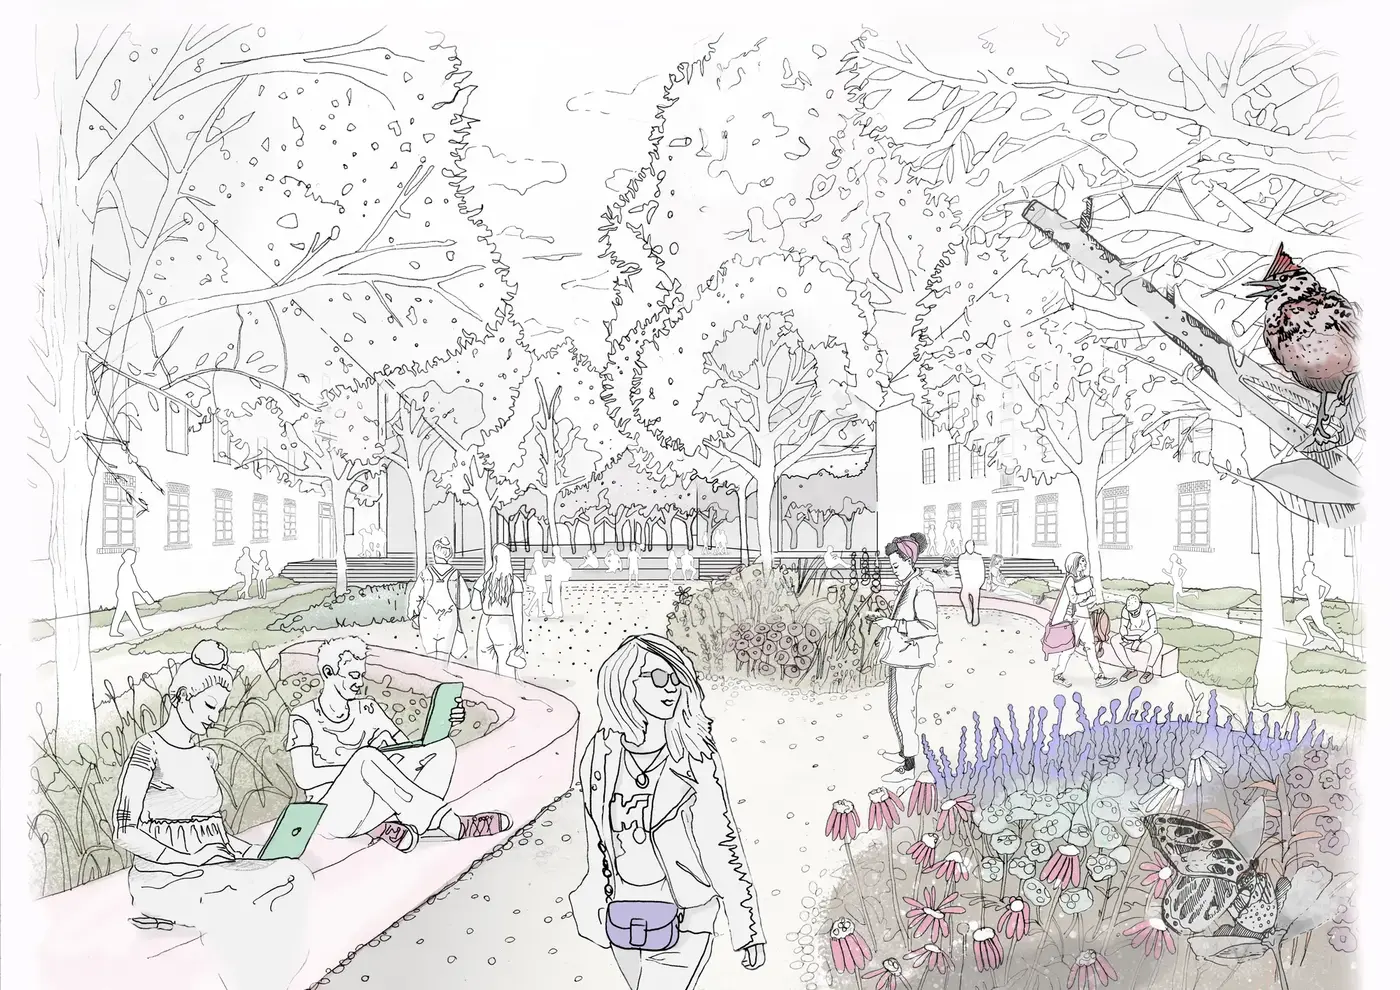
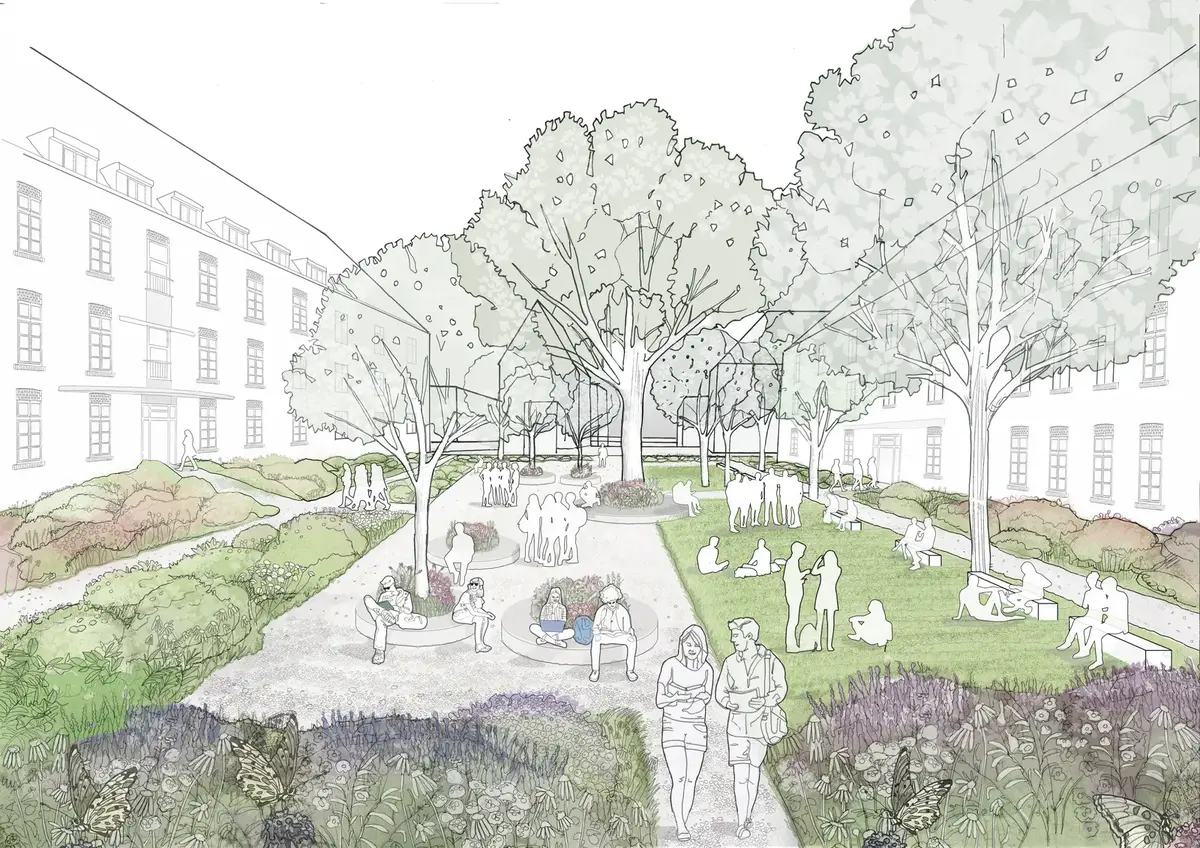

A new central axis, park promenade, campus park, courtyards and arrival spaces created an integrated public realm that encouraged movement, informal learning and social interaction while strengthening the relationship between the historic barracks buildings and the contemporary university architecture.
Ecological enhancement formed an integral part of the strategy. The masterplan incorporated biodiversity, sensitive rainwater management, biophilic design principles and climate-responsive landscape systems alongside improvements to accessibility, cycling infrastructure, planting, lighting and public amenities.
From Vision to Implementation
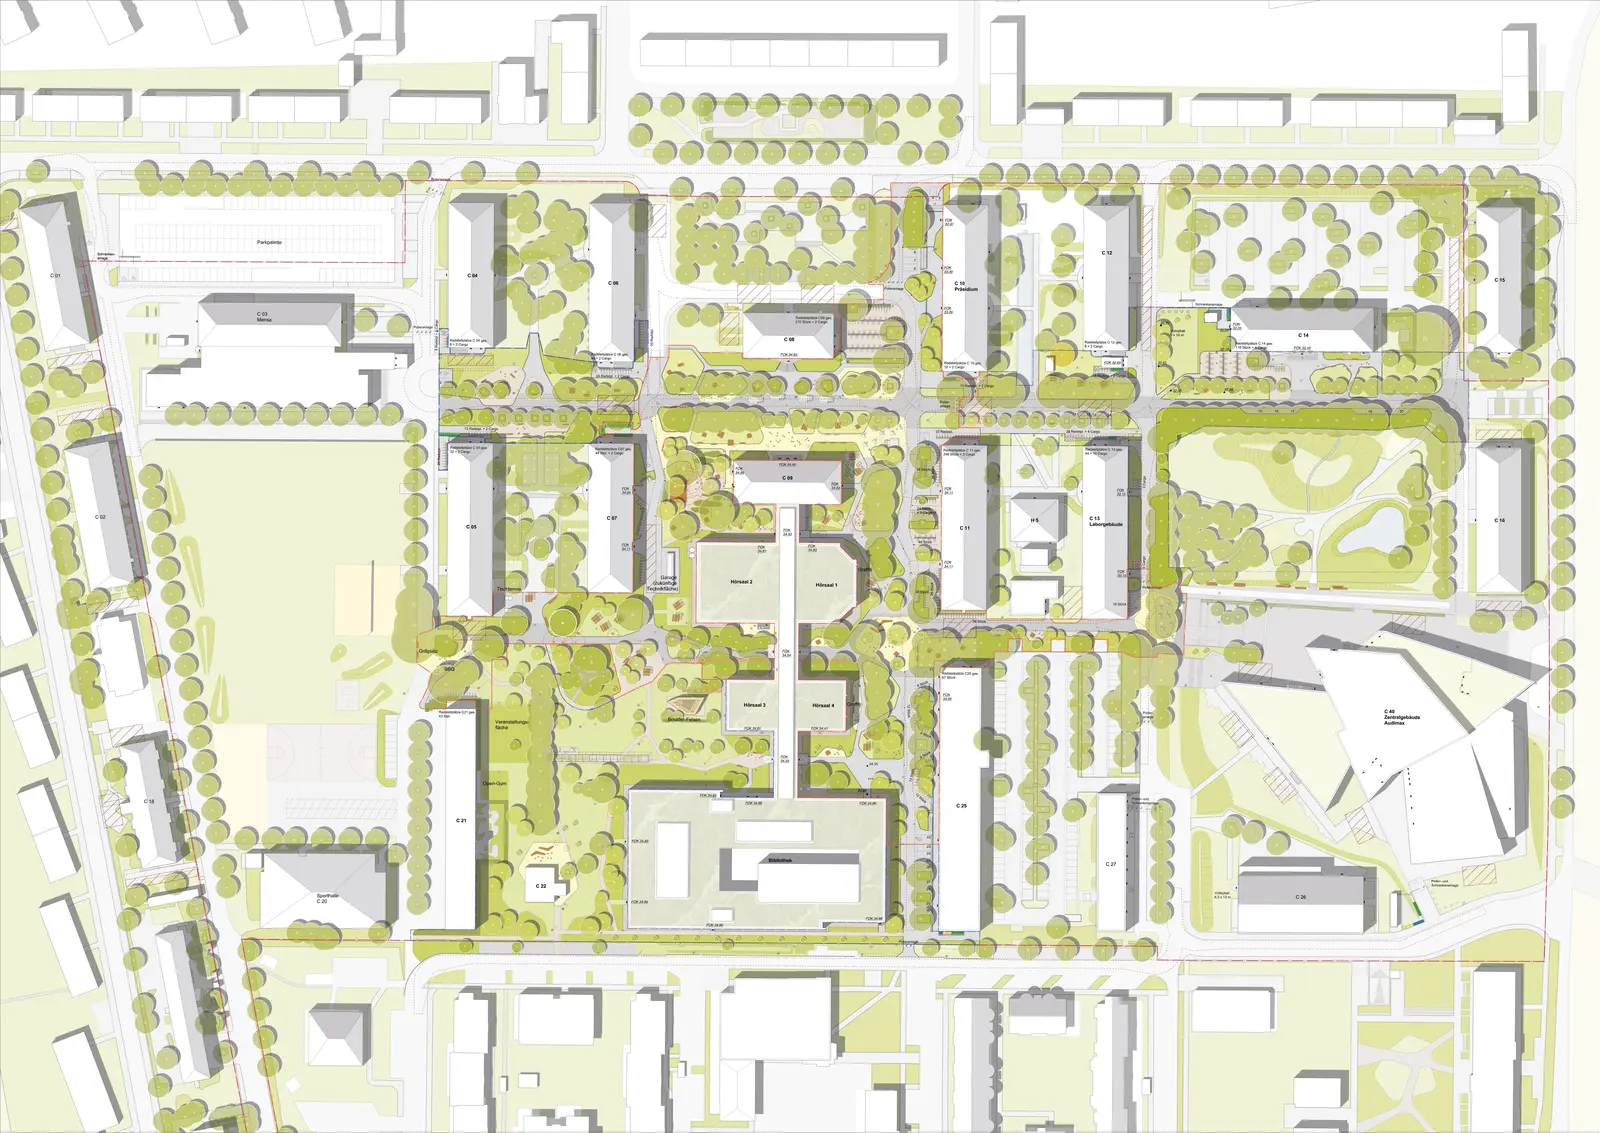
Following the completion of the masterplan, the project progressed into the detailed design of the first implementation phases.
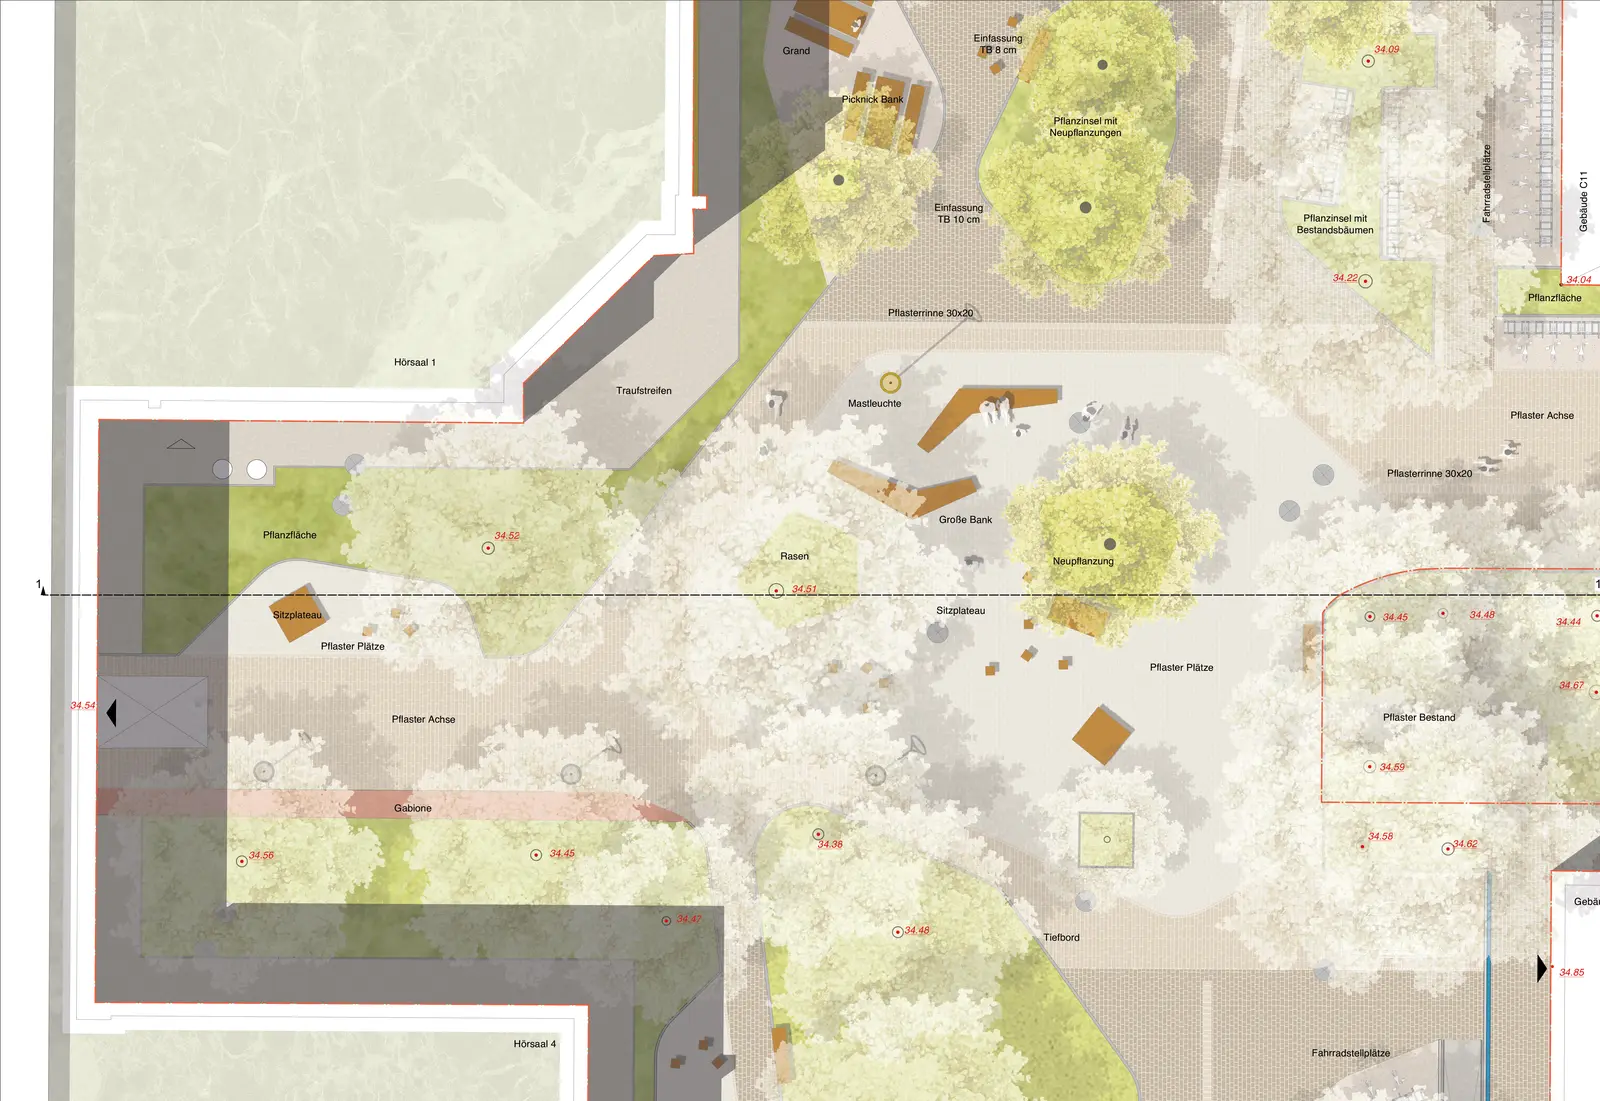
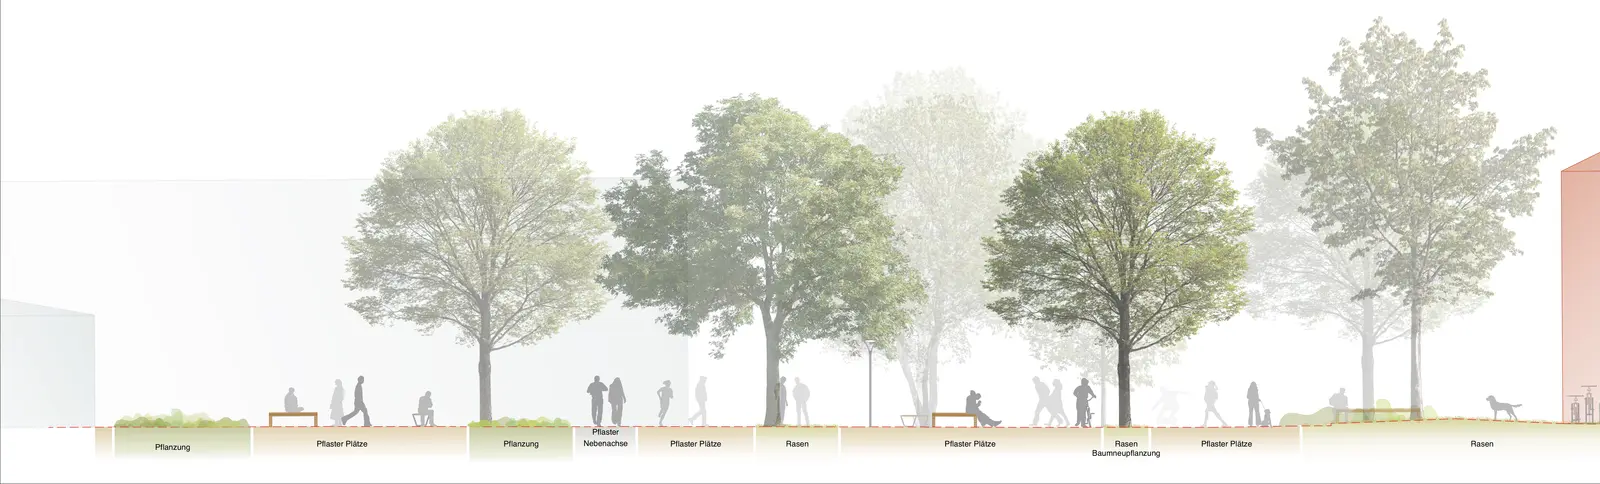
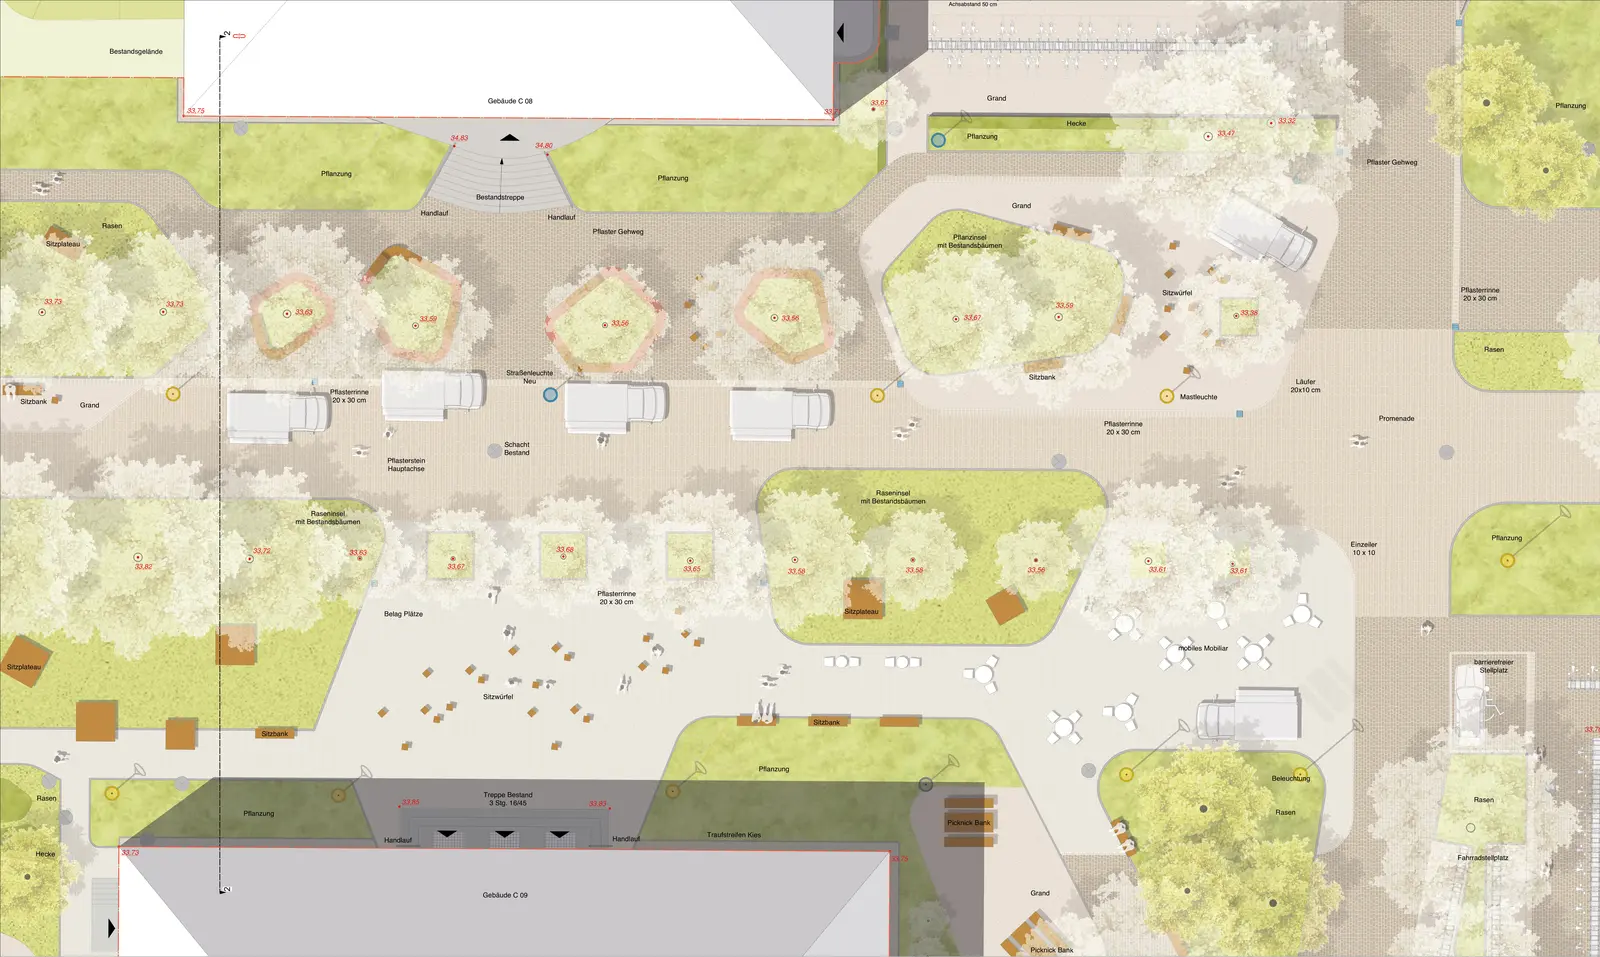
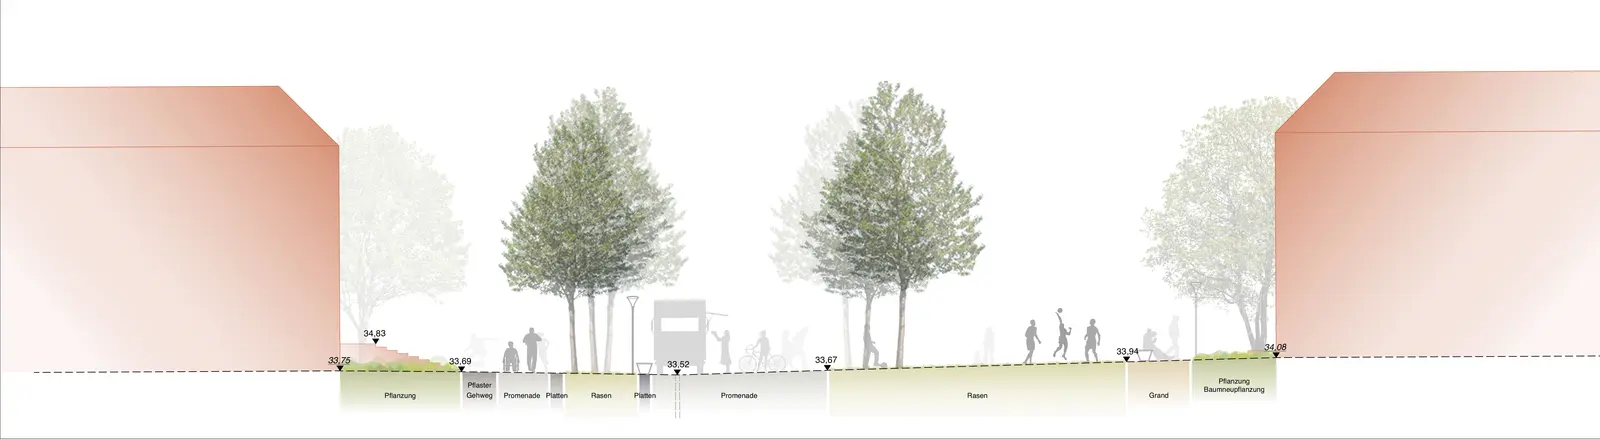
The subsequent planning translated the strategic vision into buildable landscape architecture, including material palettes, public-space typologies, planting concepts, sustainable paving systems, furniture, lighting, bicycle infrastructure and detailed public realm design. Climate-responsive materials, including evaporative paving systems designed to improve thermal comfort and stormwater performance, formed part of the implementation strategy.
My Contribution
As Project Manager and Lead Landscape Designer at MERA Landschaftsarchitekten, I was responsible for the development of the complete landscape masterplan for the Leuphana University Campus and continued to lead the project through the subsequent HOAI Leistungsphasen 2–3 (and parts of LP4 where applicable).
My responsibilities included:
- overall project management
- development of the complete landscape masterplan
- campus vision and spatial strategy
- historical and landscape analysis
- mobility and public realm strategy
- ecological and climate-responsive design
- campus-wide landscape concept
- design of the principal public spaces
- material and planting strategies
- interdisciplinary coordination
- development of the preliminary and detailed design for implementation phases.
The project resulted in a comprehensive landscape framework that continues to guide the long-term transformation of one of Germany's most distinctive university campuses.
Project Information
- Project
- Leuphana University Campus
- Project Type
- Campus Design · Landscape Architecture · Masterplanning · Public Realm
- Client
- Leuphana University Lüneburg
- Landscape Architecture
- MERA Landschaftsarchitekten
- Location
- Lüneburg, Germany
- Project Size
- 14 ha
- Project Phases
- Masterplan, HOAI LPH 2–3
- Role
- Project Manager · Lead Landscape Designer
Credits
Drawings, plans, diagrams and visualisations © MERA Landschaftsarchitekten. All images remain the property of the originating office.