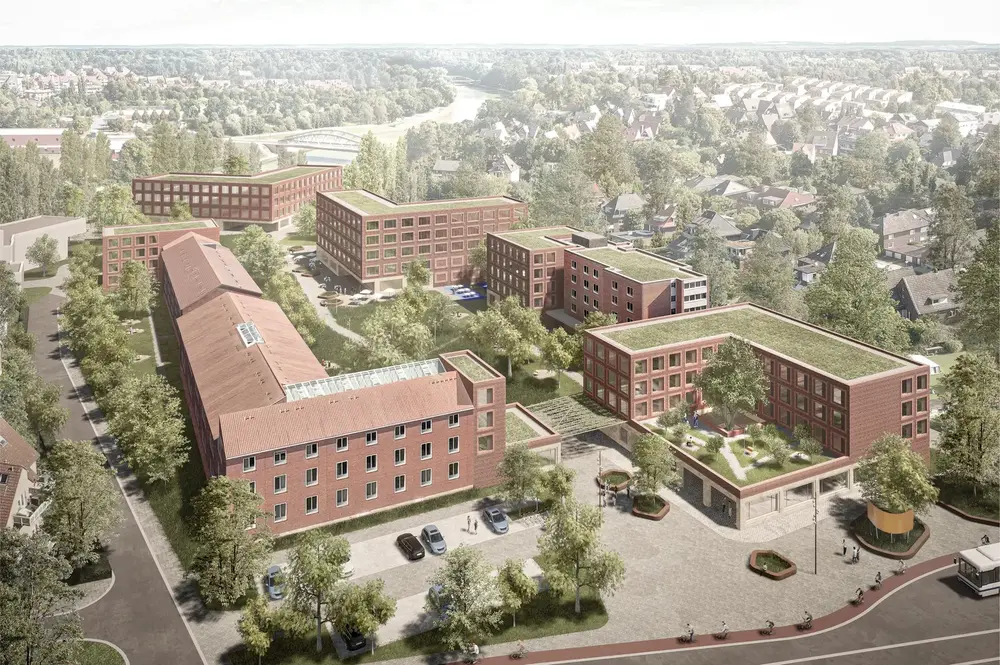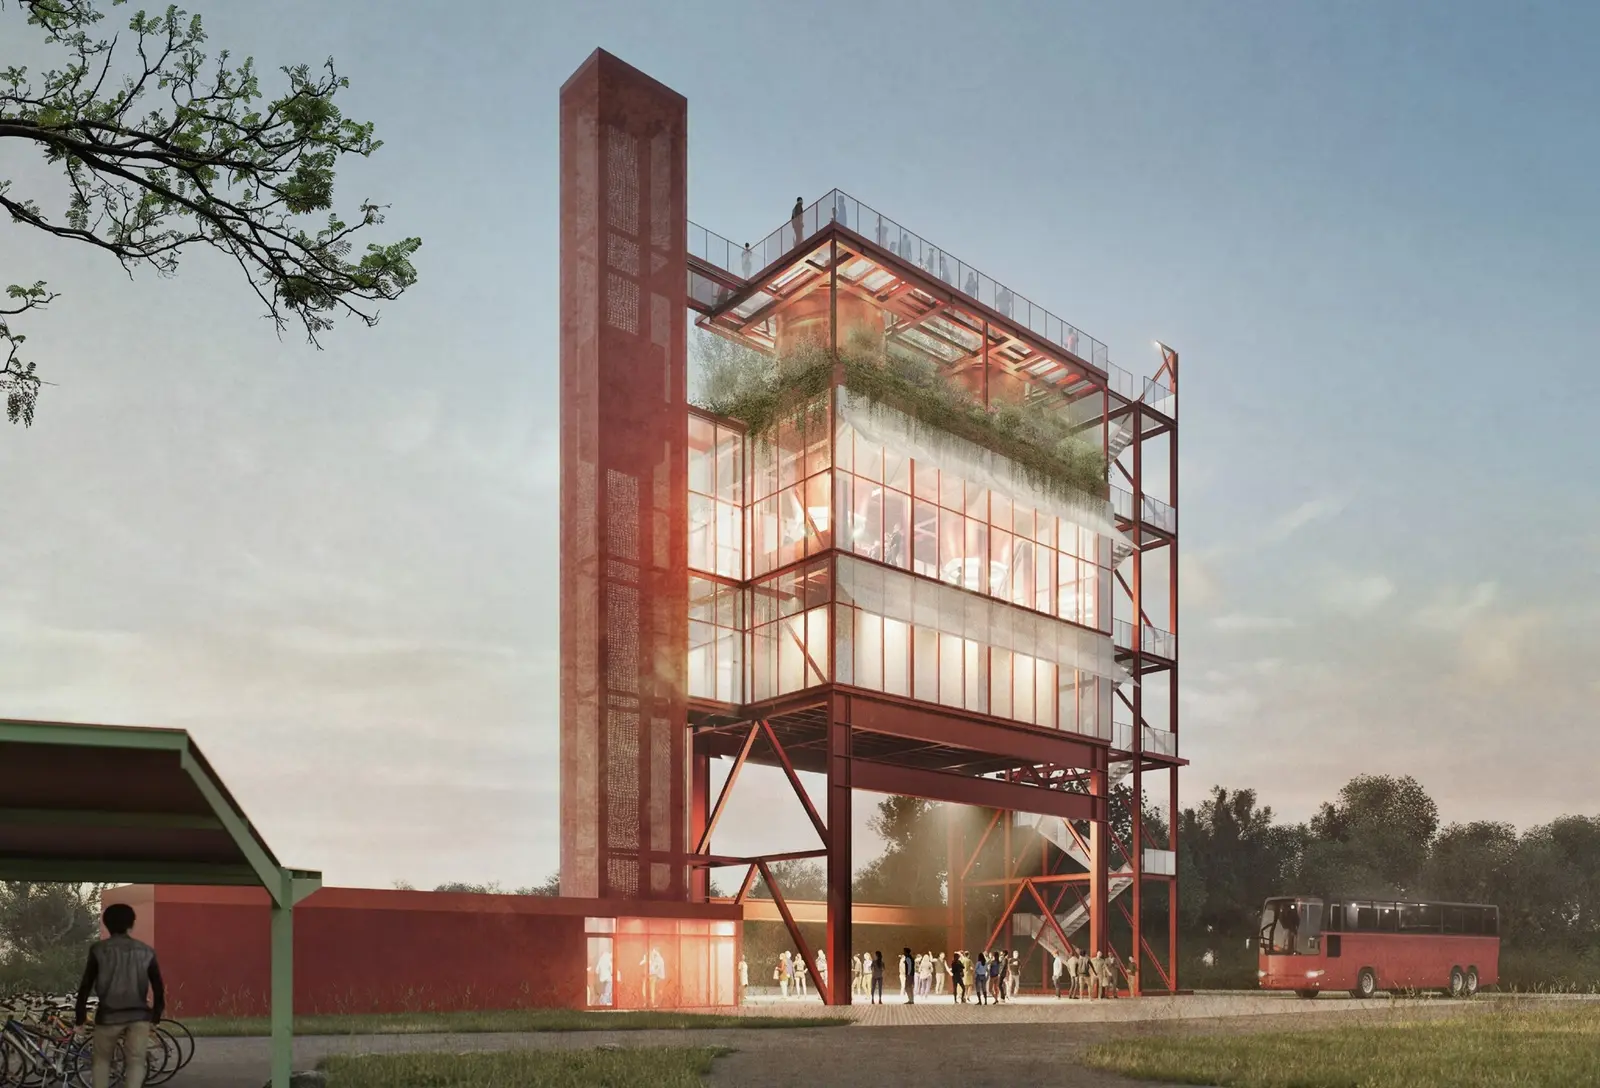
The competition proposal for the new PTB Knowledge Campus reimagines the relationship between scientific research and the public landscape. Rather than treating open space as the area between buildings, the project positions landscape as the primary organisational structure of the campus—a living framework that supports research, learning, ecological processes and everyday social life.
Awarded Third Prize in the open urban design and landscape architecture competition, the proposal establishes a campus where scientific excellence and environmental responsibility are inseparable. The landscape is conceived not only as infrastructure but as an active contributor to wellbeing, collaboration and discovery.
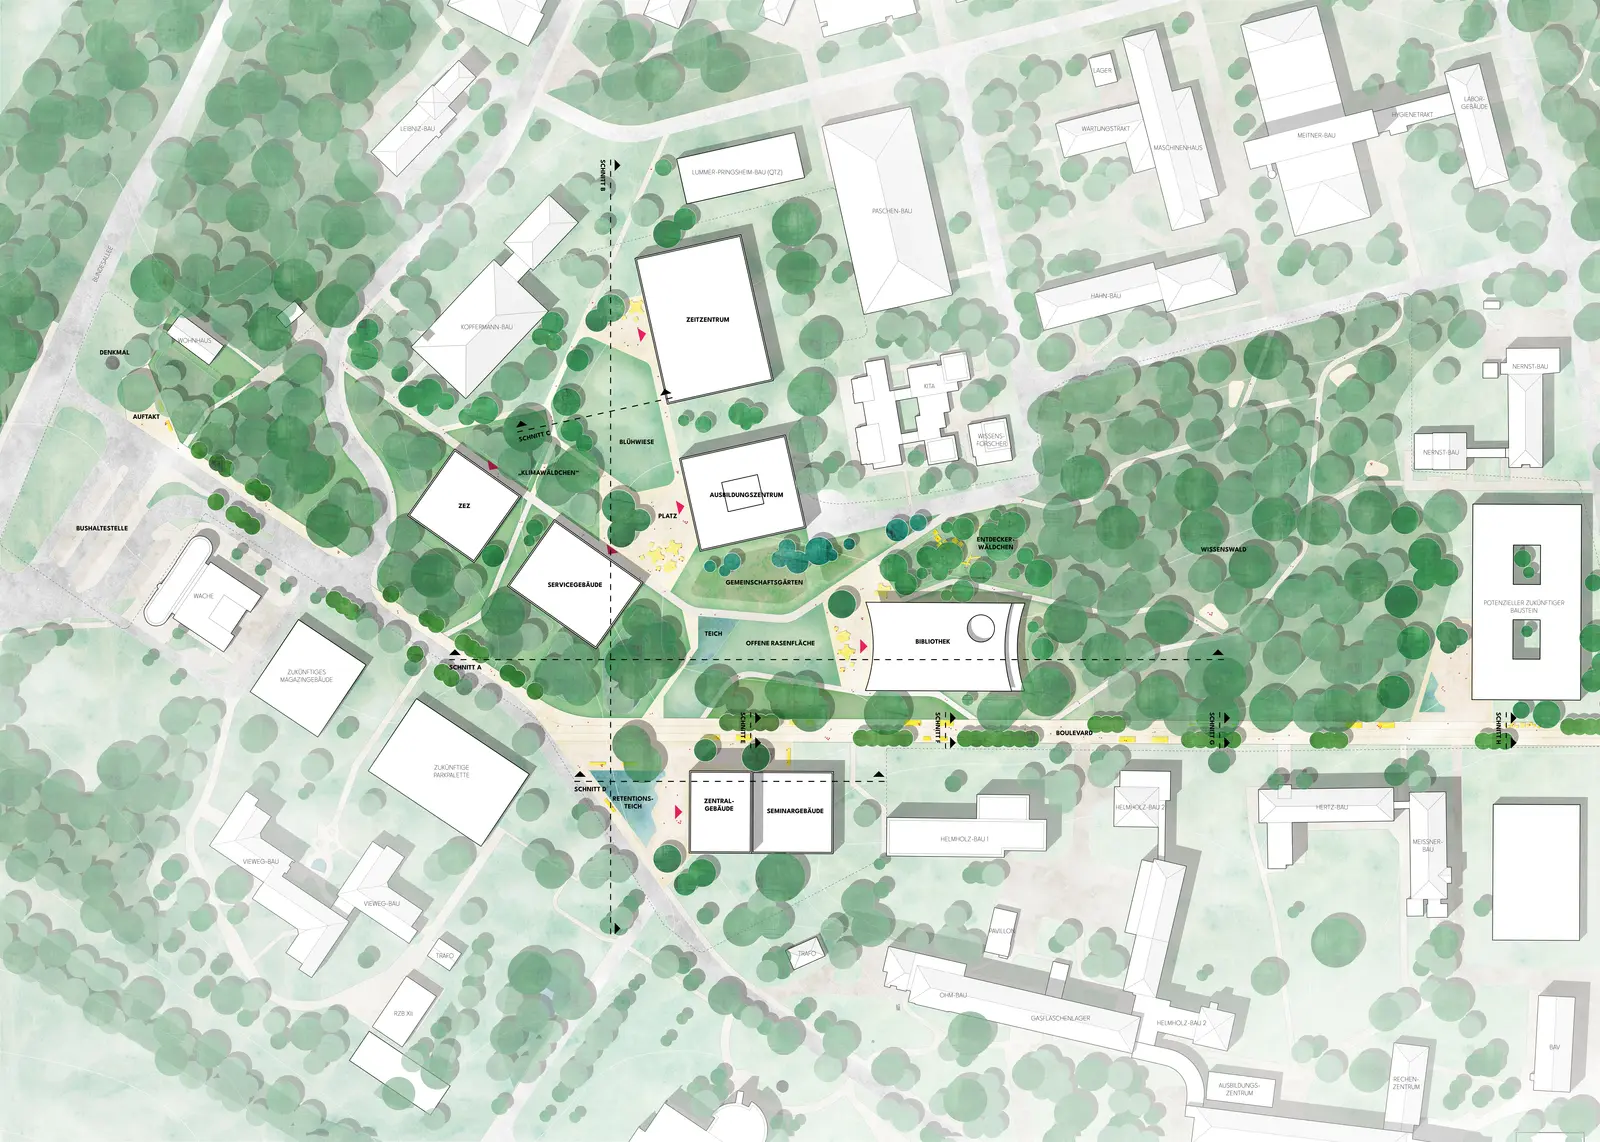
A Campus Organised by Landscape
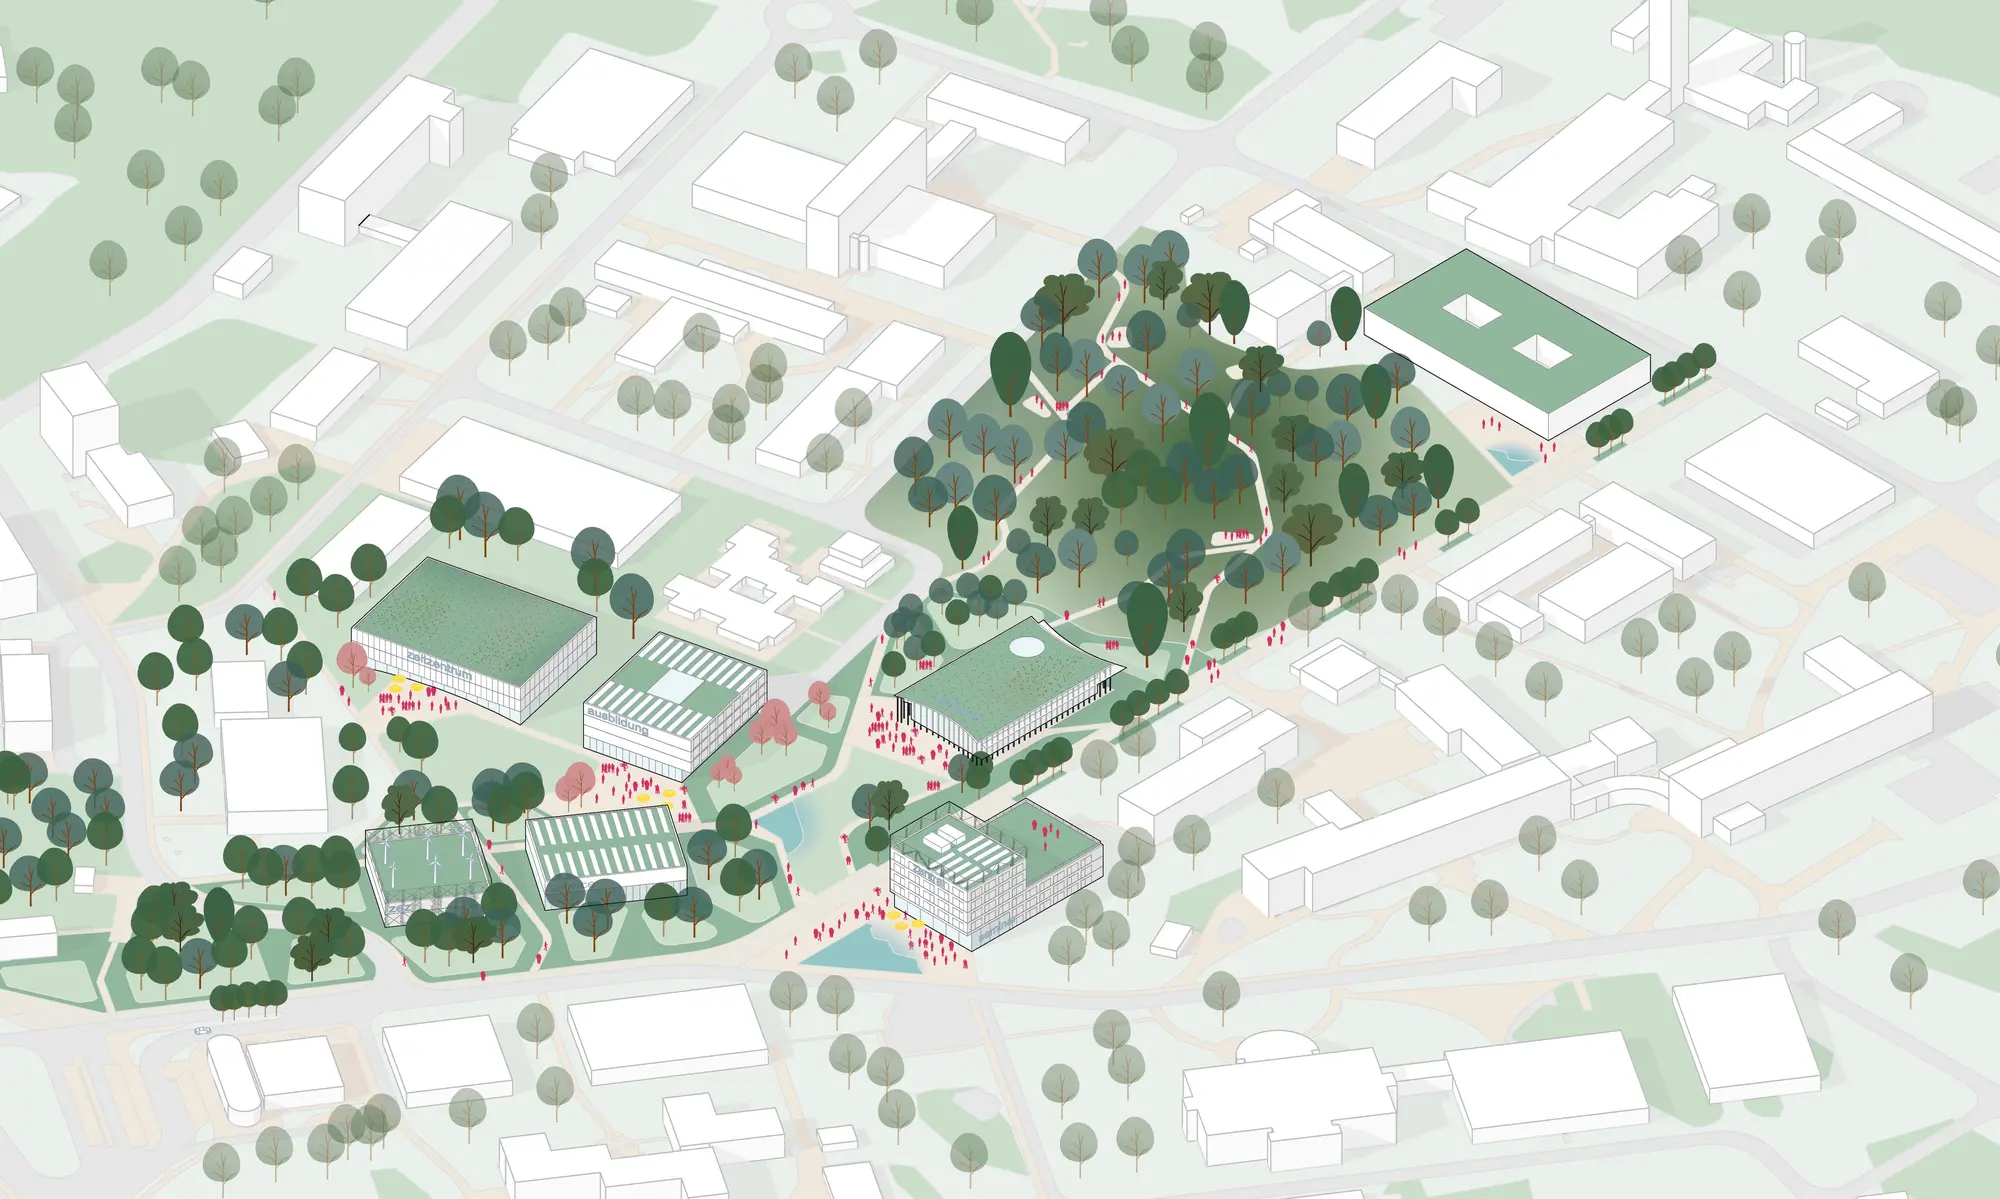
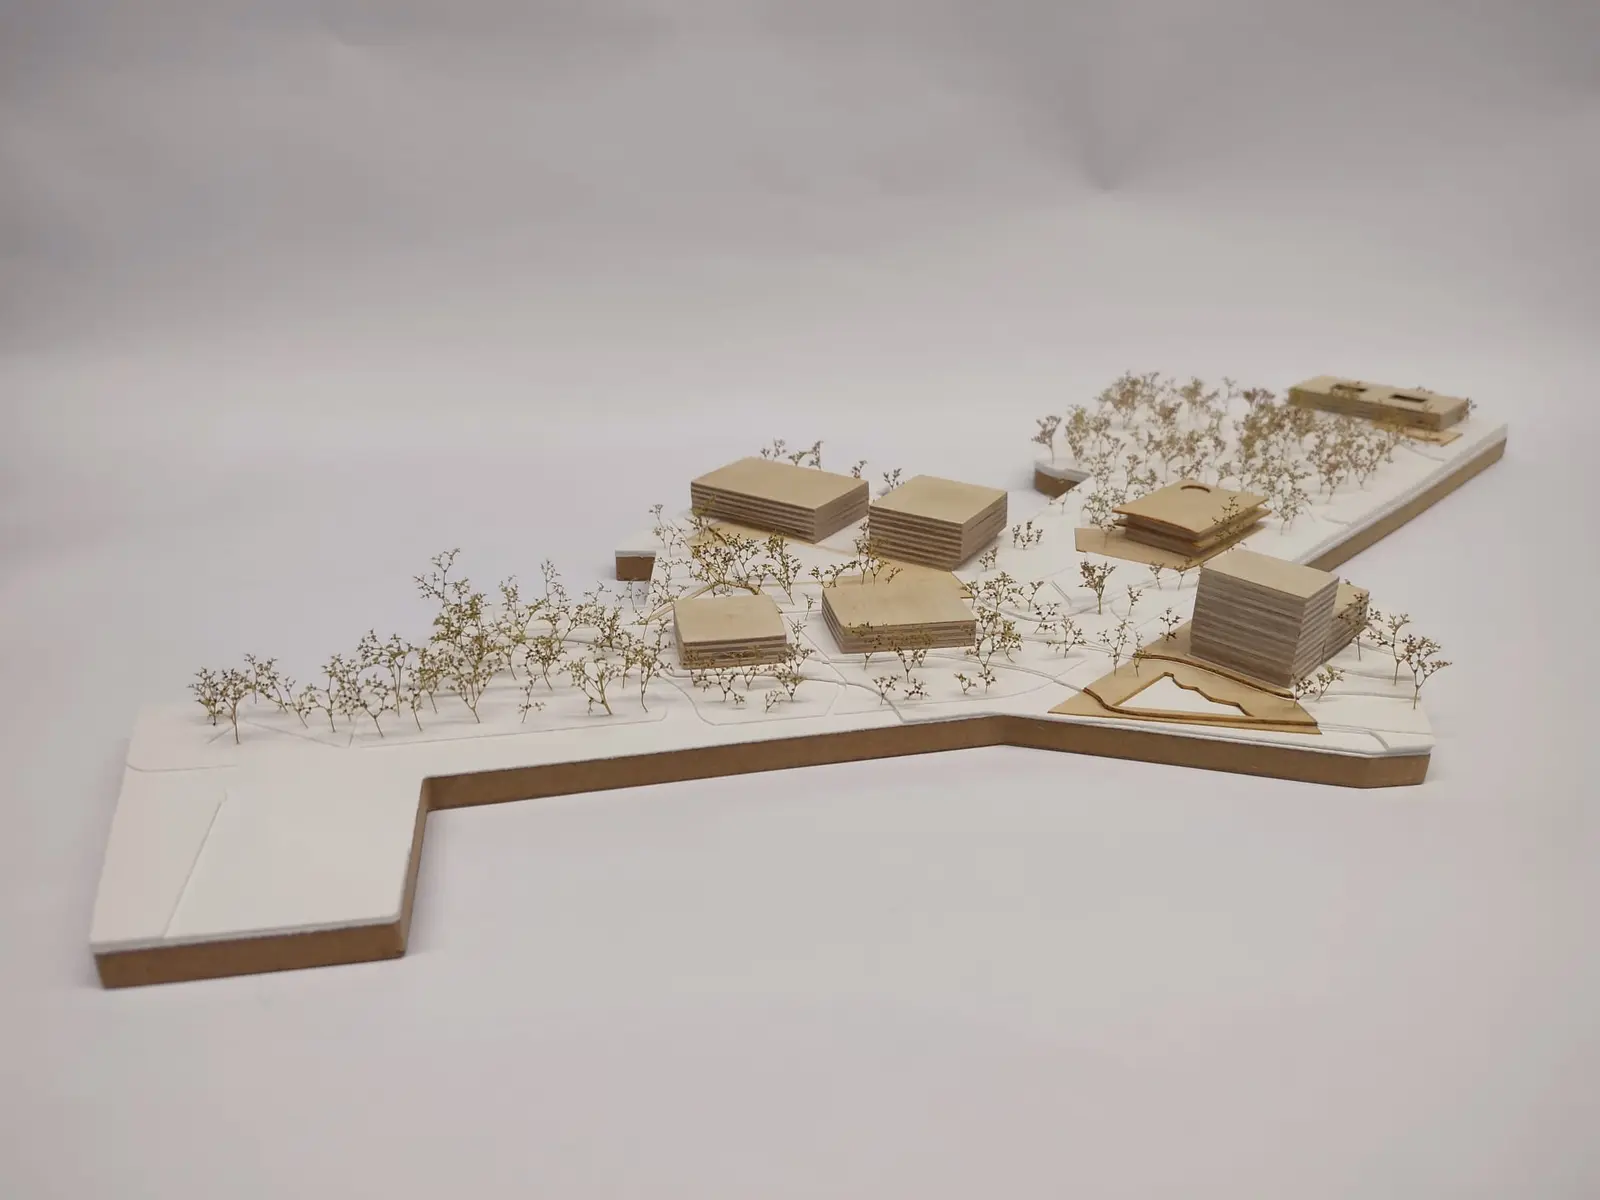
The proposal is structured around a generous central landscape that forms the social, ecological and spatial heart of the campus. This "Open Centre" connects the individual research buildings while creating a continuous sequence of public spaces that encourage movement, informal encounters and shared experiences.
Rather than separating circulation, recreation and ecology into independent systems, the landscape integrates them into a single spatial framework where everyday campus life unfolds naturally.
The result is a campus that is both highly functional and deeply connected to its environmental context.
Science Within Nature
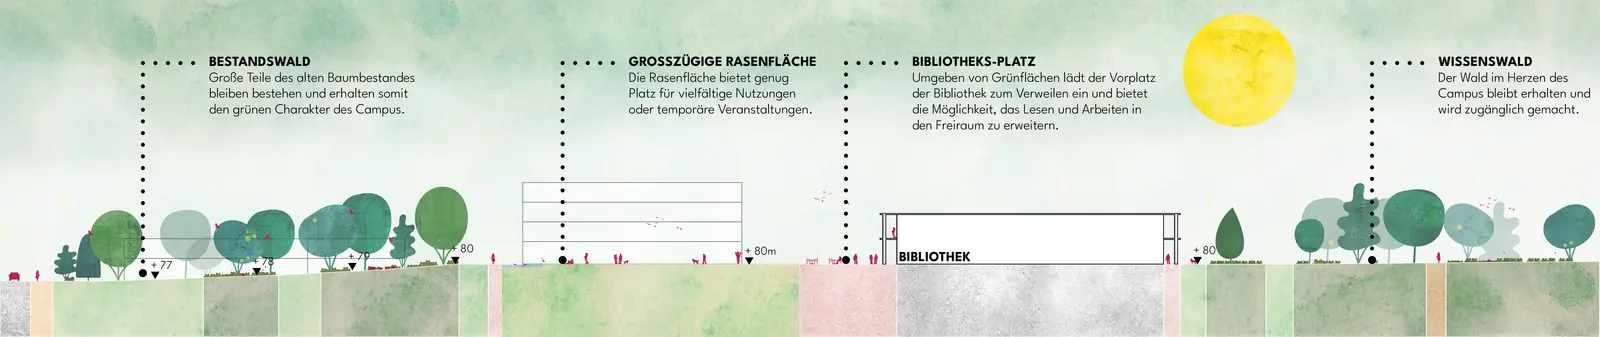
Existing woodland provides the ecological foundation of the masterplan and is carefully preserved as one of the defining characteristics of the site. Instead of replacing this landscape, the proposal builds upon it, reinforcing biodiversity while strengthening the identity of the campus.
Complementing the existing woodland, a series of smaller "Discovery Forests" introduces opportunities for exploration, environmental education and play. These intimate landscapes invite curiosity across generations, transforming ecological systems into places of everyday learning.
Nature is therefore experienced not as scenery, but as an essential component of scientific culture.
A Promenade for Exchange
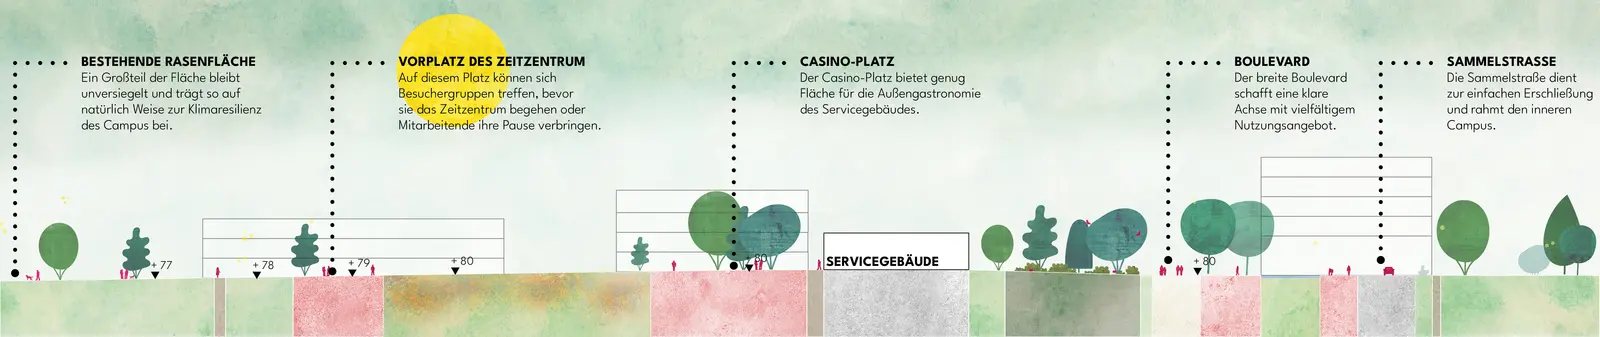
A central promenade forms the primary public spine of the campus, connecting the entrance with the research facilities while linking gardens, plazas and open spaces along its route.
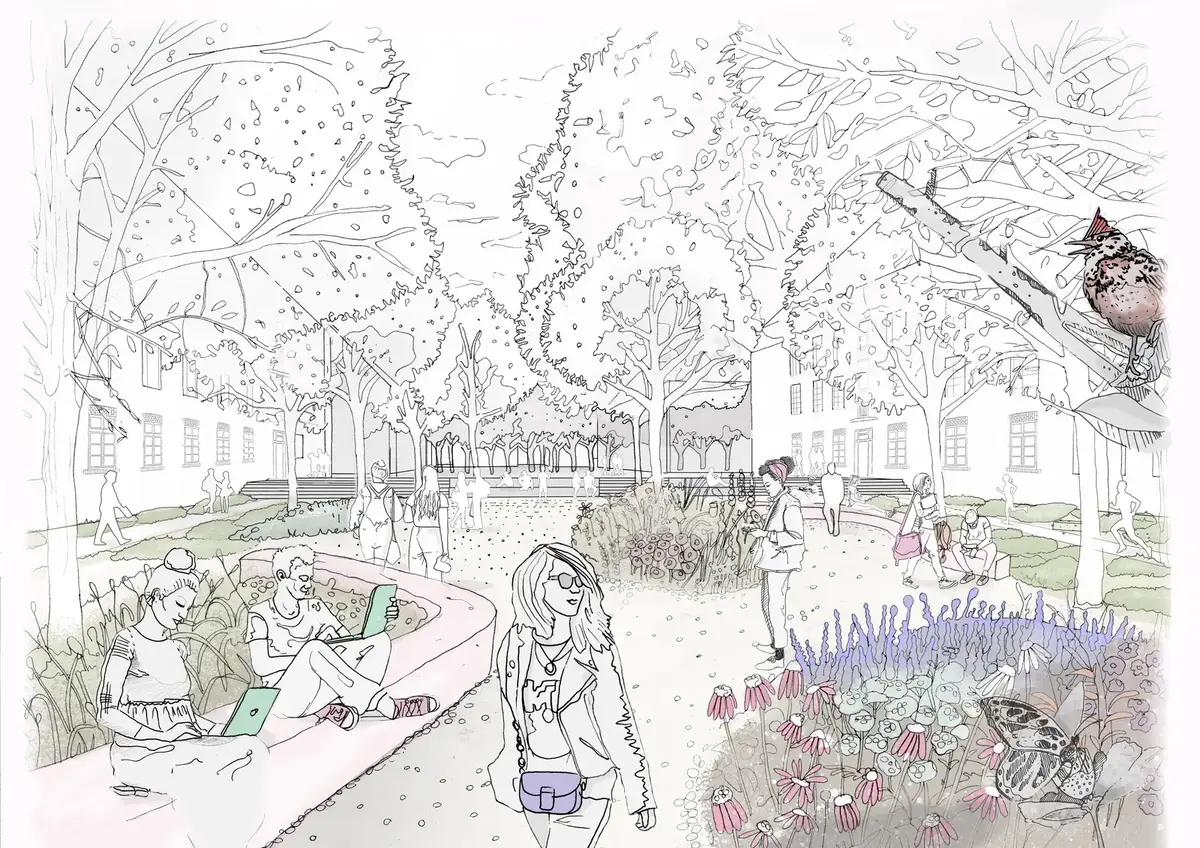
This landscape boulevard is designed to support the informal interactions that are fundamental to innovation. Places for outdoor working, gathering, recreation, movement and relaxation are woven together into a continuous public realm that encourages spontaneous encounters between researchers, students, employees and visitors.
The landscape becomes an extension of the research environment itself.
Learning Beyond the Laboratory
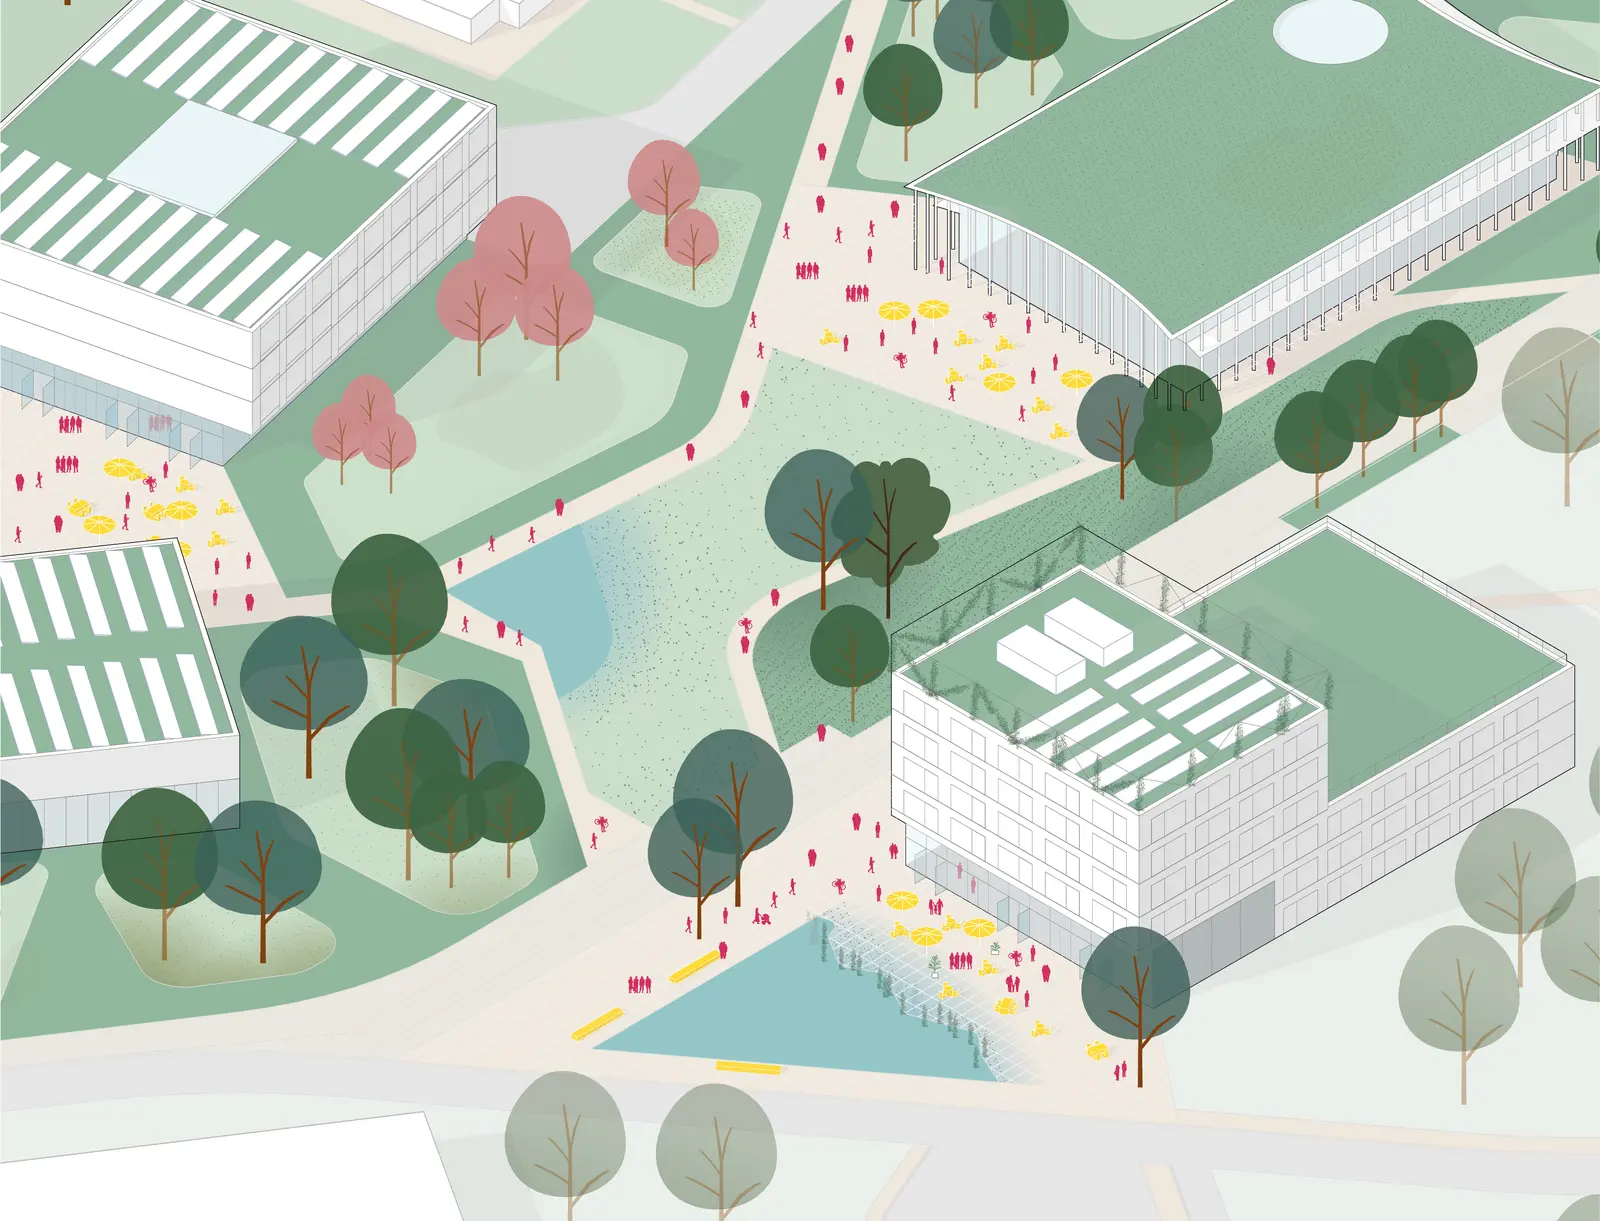
The campus library is conceived as a pavilion within the park, dissolving the traditional boundary between architecture and landscape. Learning extends beyond enclosed buildings into a setting where study is continuously connected with nature.
Community gardens create opportunities for participation and shared stewardship, strengthening the social life of the campus while encouraging everyday engagement with planting and seasonal change.
Strategically positioned Tiny Forests contribute to local climate adaptation by improving microclimatic comfort, increasing biodiversity and creating sheltered places for both people and wildlife.
A Living Ecological System
Species-rich flowering meadows surround the new building ensemble, creating dynamic landscapes that evolve throughout the seasons. These habitats provide ecological value for pollinating insects while contributing texture, colour and temporal change to the campus environment.
Together with the woodland, gardens and public spaces, they form a resilient landscape system that supports both environmental performance and everyday experience.
A Campus for the Future
The proposal demonstrates how landscape architecture can become an essential partner in scientific research environments. By integrating ecology, public life and climate-responsive design into a coherent spatial framework, the campus becomes more than a place of research—it becomes a place where knowledge, landscape and community continuously enrich one another.
Rather than simply accommodating scientific activity, the landscape actively supports curiosity, wellbeing, collaboration and long-term environmental resilience.
My Role
The landscape architecture proposal was developed by ensphere GmbH in collaboration with DFZ Architekten as part of the interdisciplinary competition team.
As Project Manager & Landscape Design Lead at ensphere GmbH, I led the development and coordination of the landscape architecture concept, overseeing the design process from the initial strategic framework through to the final competition submission. My role included the integration of ecological, spatial and programmatic objectives into a coherent landscape vision while coordinating the landscape design within the wider architectural team.
Project Information
- Project
- PTB Knowledge Campus Competition
- Location
- Braunschweig, Germany
- Year
- 2025
- Competition
- Open, single-stage urban design and landscape architecture competition
- Competition Result
- Third Prize
- Services
- Landscape Architecture · Open Space Design
- Landscape Architecture
- ensphere GmbH
- Architecture Partner
- DFZ Architekten
- Role
- Project Manager & Landscape Design Lead — Dimitra Theochari
Image Credits
Masterplans, sections and physical model © ensphere GmbH. Axonometric drawing © DFZ Architekten.
All drawings and images remain © the originating offices.