The Multifunctional Observation Tower Titz–Jackerath marks one of the earliest built interventions within the long-term transformation of the Garzweiler open-cast mining landscape. Conceived as a catalyst for change, the project demonstrates how architecture, landscape and circular construction can together shape a new identity for one of Germany's most significant post-industrial territories.
Awarded First Prize, the proposal positions the tower as more than a viewing platform. It becomes a civic landmark, a place for learning, gathering and cultural exchange, while announcing the future landscape of Lake Garzweiler and the emerging blue-green network of the Rhenish mining district.
Rather than commemorating the past, the project looks towards the future—making the transition from extraction to regeneration physically visible.
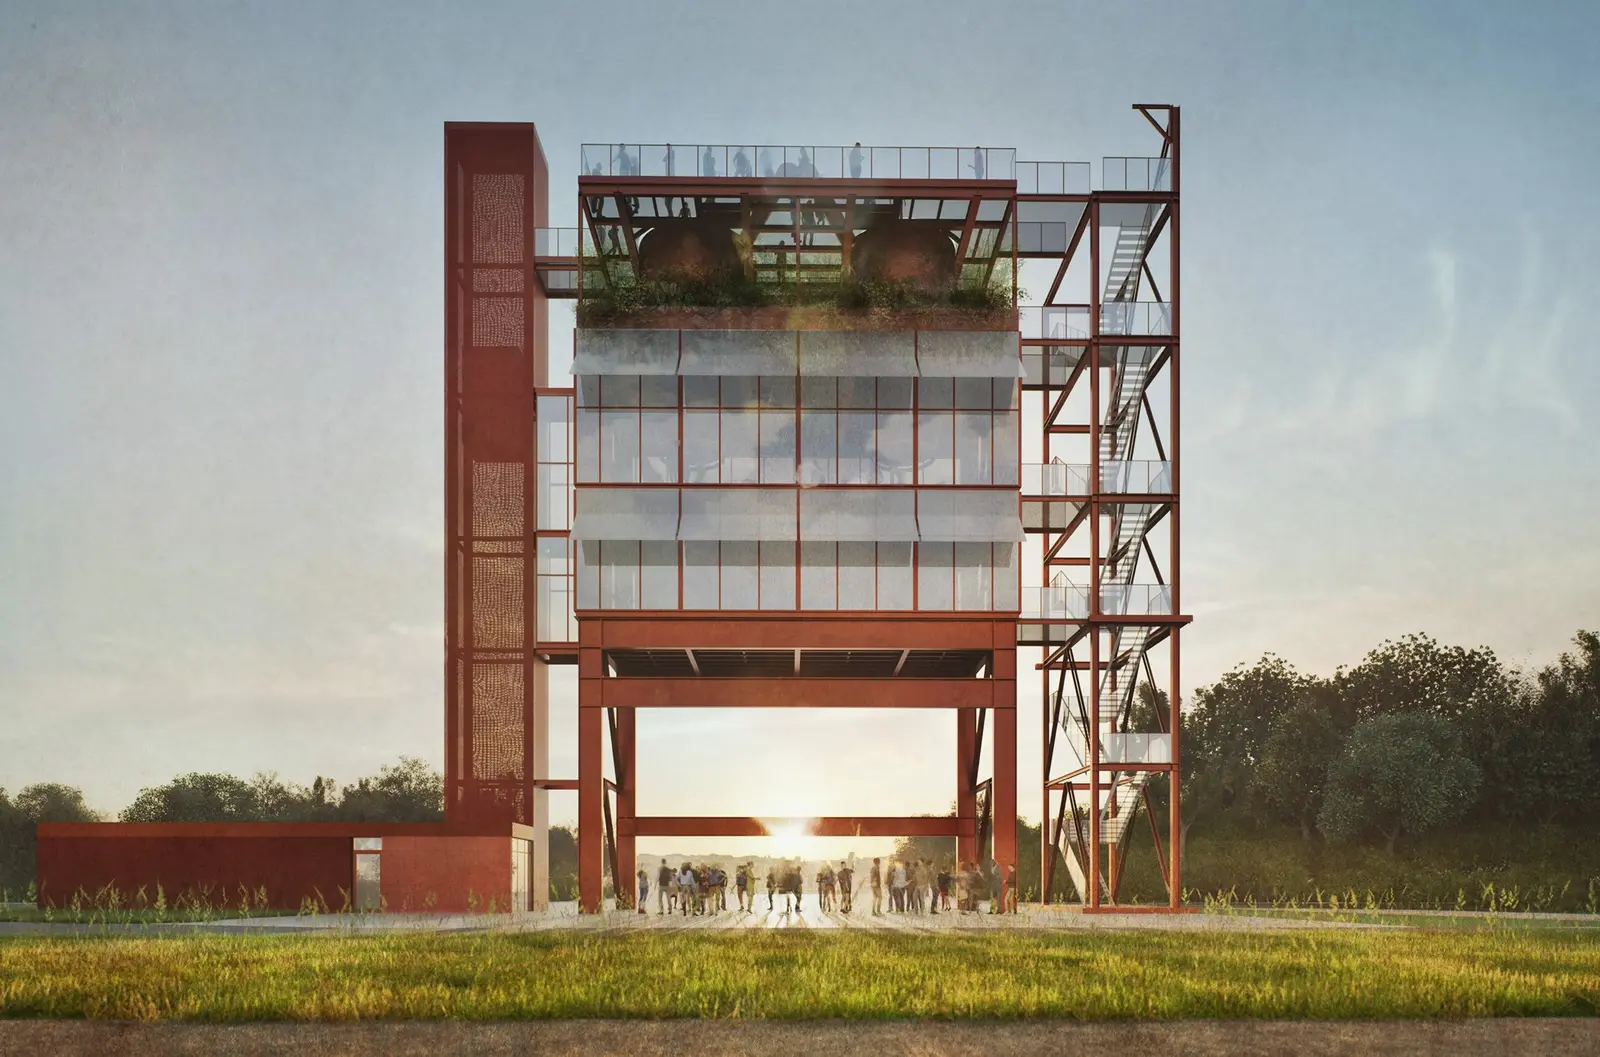
Landscape Before the Lake
The project occupies a unique moment in time.
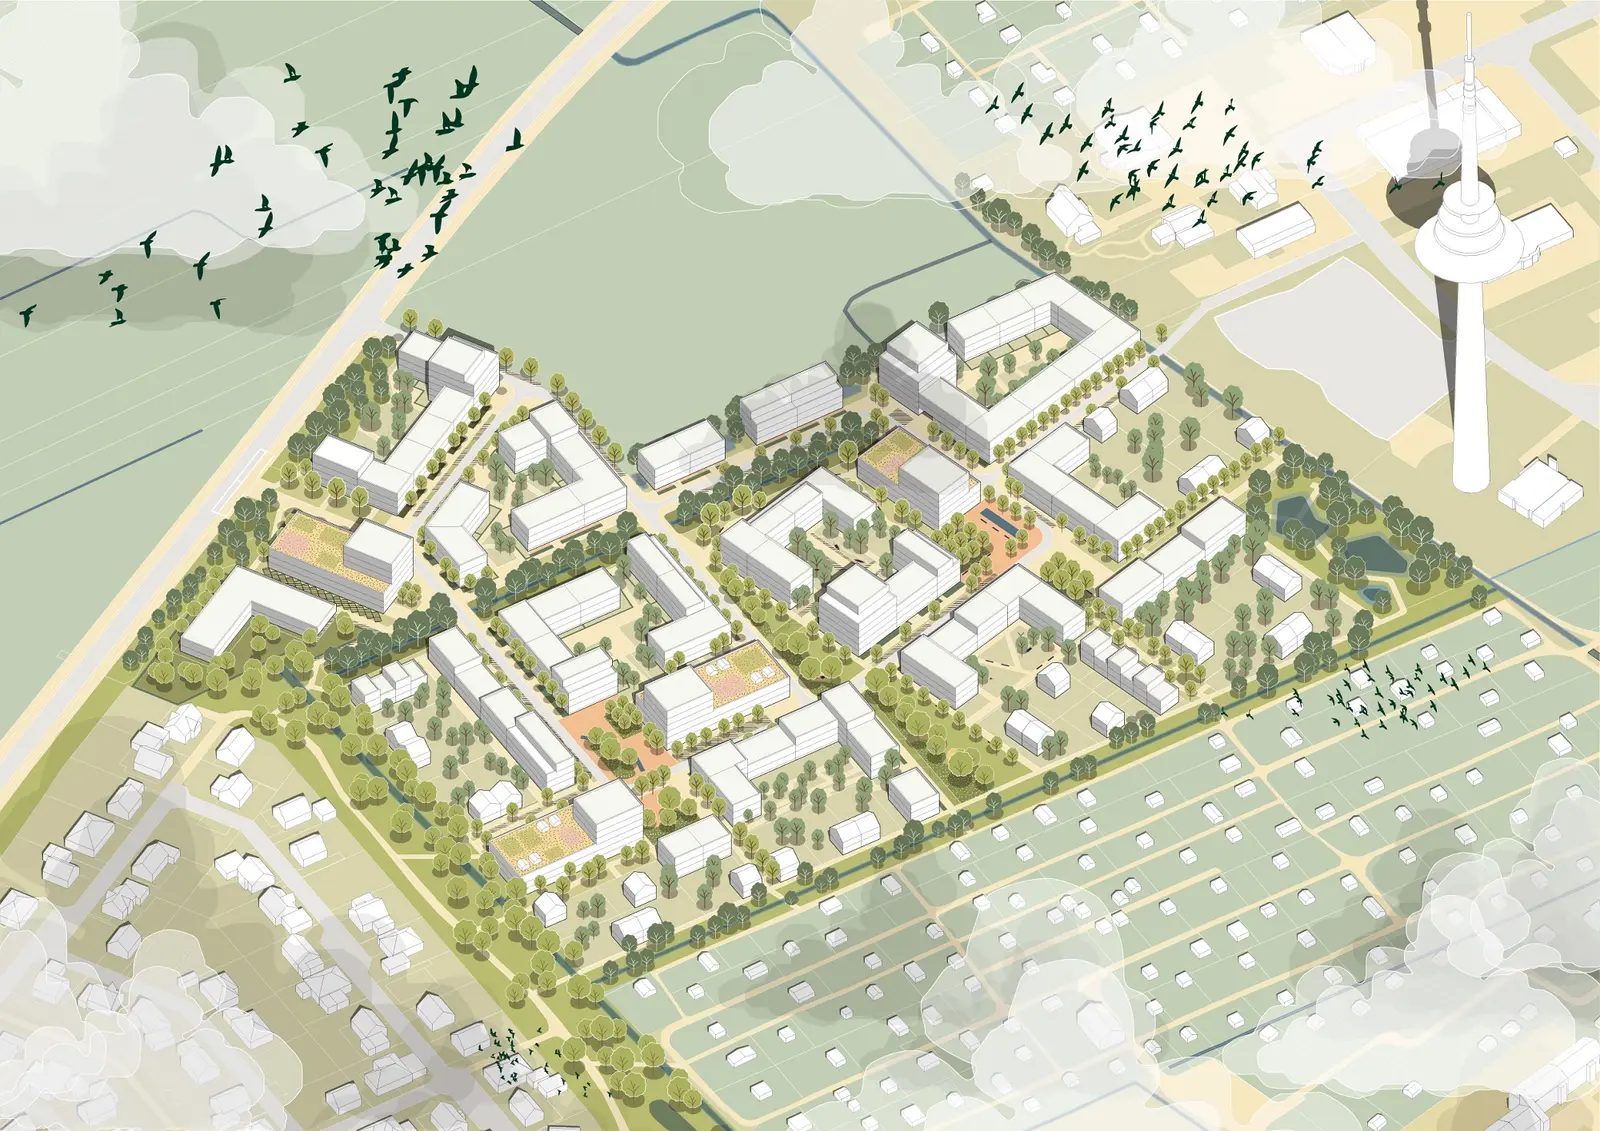
Located at the edge of the former Garzweiler lignite mine and adjacent to the future Lake Garzweiler, the site currently stands between two landscapes: one shaped by decades of industrial extraction and another that will gradually emerge over the coming decades through ecological restoration.
The observation tower becomes the first permanent landmark within this transformation, establishing a new public destination long before the future waterfront is completed.
Rather than responding only to today's landscape, the project is designed for the landscape that is still to come.
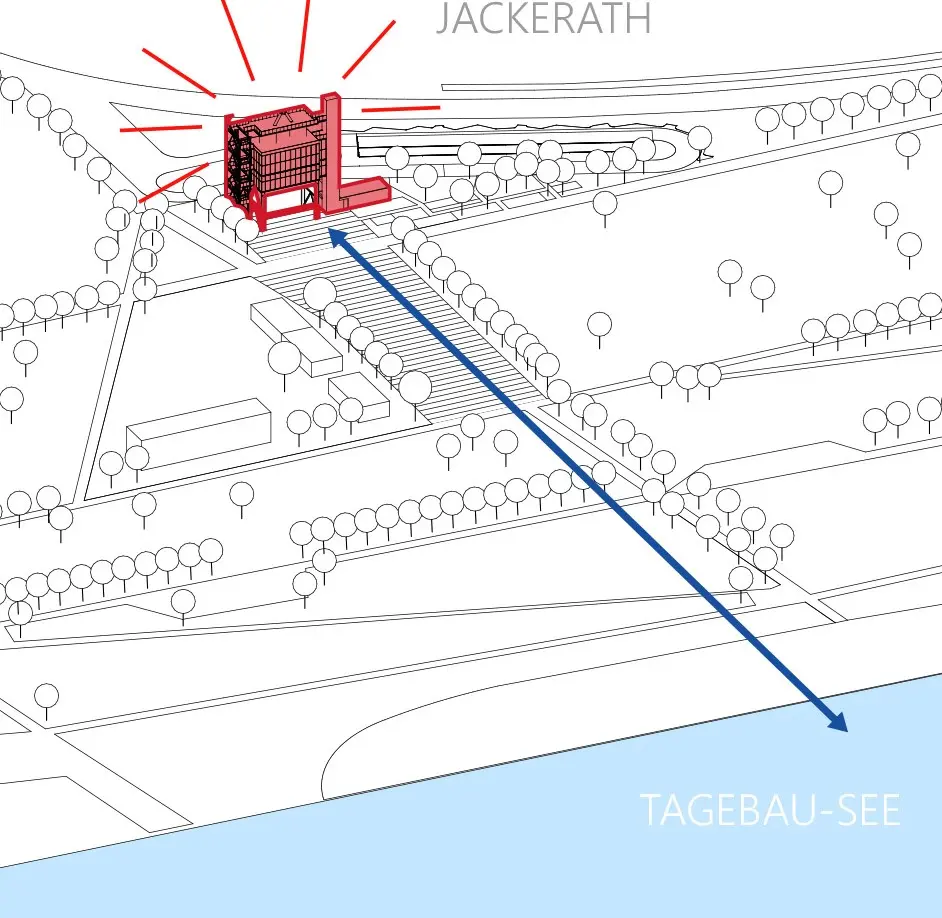
Circular Construction as Design Culture
The architectural concept is founded on the principle of reuse.
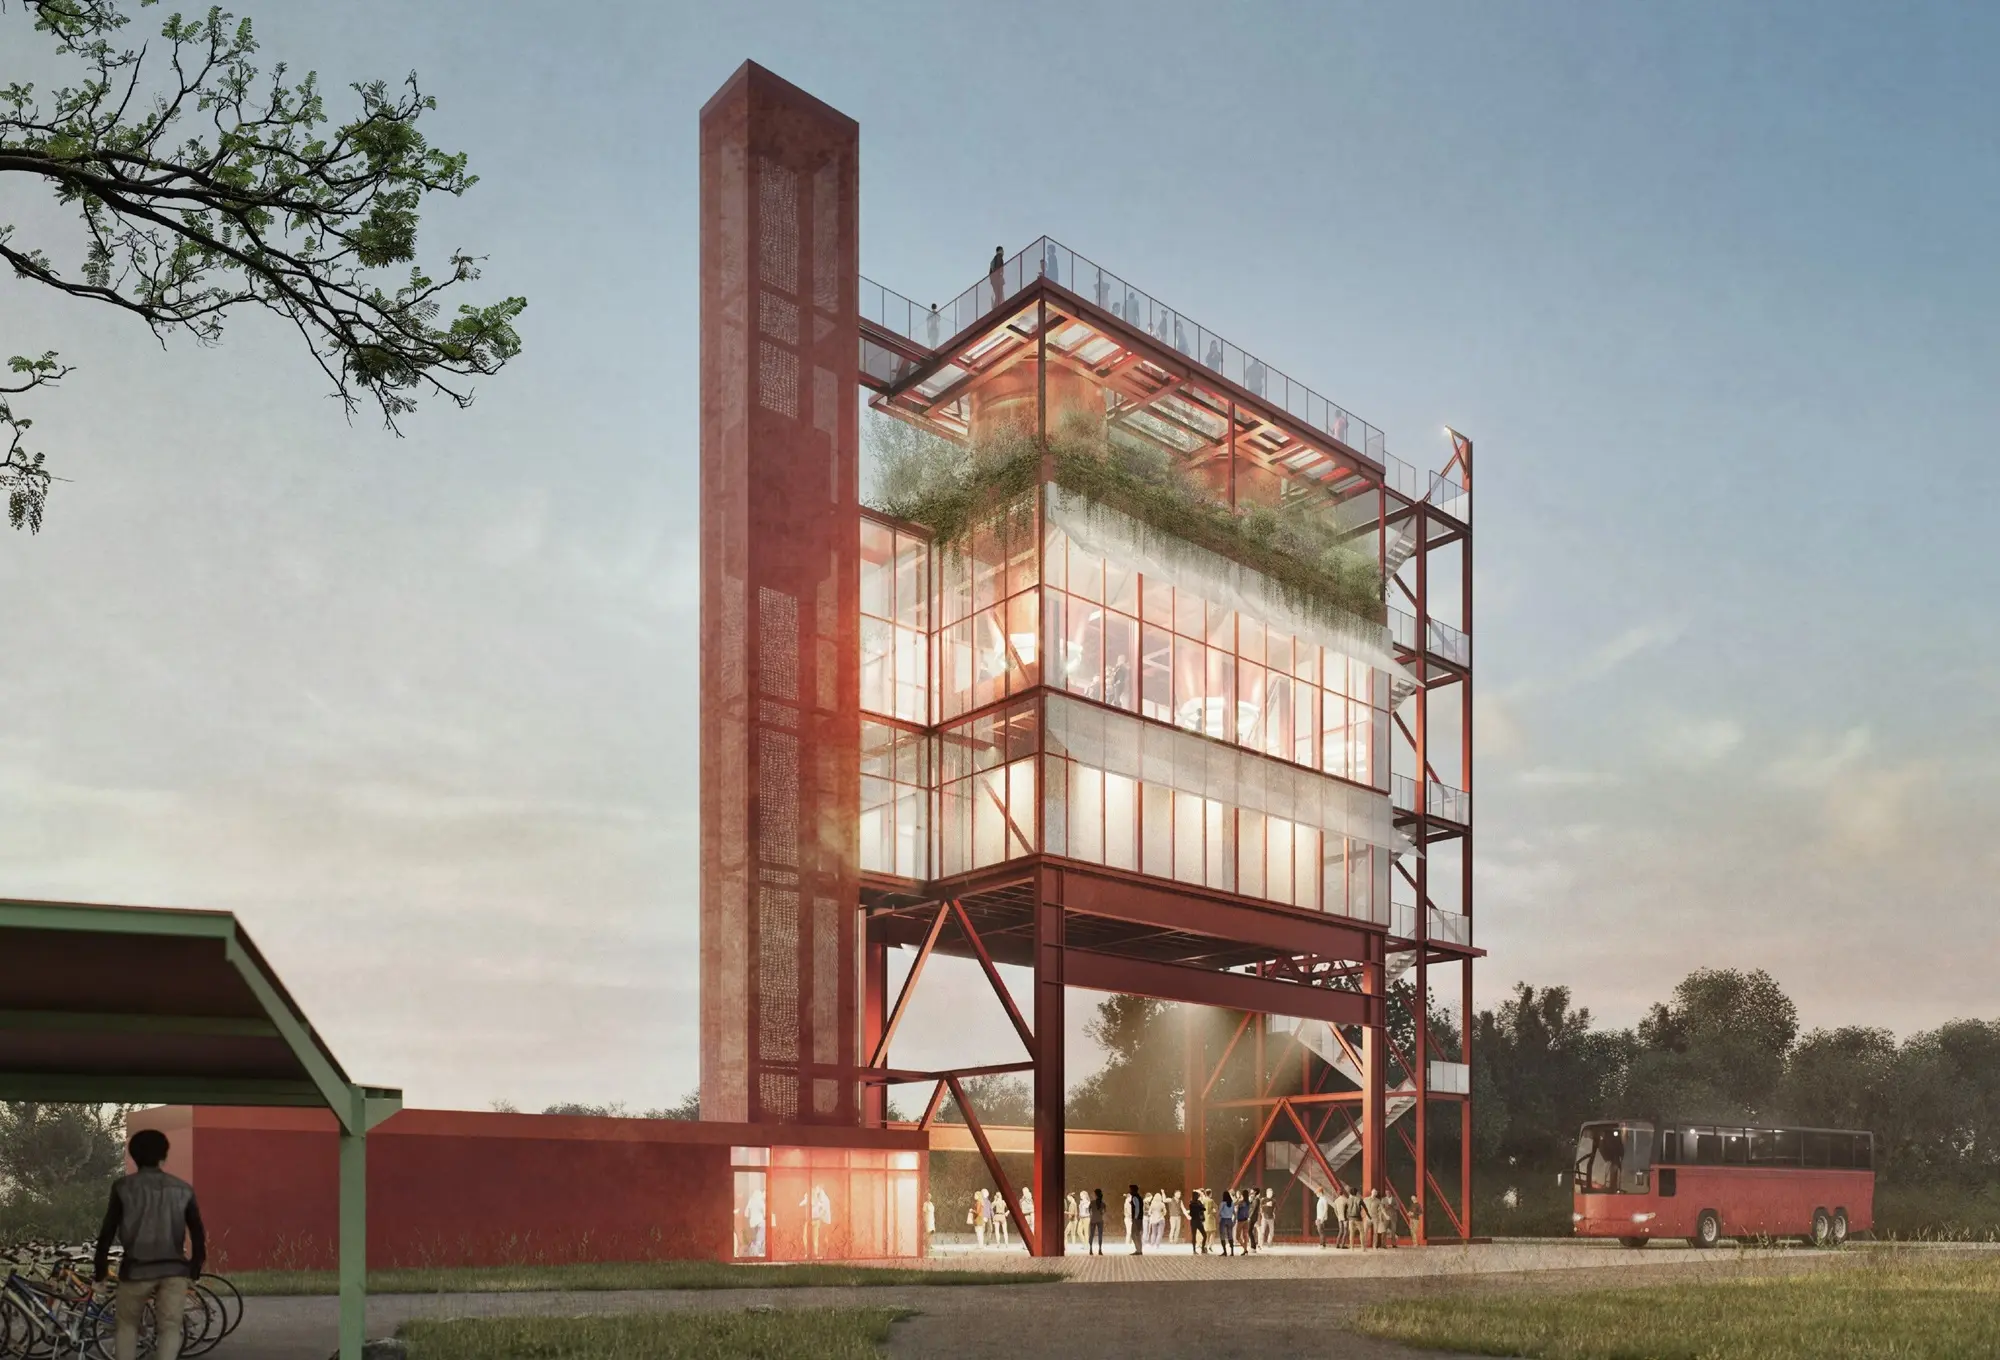
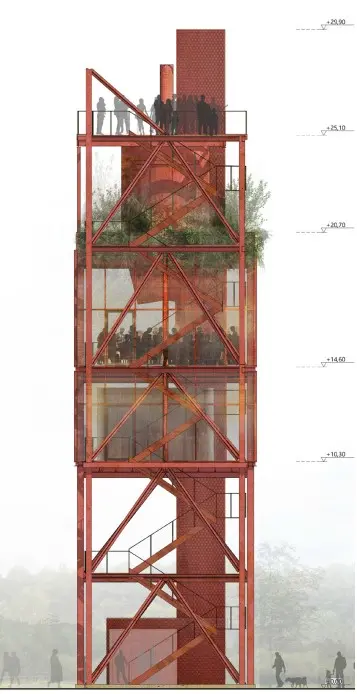
Steel structures and carport modules recovered from the former Frimmersdorf power plant are carefully dismantled, adapted and reassembled to create a new civic structure. Their industrial origin remains intentionally visible, allowing the building itself to tell the story of regional transformation.
New timber elements and renewable materials complement the existing steel framework, creating a dialogue between industrial heritage and contemporary sustainable construction.
The project demonstrates that circularity can become an architectural identity rather than simply a technical strategy.
Landscape as Transformation
The surrounding landscape extends the architectural narrative into the public realm.
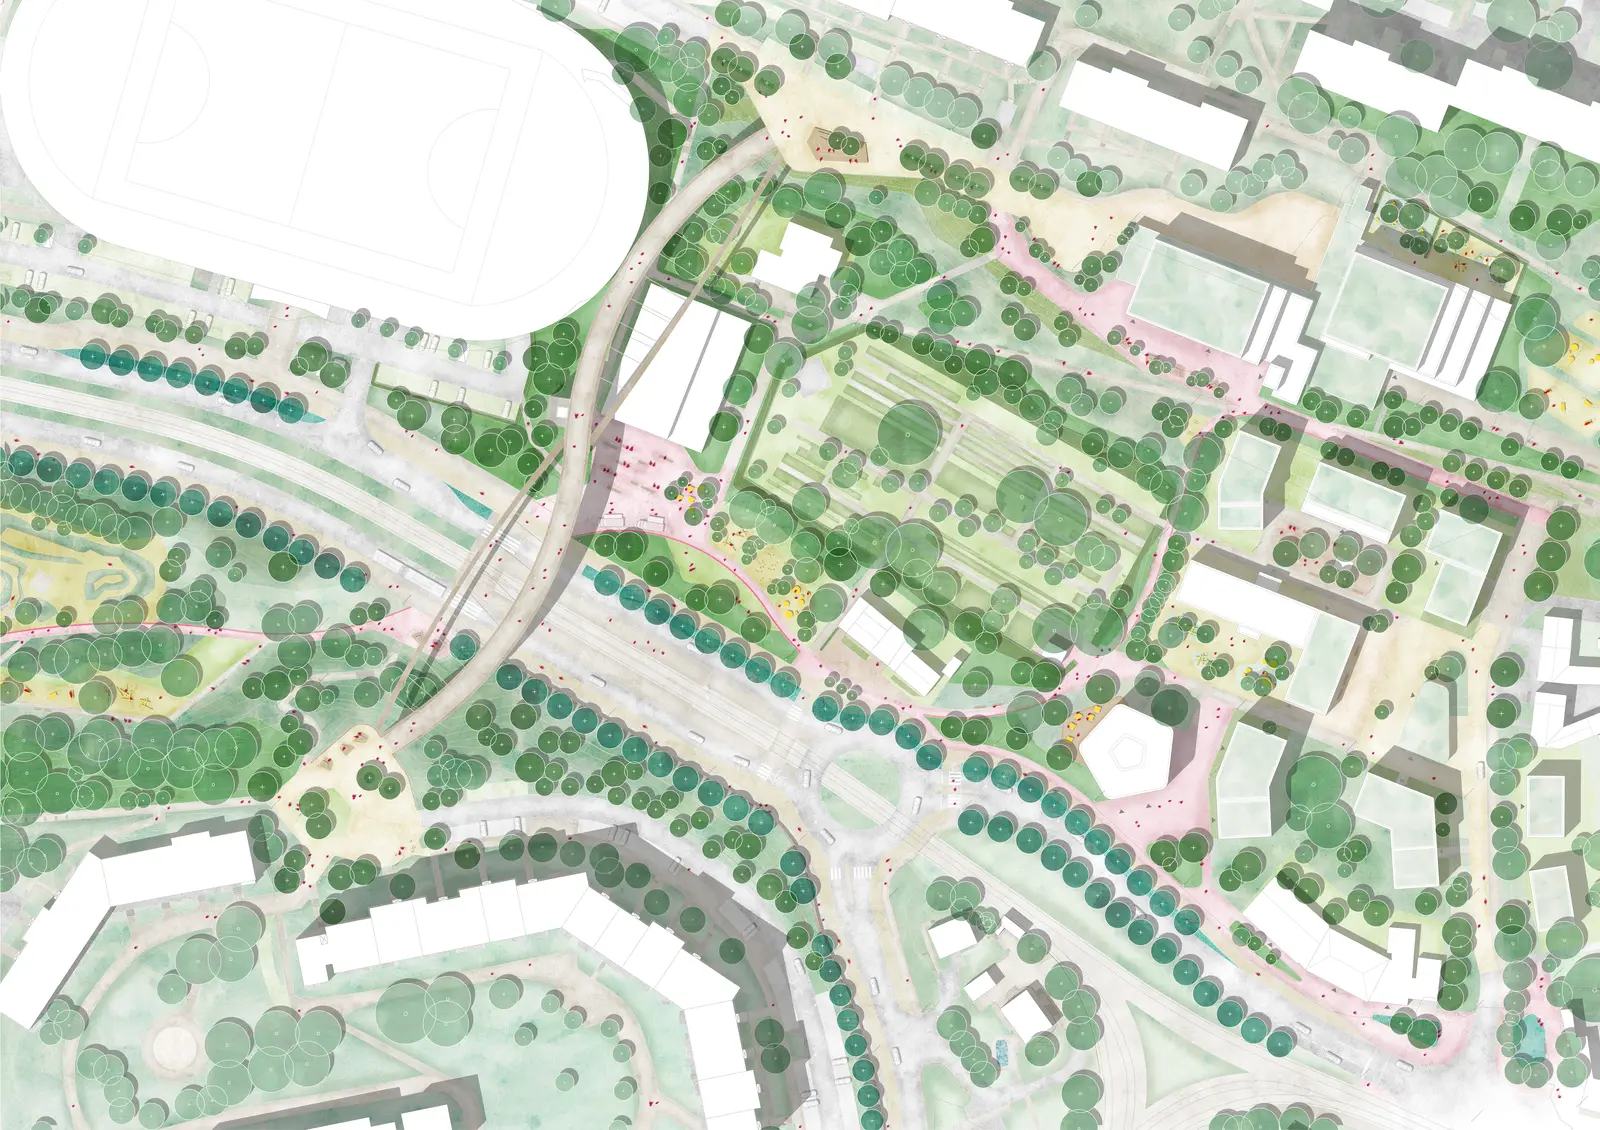
A sequence of terraces, plazas and accessible open spaces creates the first chapter of a future lakeside landscape while establishing generous places for gathering, recreation and environmental education.
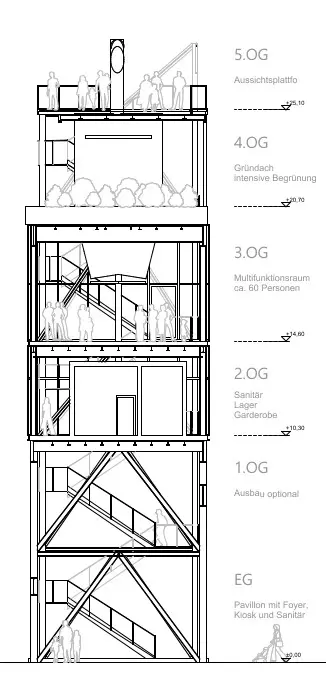
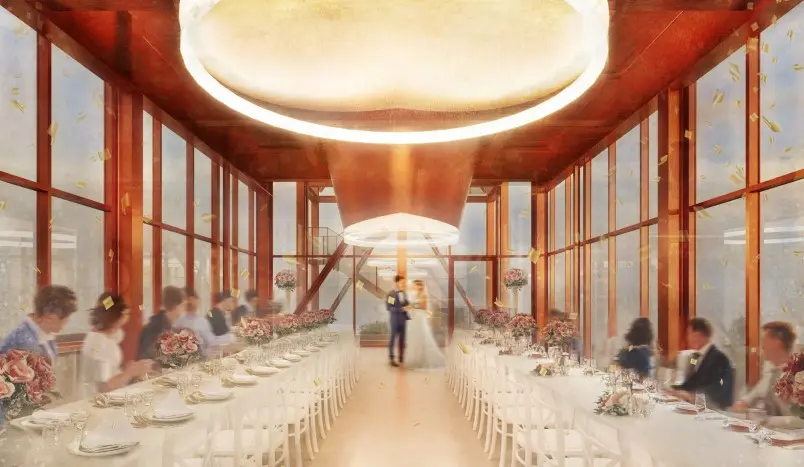
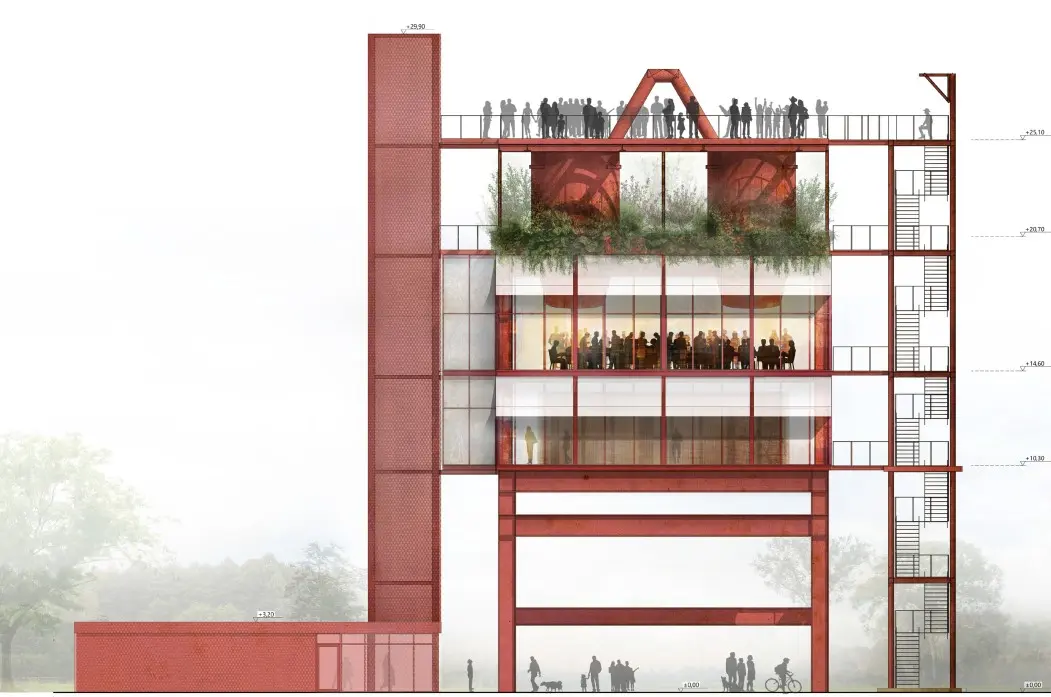
The lower levels remain open as a continuous public passage, inviting visitors to move through the tower as a symbolic gateway between the former mining landscape and its ecological future.
Higher levels accommodate flexible educational and cultural programmes, culminating in an observation platform that frames panoramic views across the evolving Garzweiler landscape.
Public Space for a Changing Region
The landscape strategy combines ecological resilience with everyday public use.
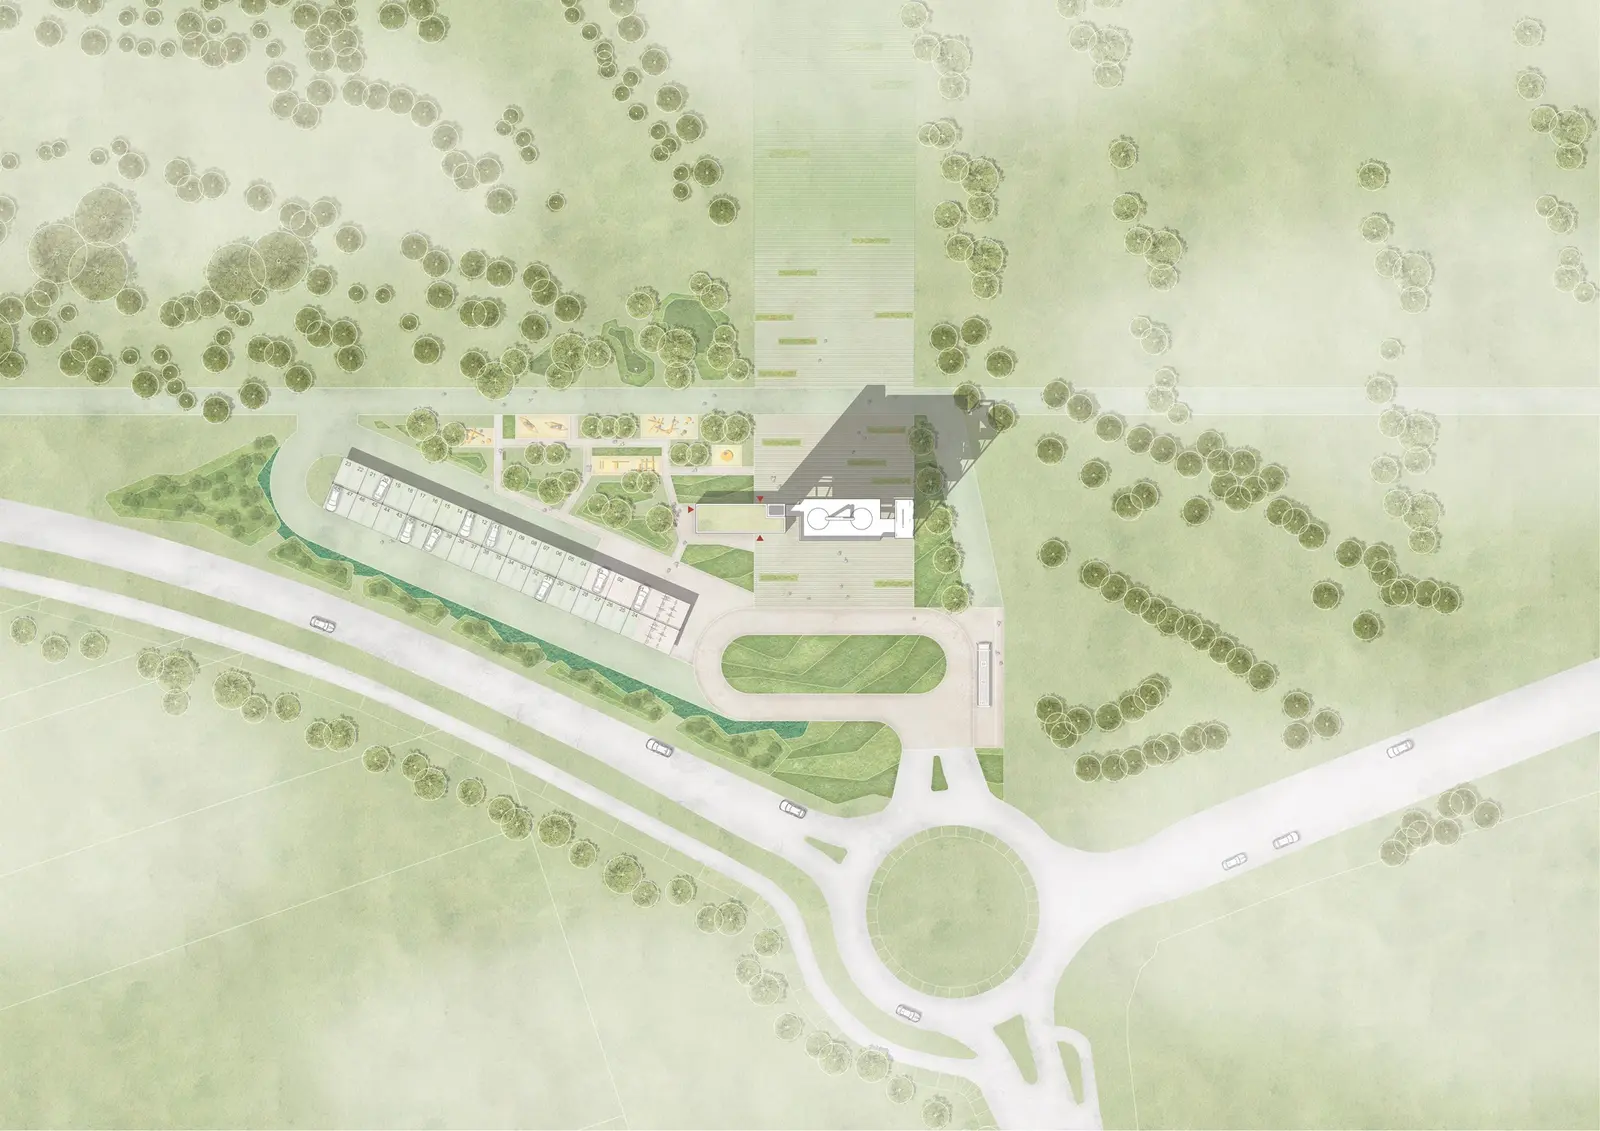
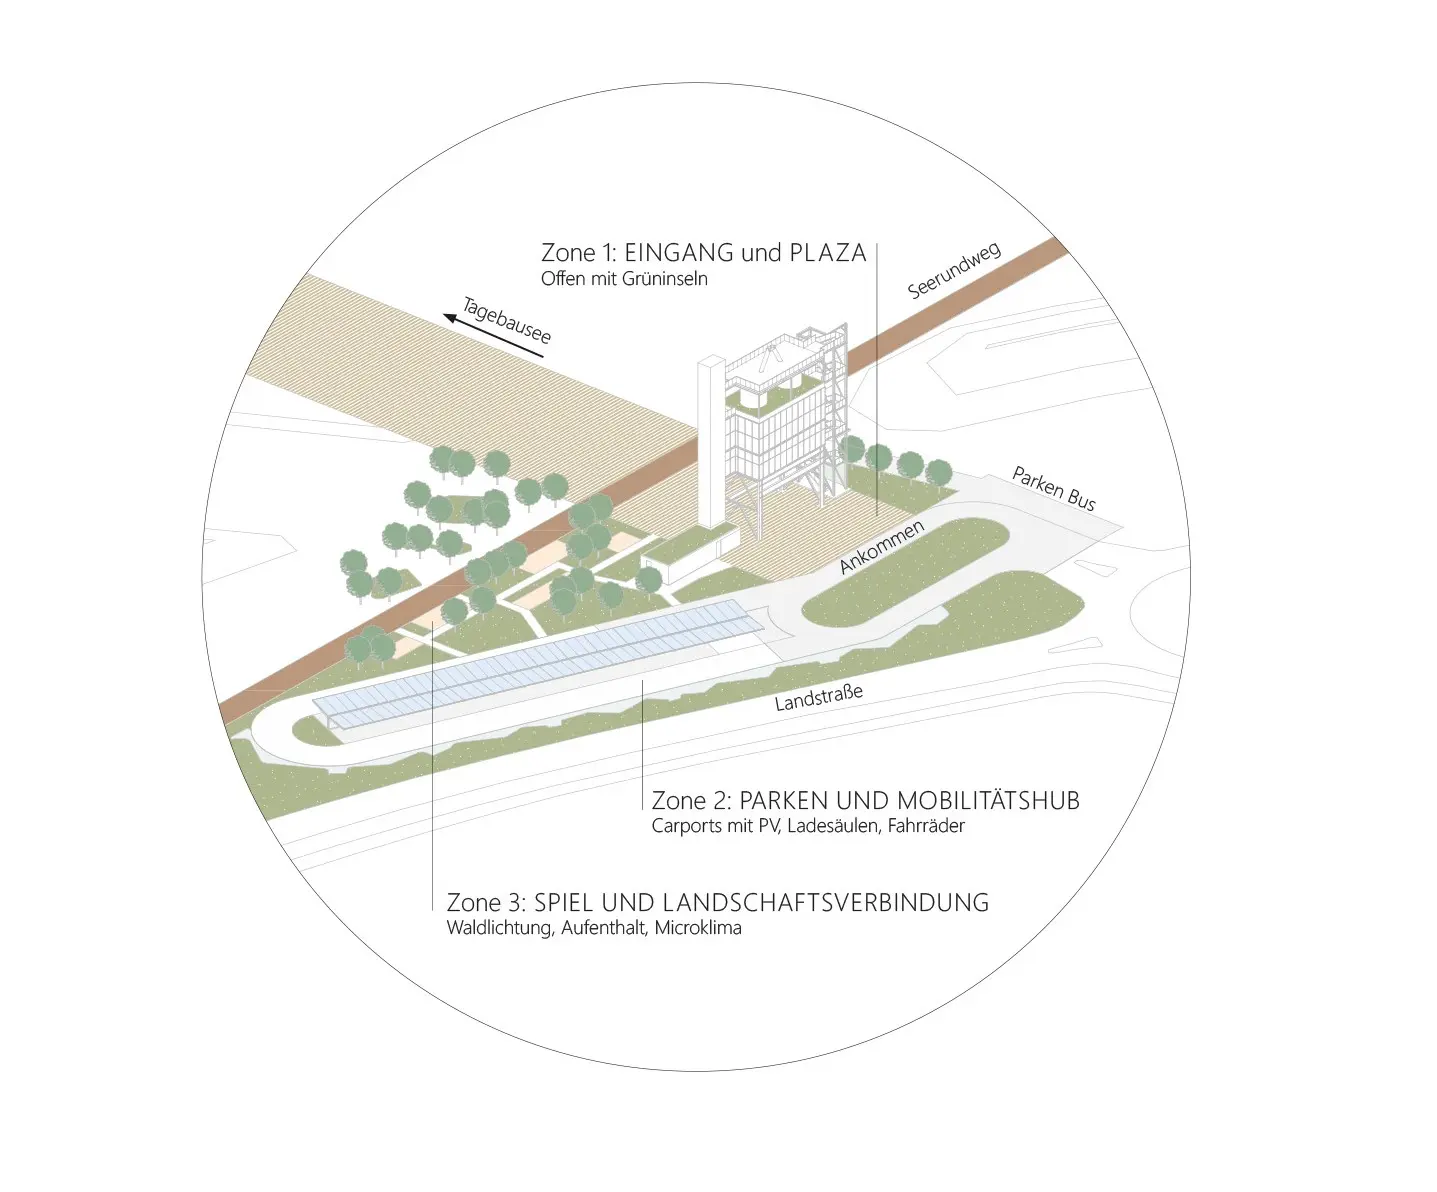
A welcoming entrance plaza integrates species-rich planting, generous seating and locally sourced shell limestone surfaces that reference the geological character of the region.
To the east, a mobility hub incorporates parking, bicycle facilities and photovoltaic canopies created through the adaptive reuse of former industrial carports.
Rainwater is collected through bioswales and infiltration landscapes, supporting groundwater recharge while reducing flood risk.
To the north, woodland clearings, natural play areas and flexible outdoor spaces establish new destinations for local communities while strengthening biodiversity across the site.
Together these interventions create a landscape that is both environmentally resilient and socially inclusive.
A New Identity for Garzweiler
The proposal explores how landscape architecture can actively participate in regional transformation.
Rather than treating the observation tower as an isolated object, the design understands it as the first spatial expression of an entirely new cultural landscape—one shaped by ecological restoration, circular resource use and public life.
The project demonstrates how architecture and landscape can together transform places marked by extraction into environments defined by resilience, identity and optimism.
My Role
The landscape architecture proposal was developed by ensphere GmbH in collaboration with Zweering Helmus Architekten Part GmbB as part of the interdisciplinary competition team.
As Project Manager & Landscape Design Lead at ensphere GmbH, I led the development and coordination of the landscape architecture concept, establishing the overall open space strategy, ecological framework and public realm design while coordinating the landscape design process throughout the competition.
Project Information
- Project
- Multifunctional Observation Tower Titz–Jackerath
- Location
- Titz–Jackerath, Germany
- Year
- 2025
- Competition
- Invited design competition · First Prize
- Services
- Landscape Architecture · Open Space Design · Public Realm Design
- Landscape architecture
- ensphere GmbH
- Architecture partner
- Zweering Helmus Architekten Part GmbB
- Role
- Project Manager & Landscape Design Lead, ensphere GmbH
Image Credits
Landscape masterplan © ensphere GmbH. Perspectives, sections and diagrams © Zweering Helmus Architekten Part GmbB.
All drawings and images remain © the originating offices.