"The greatest challenge facing our cities is no longer how to build them. It is how to enable them to remain liveable in a warming climate."
Designing Cooler Cities
Cities have always evolved in response to climate. For centuries, streets, squares and public spaces reflected an intuitive understanding of shade, water, vegetation and wind, creating urban environments that were naturally adapted to local conditions. During the twentieth century, however, this relationship was progressively weakened. As cities became increasingly dominated by asphalt, concrete and sealed surfaces, natural cooling processes were displaced, making urban environments significantly more vulnerable to extreme heat.
Today, this challenge has become one of the defining questions of contemporary urbanism.
Across Southern Europe, heatwaves are increasing in both frequency and intensity. Extreme heat is no longer an exceptional event but an everyday reality that affects public health, biodiversity, infrastructure and social life. In Athens, where temperatures have exceeded 45°C, the Urban Heat Island effect can increase temperatures in densely built neighbourhoods by as much as 10°C compared to surrounding rural areas. Climate projections indicate that these conditions will intensify throughout the coming decades.
Responding to this challenge requires more than technological innovation. It requires a fundamental reconsideration of how we design public space.
Landscape architecture has an essential role to play in this transformation. The spaces between buildings are not residual areas waiting to be filled; they are the environmental infrastructure that determines how cities function, how people experience them and how they respond to climate change.
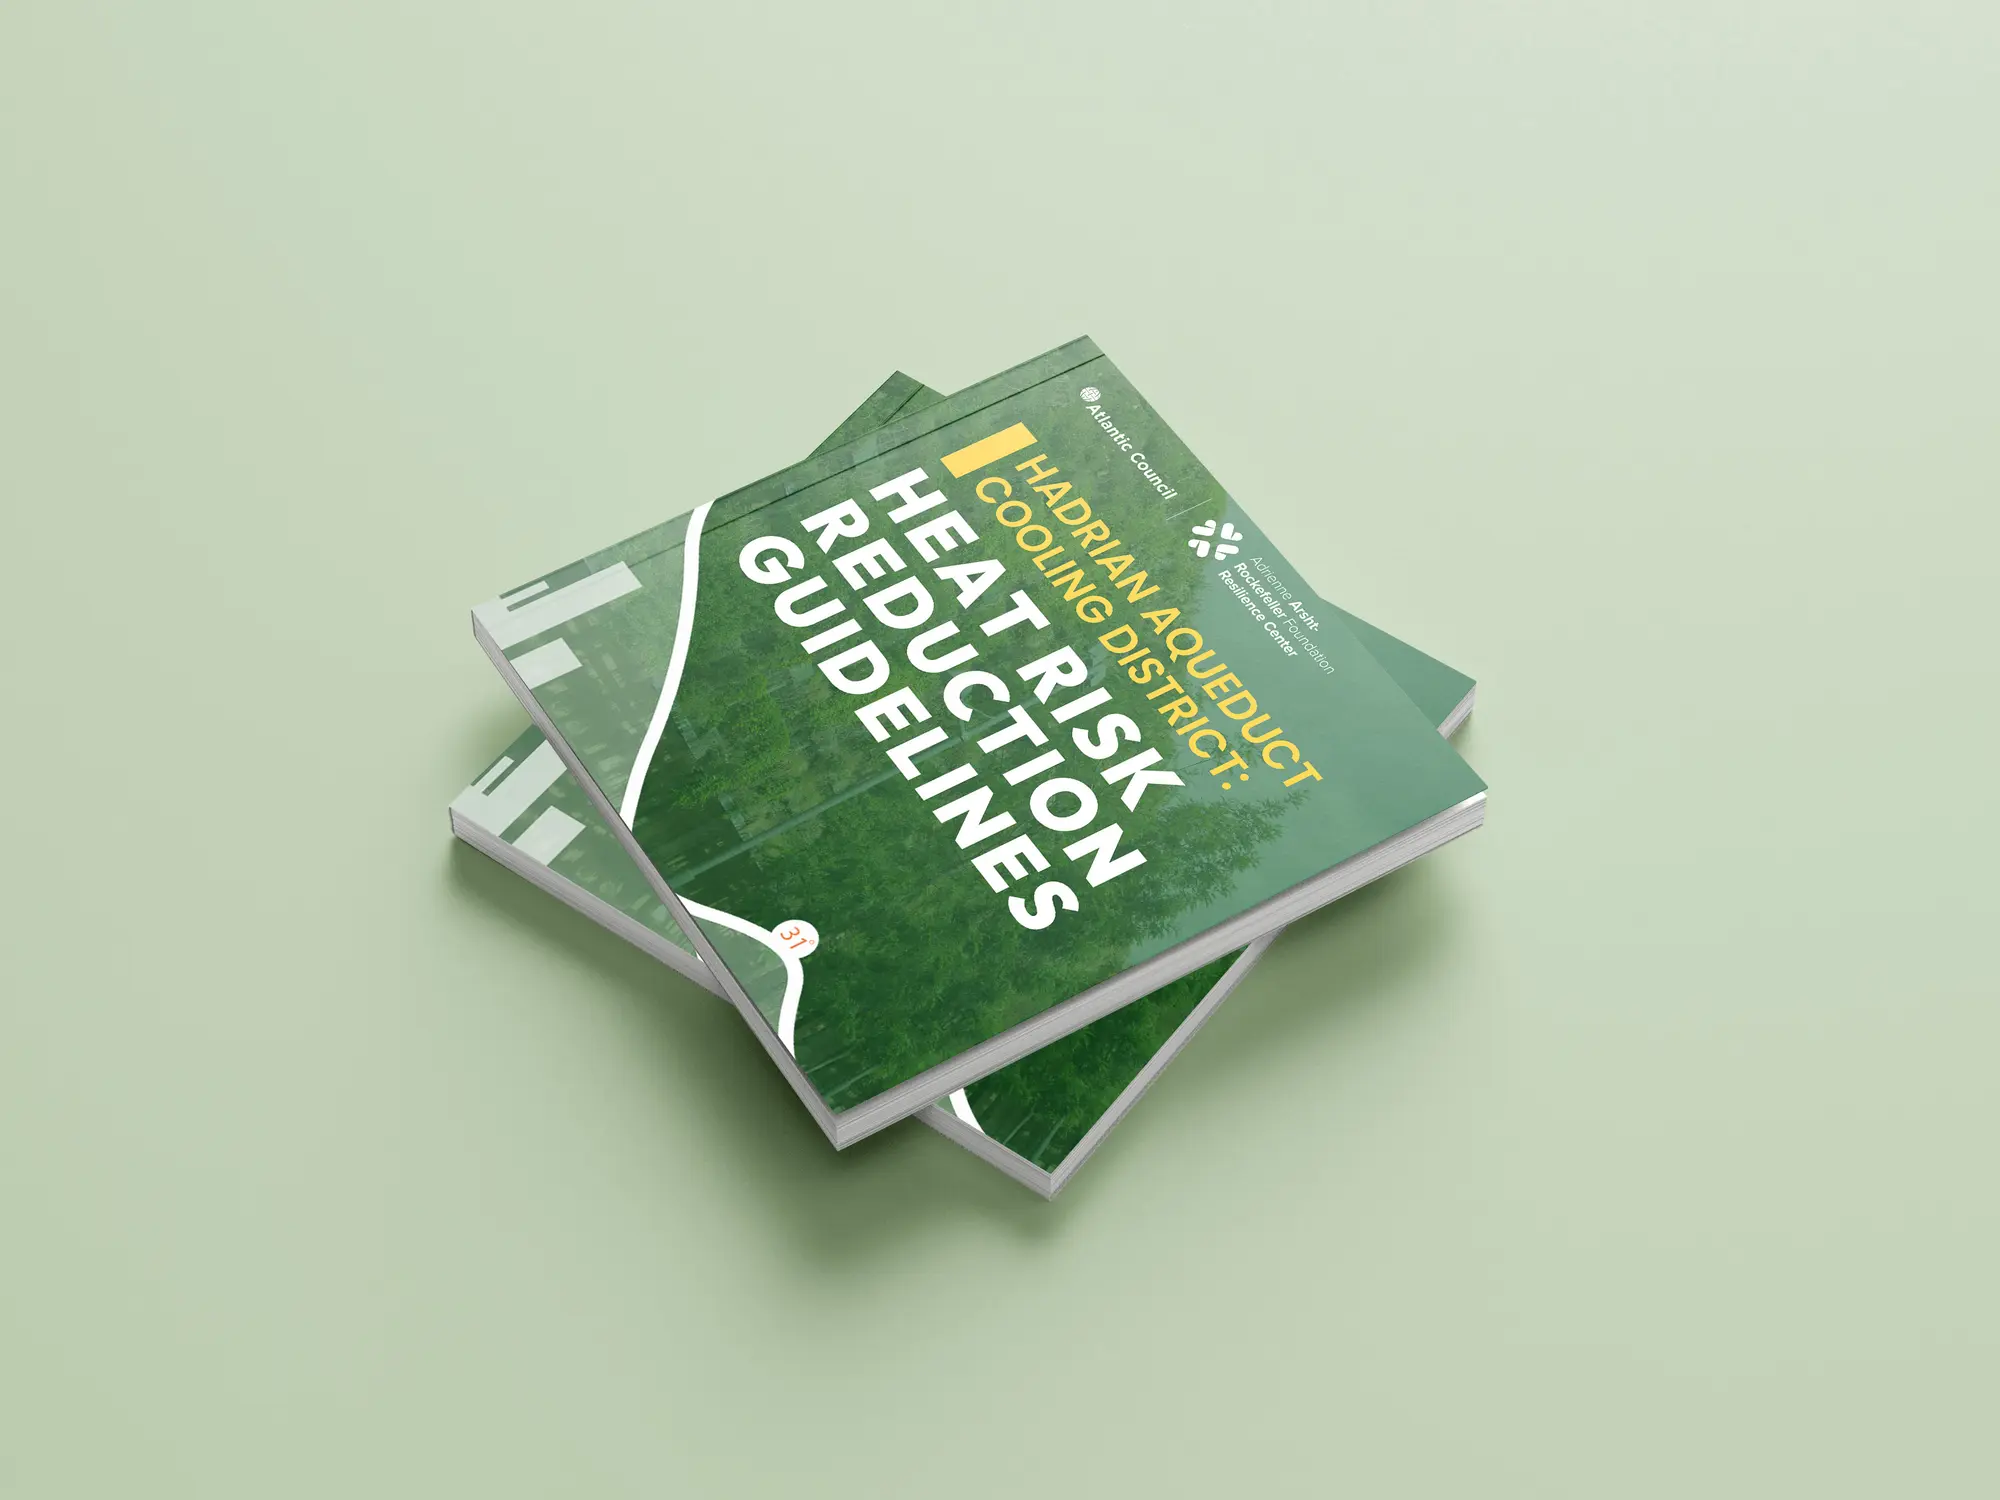
The Hadrian Aqueduct Cooling District – Heat Risk Reduction Guidelines were developed from this conviction.
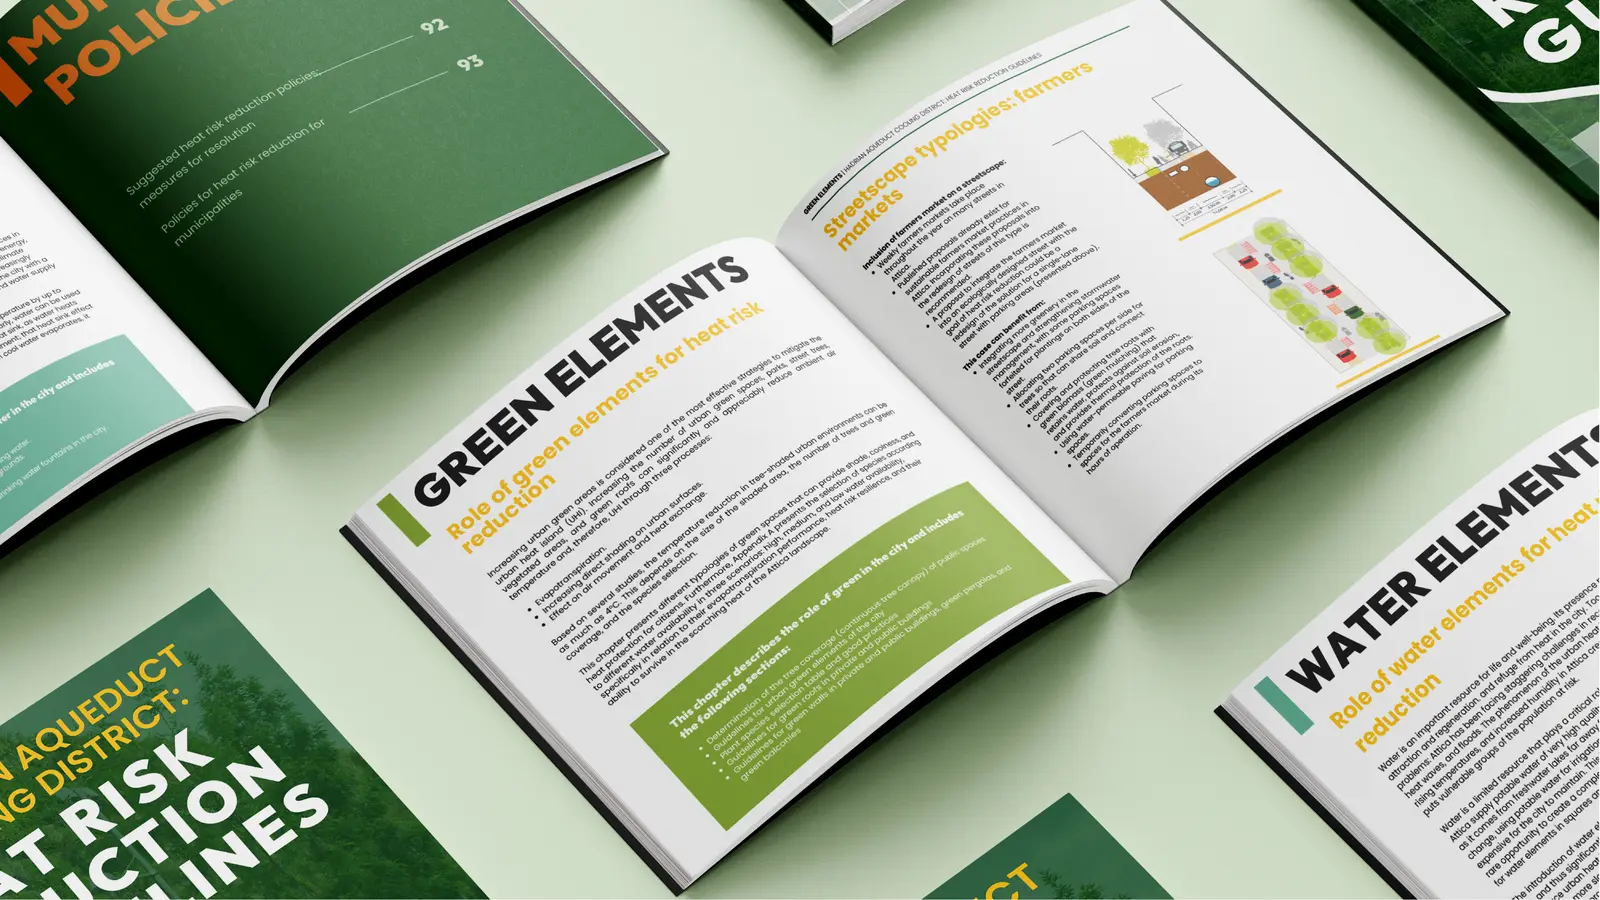
Rather than proposing a single project, the publication establishes a comprehensive design framework that enables municipalities, planners and designers to integrate climate adaptation into everyday decision-making. It translates scientific knowledge into practical design principles that can guide the creation of cooler, healthier and more resilient public spaces across the Attica Region and beyond.
More importantly, it argues for a broader shift in perspective: climate adaptation should not be understood as an additional layer applied to urban design. It should become one of its fundamental organising principles.
Reconnecting Cities with Water
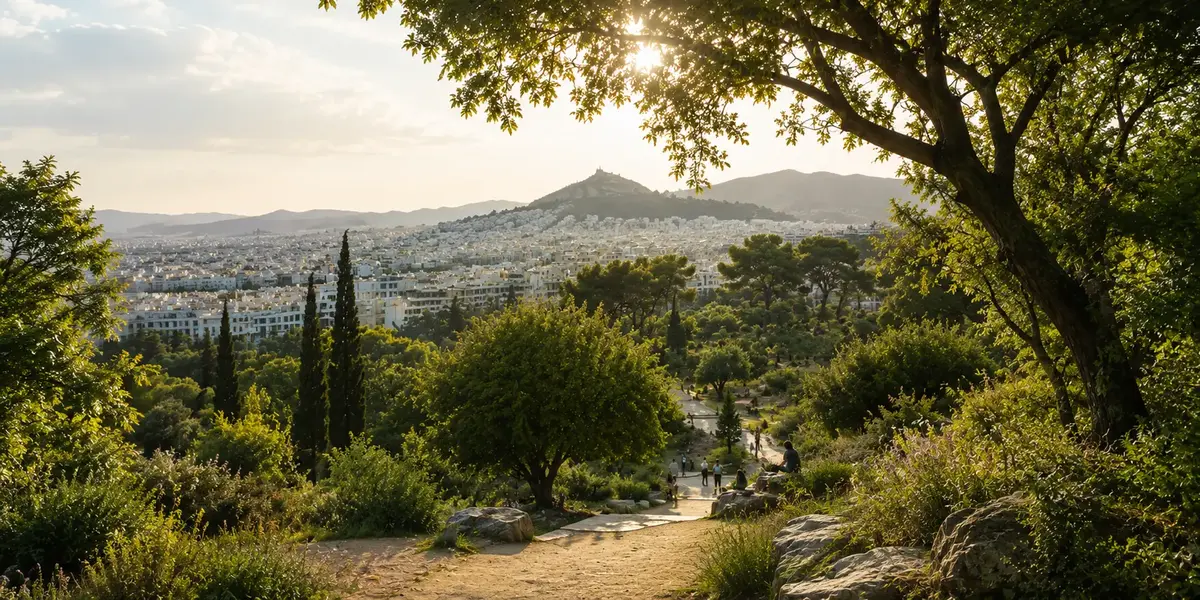
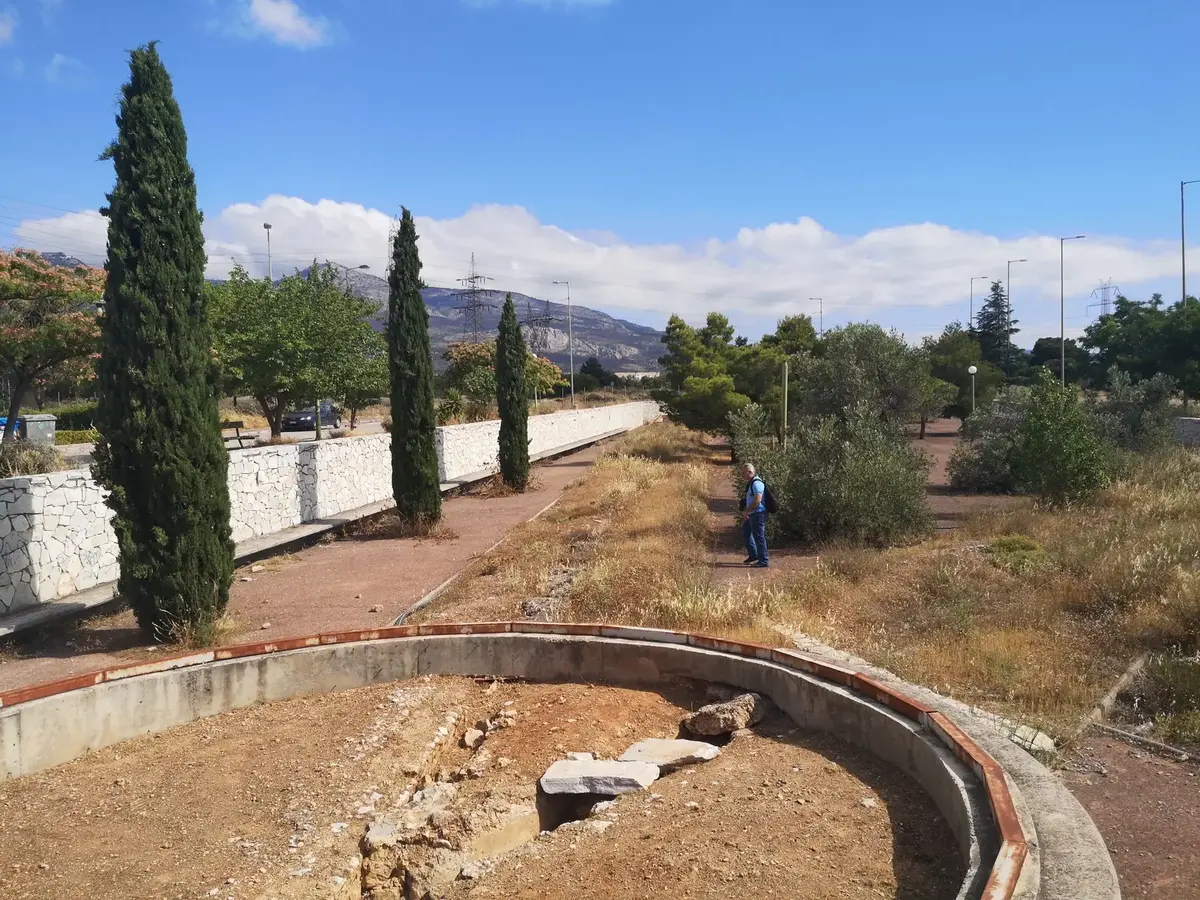
Running silently beneath the streets of Athens lies one of Europe's oldest pieces of infrastructure: the Hadrian Aqueduct. Constructed during the second century AD, it has supplied water to the city for nearly two thousand years.
The project proposes a new reading of this historic infrastructure.
Rather than considering the aqueduct solely as an archaeological monument, the Guidelines explore its potential as a catalyst for contemporary climate adaptation. Water once shaped the development of the city; today it can once again become an active component of healthier public spaces.
The Hadrian Aqueduct therefore becomes more than a historic structure. It becomes the organising spine of a wider landscape strategy capable of reconnecting ecological systems, public space and urban life.
History becomes infrastructure for the future.
From Research to Implementation
One of the recurring challenges in climate adaptation is the distance between scientific knowledge and everyday planning practice.
Research frequently identifies environmental problems with remarkable precision, yet municipalities often lack practical tools for translating that knowledge into implementable projects.
The ambition of the Heat Risk Reduction Guidelines was to bridge this gap.
Instead of producing another theoretical publication, the project develops a practical methodology that supports decision-making throughout the design process. It provides municipalities, landscape architects, urban designers and public authorities with a coherent framework for integrating climate adaptation into streets, parks, squares and neighbourhoods.
The objective was never to prescribe identical solutions. Every city, neighbourhood and public space possesses its own environmental conditions, cultural identity and social needs.
Instead, the Guidelines establish a shared design language—a methodology capable of adapting to different contexts while remaining rooted in common ecological principles.
Designing with Systems Rather than Objects
Cities do not become cooler because a tree is planted or a fountain is installed.
They become cooler when multiple environmental systems work together.
This understanding forms the conceptual foundation of the publication.
Heat is approached not as an isolated engineering problem but as the result of interactions between vegetation, water, soil, materials, urban form and human behaviour.
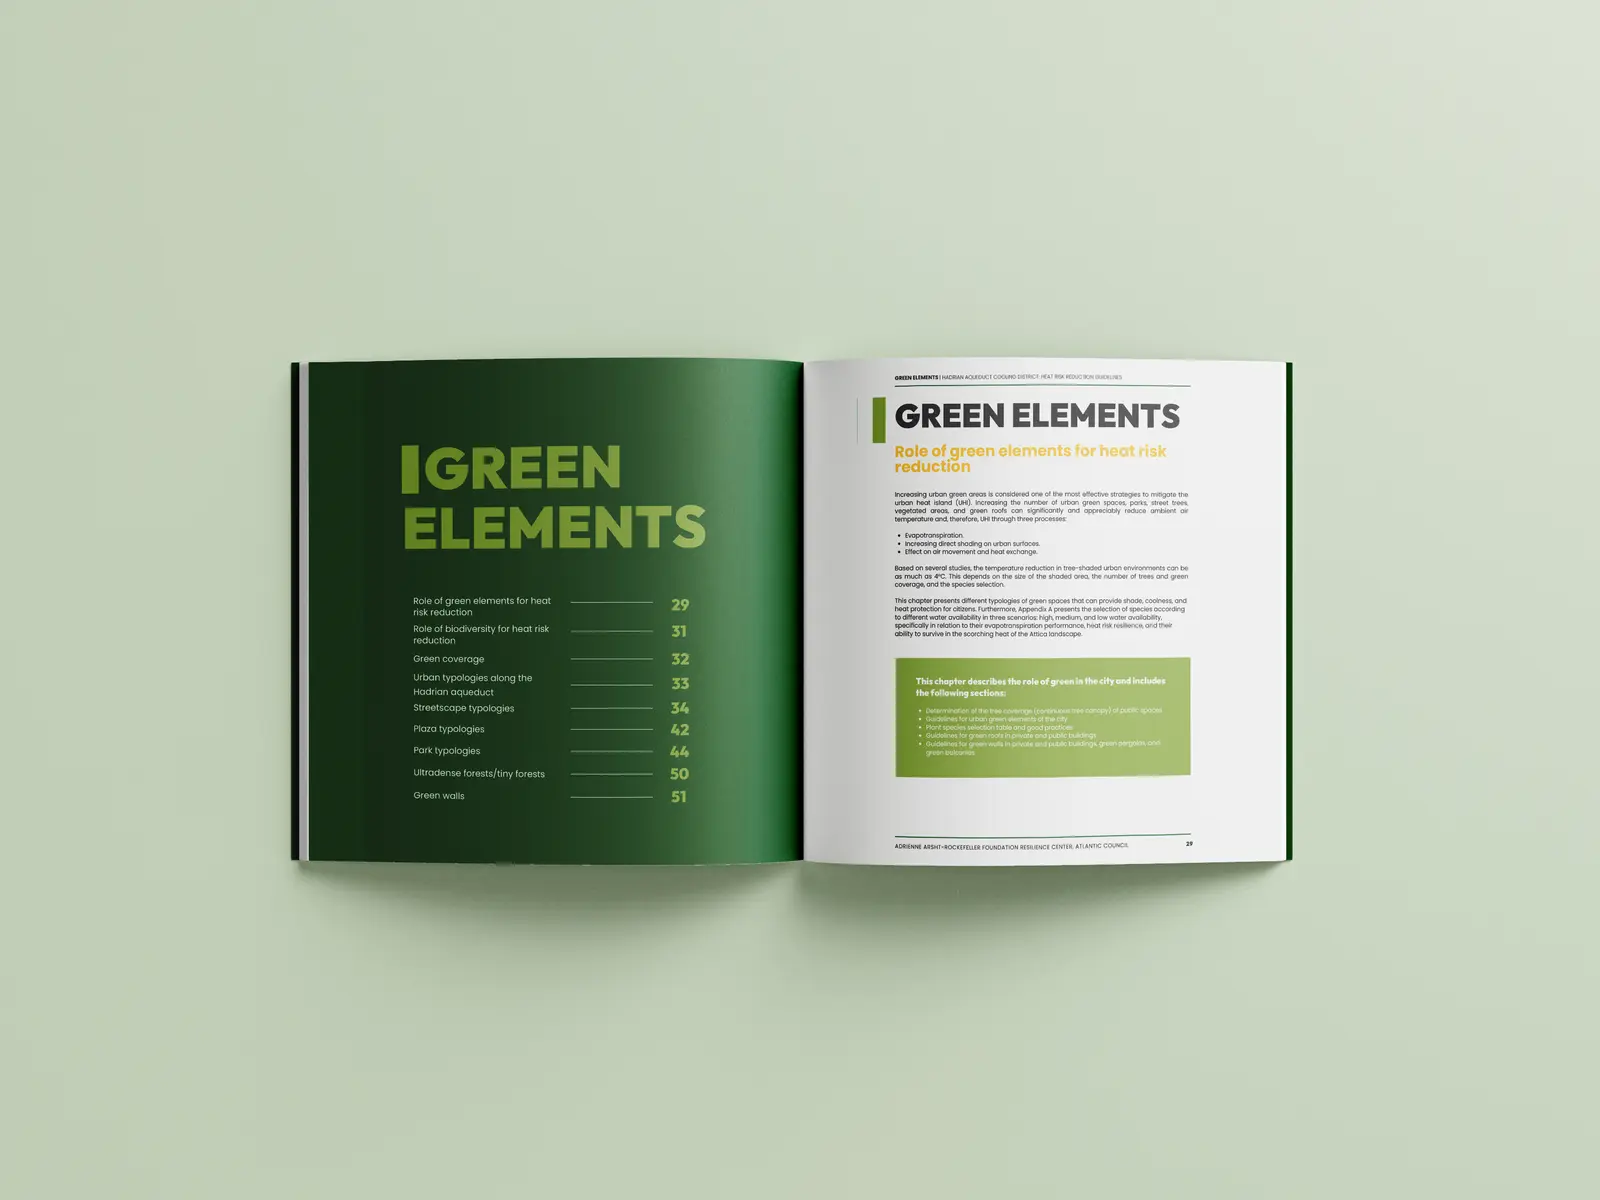
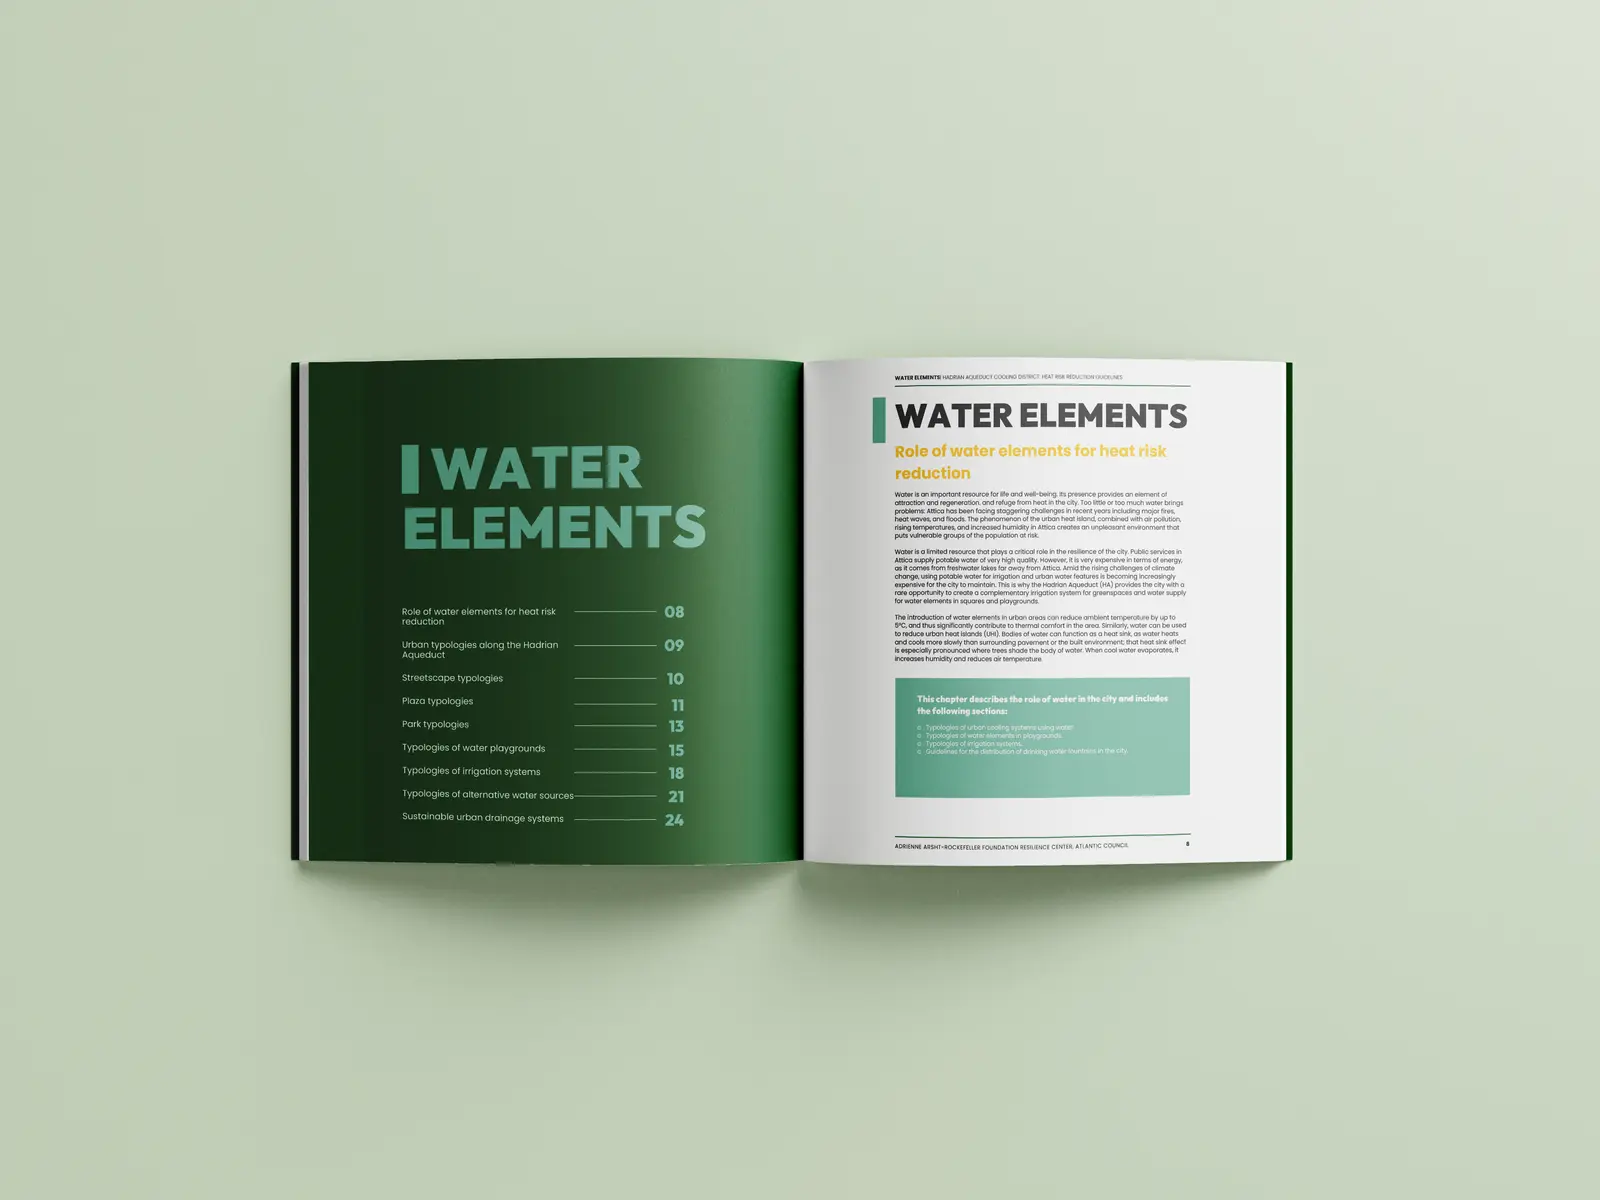
The Guidelines therefore organise climate adaptation through five interconnected systems.
Water explores irrigation strategies, drinking water infrastructure, playable water, blue infrastructure and water-sensitive urban design as tools for regulating urban microclimates.
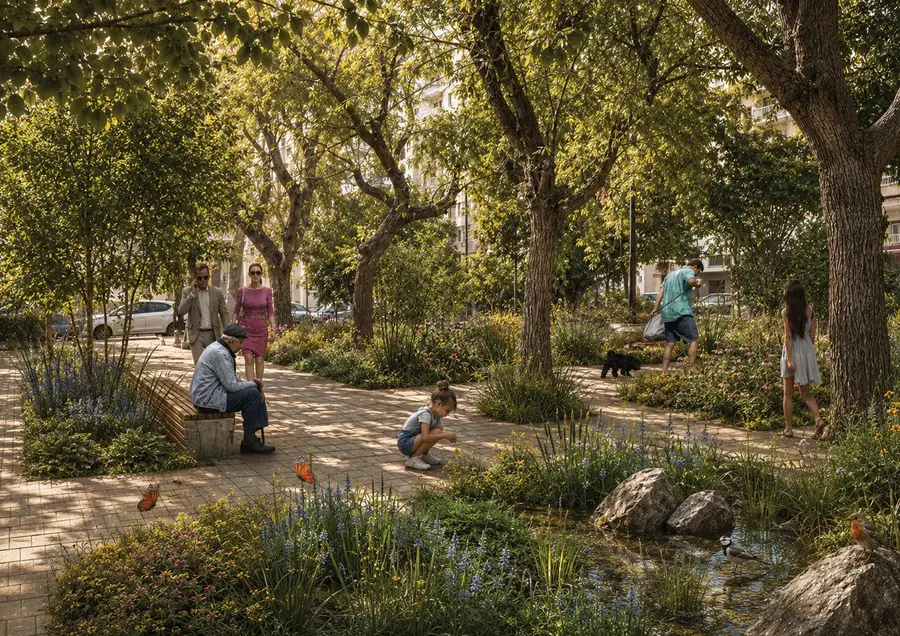
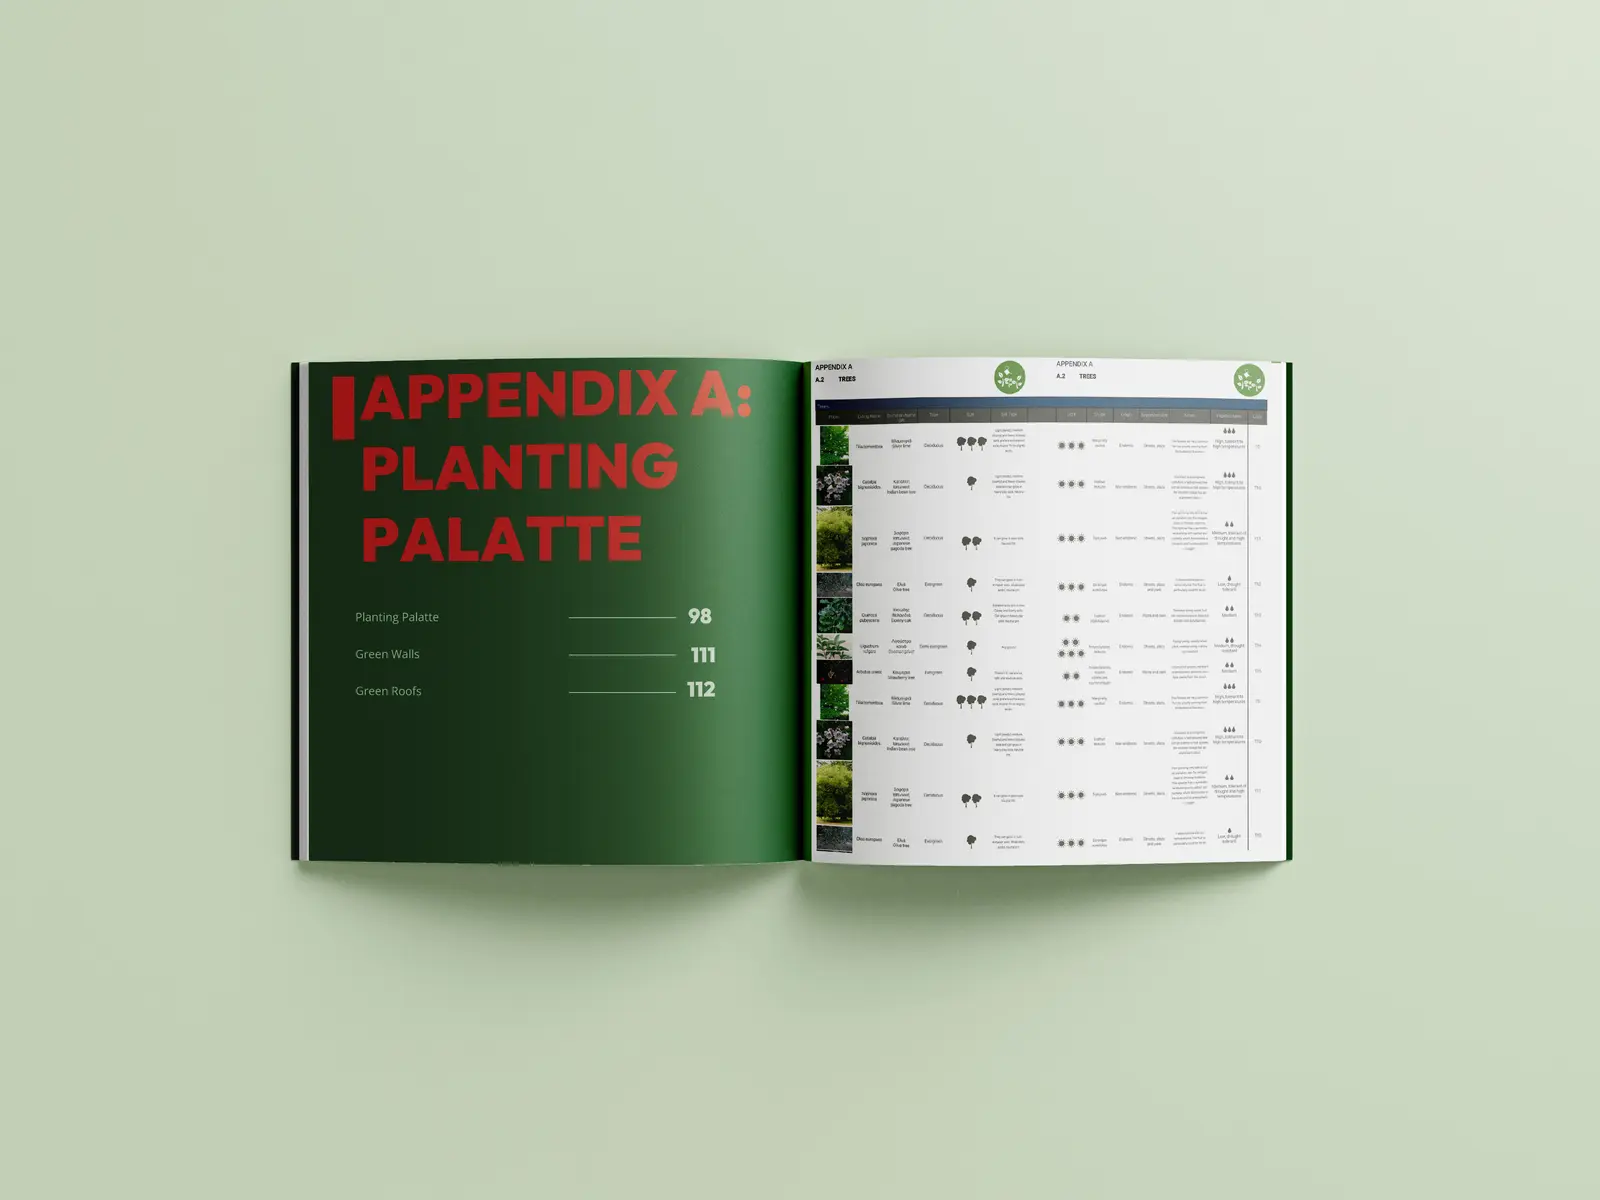
Nature-based Solutions examine the role of vegetation in providing shade, evapotranspiration, biodiversity and ecological resilience while introducing detailed guidance for planting strategies and climate-adapted species selection.
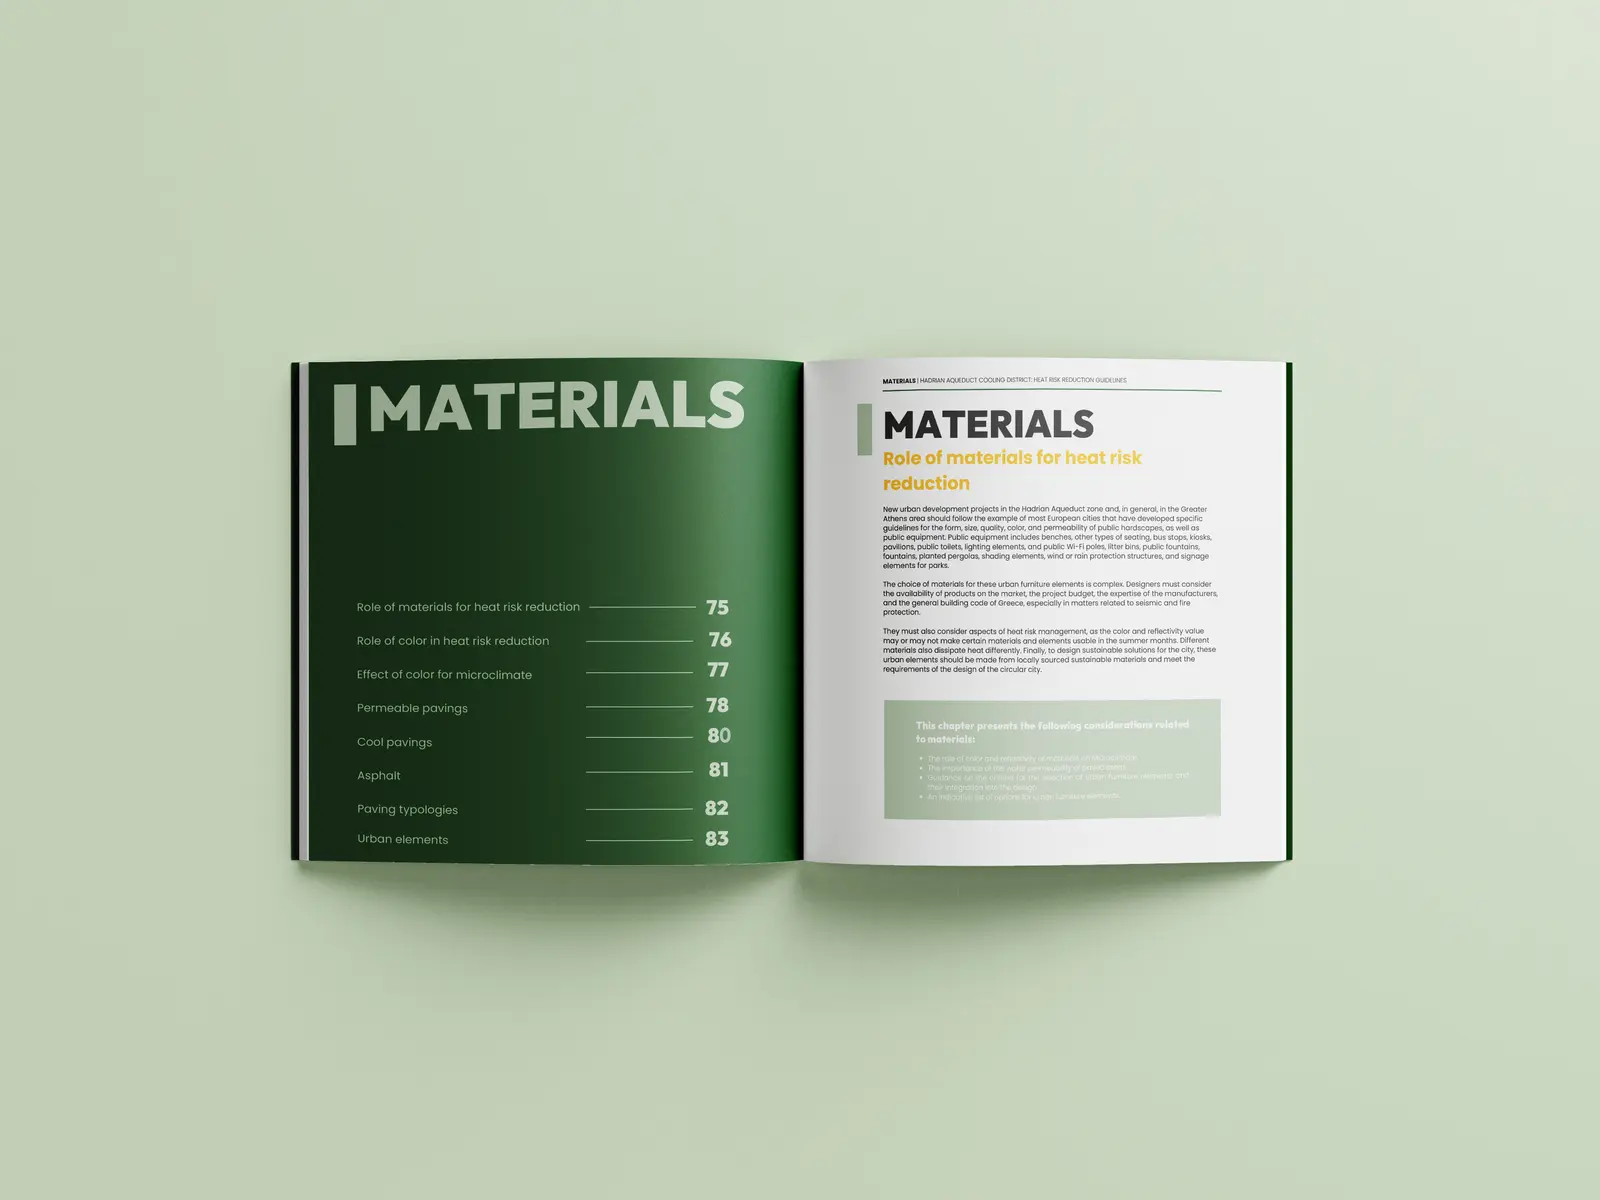
Materials and Public Space investigate how permeability, colour, reflectivity, local materials and urban furniture influence thermal comfort and the everyday experience of public space.
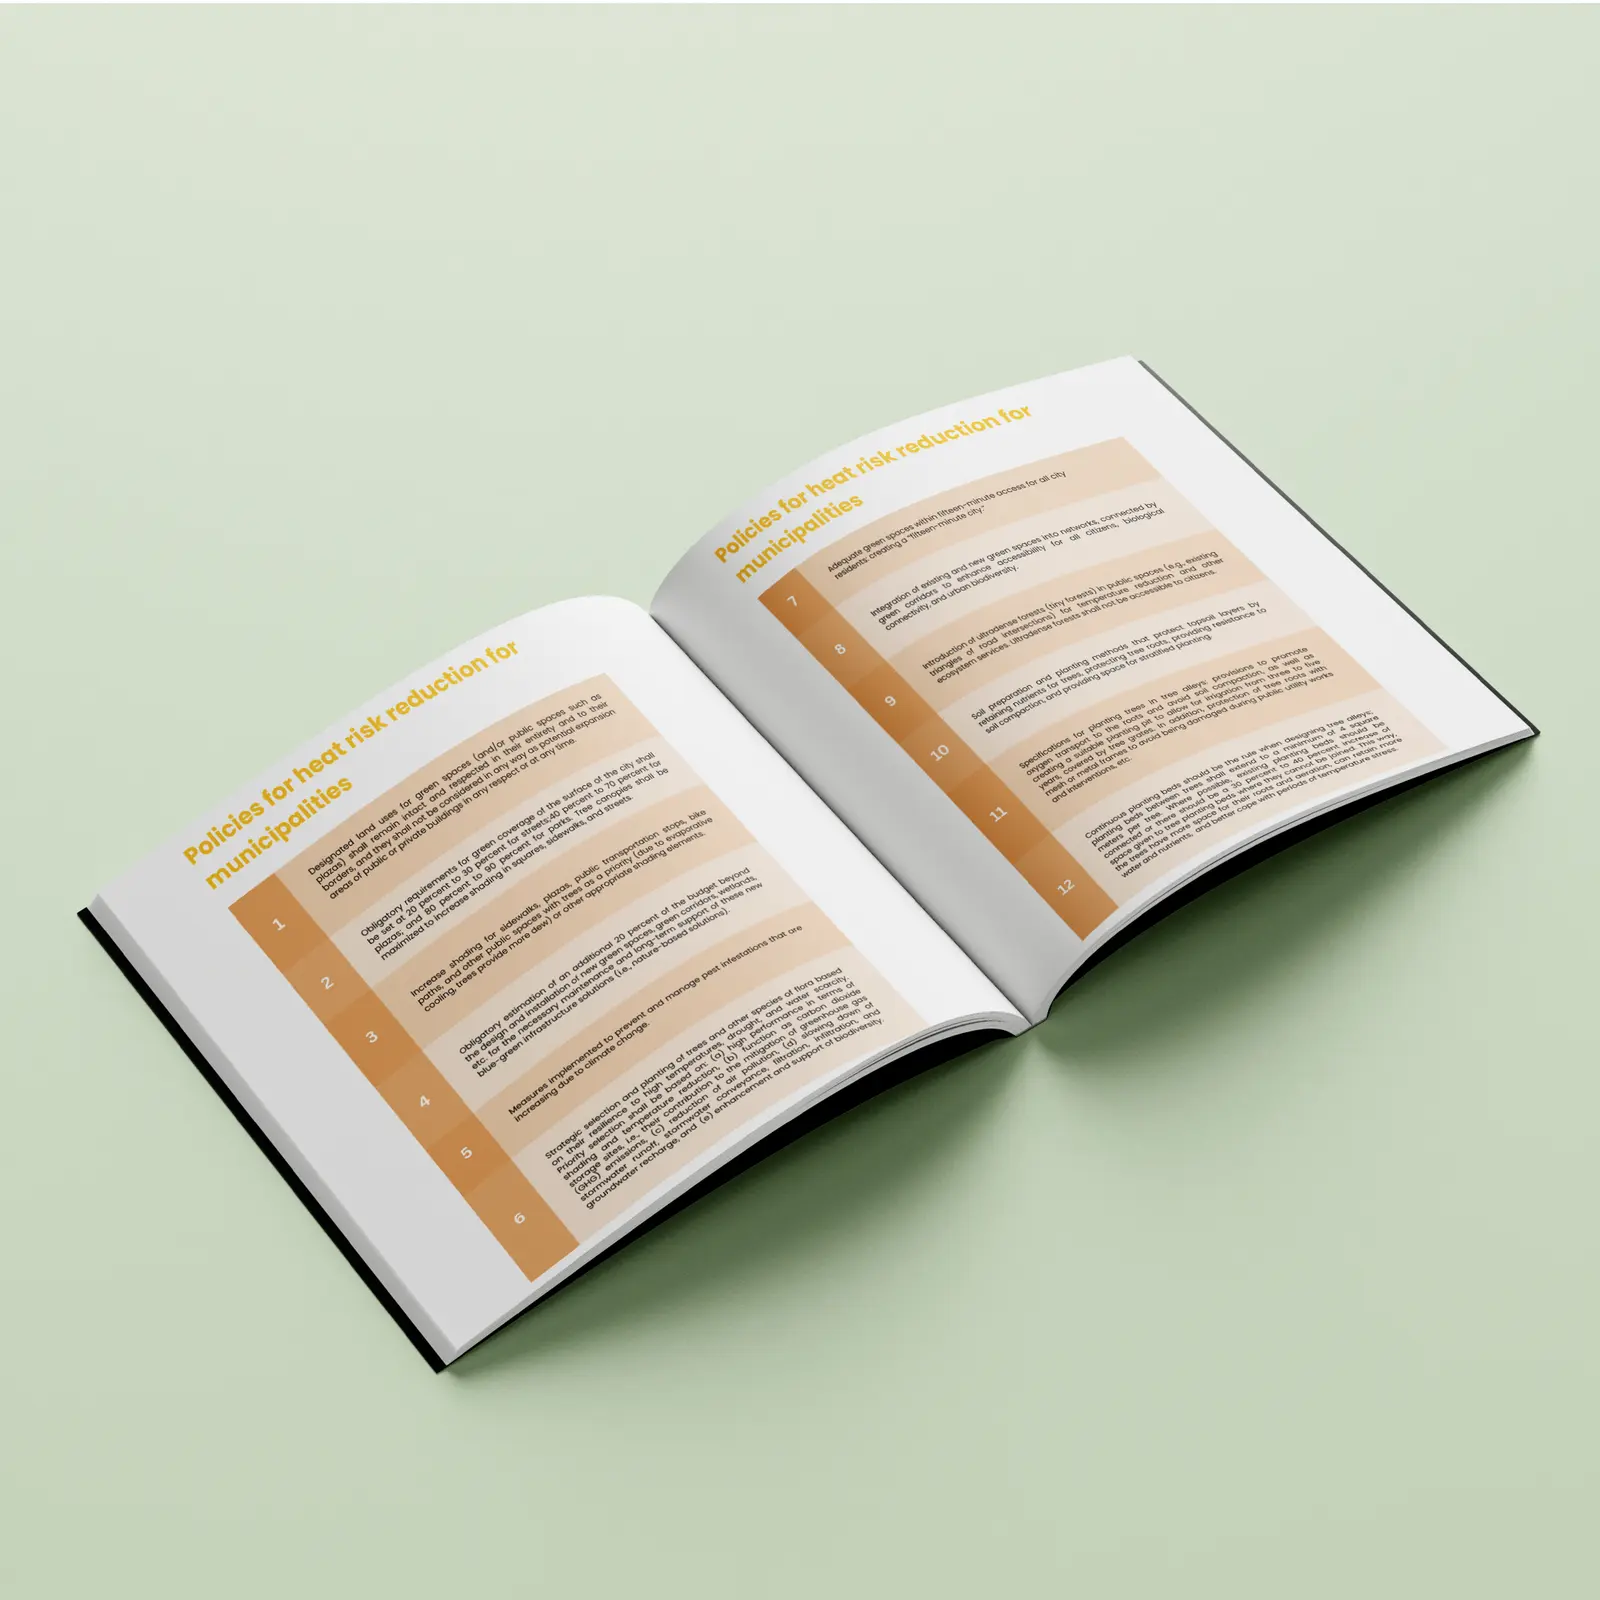
Governance demonstrates that resilient cities depend not only on good design but also on planning policies, municipal coordination and long-term political commitment.
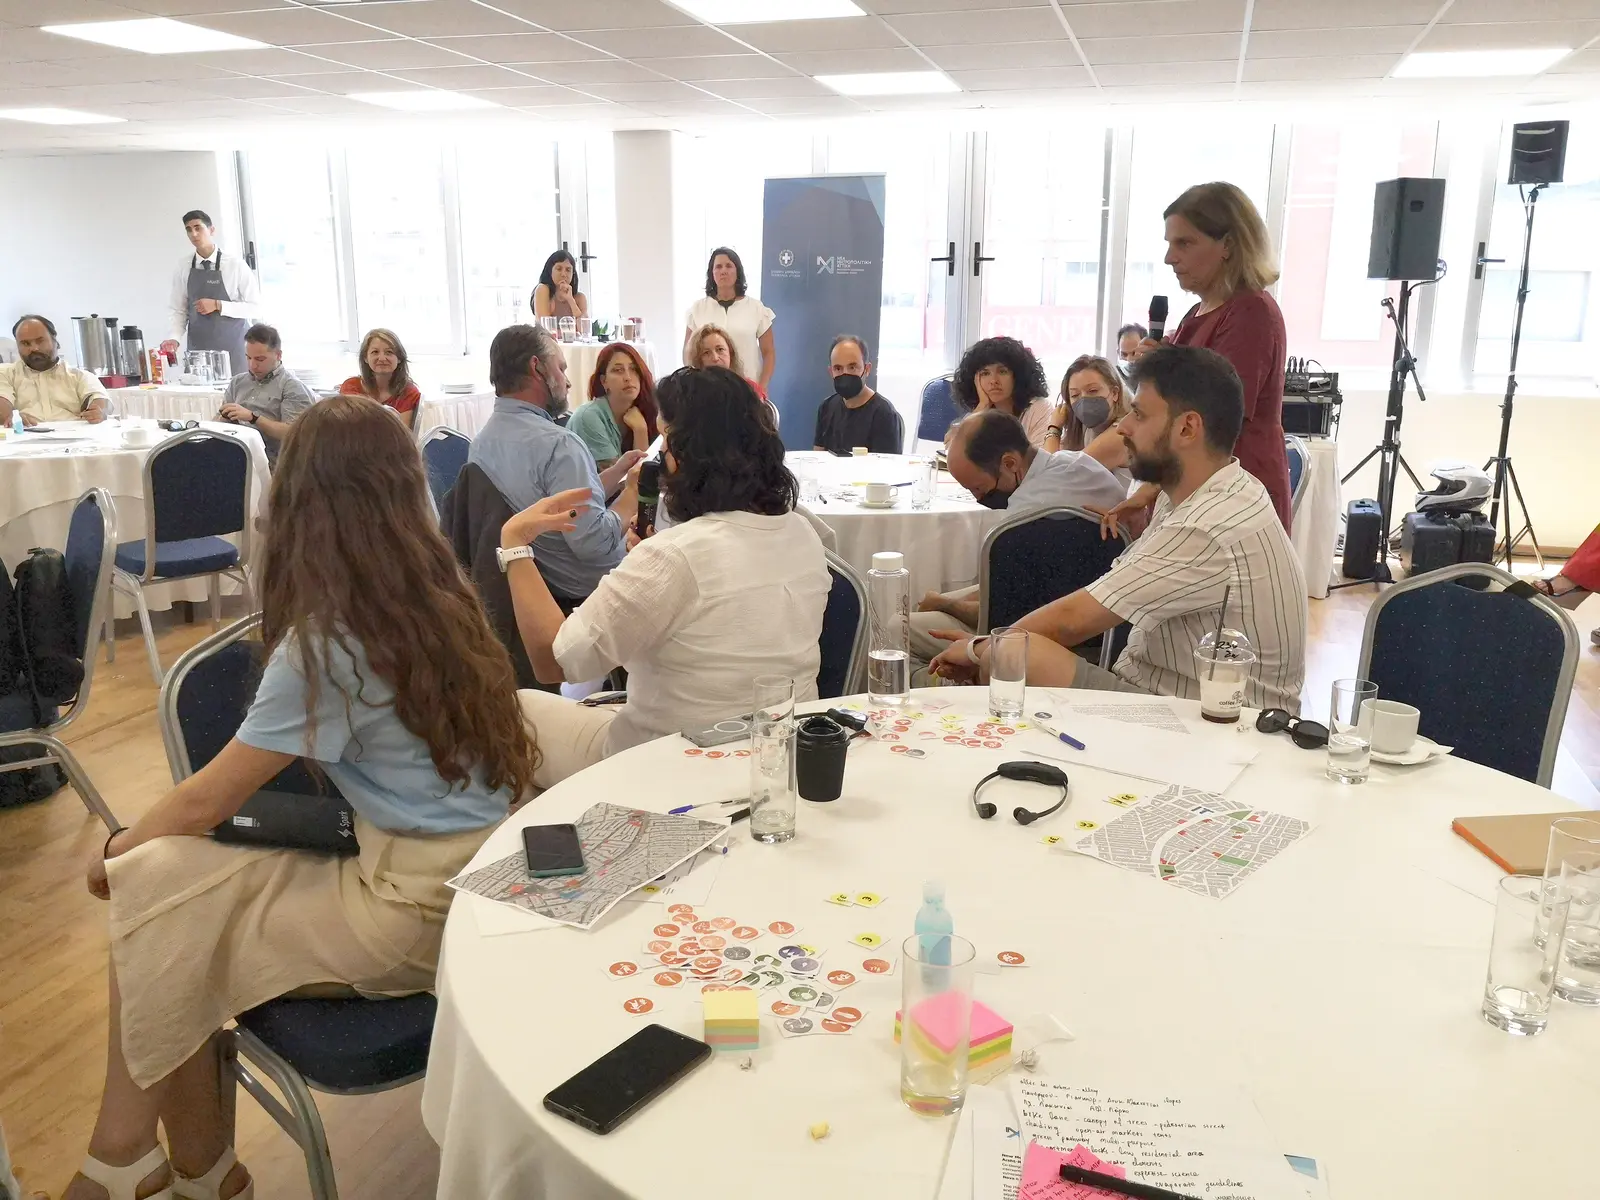
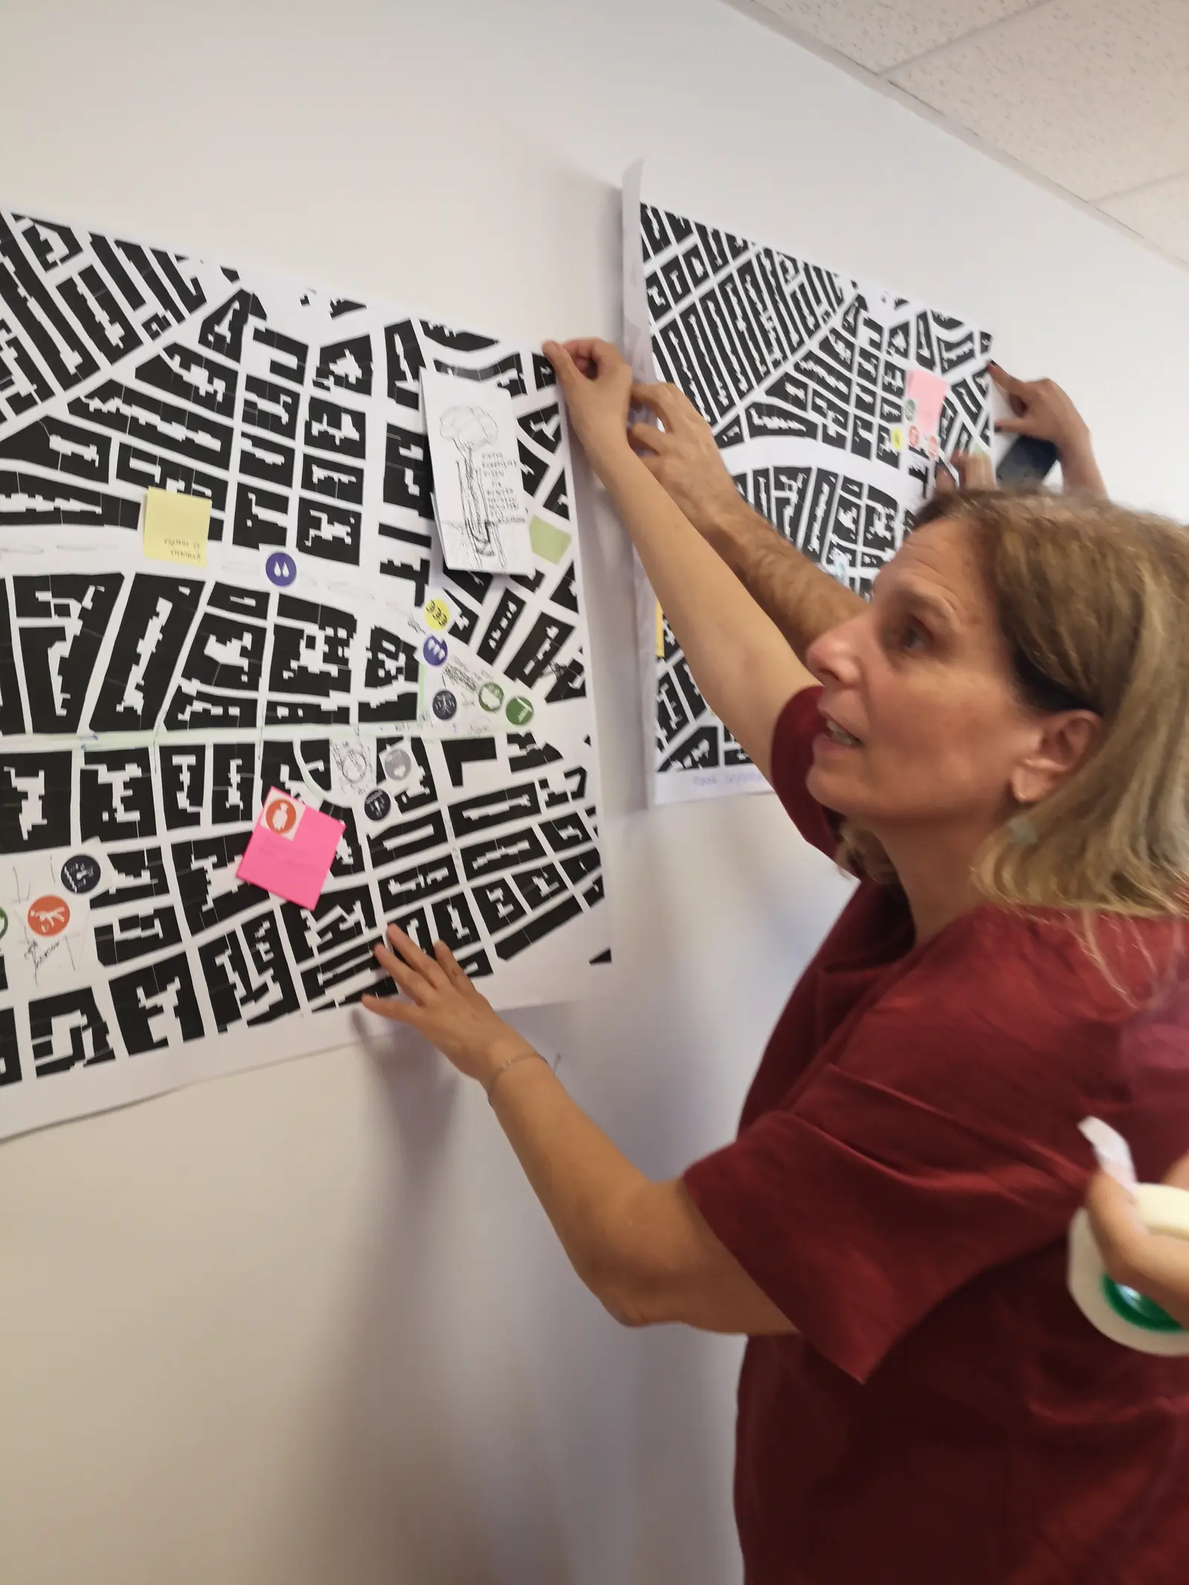
Finally, Participatory Design recognises that successful climate adaptation emerges through collaboration. The Guidelines were developed through interdisciplinary workshops involving municipalities, public authorities, researchers, planners and local stakeholders, ensuring that scientific knowledge was continuously tested against practical experience.
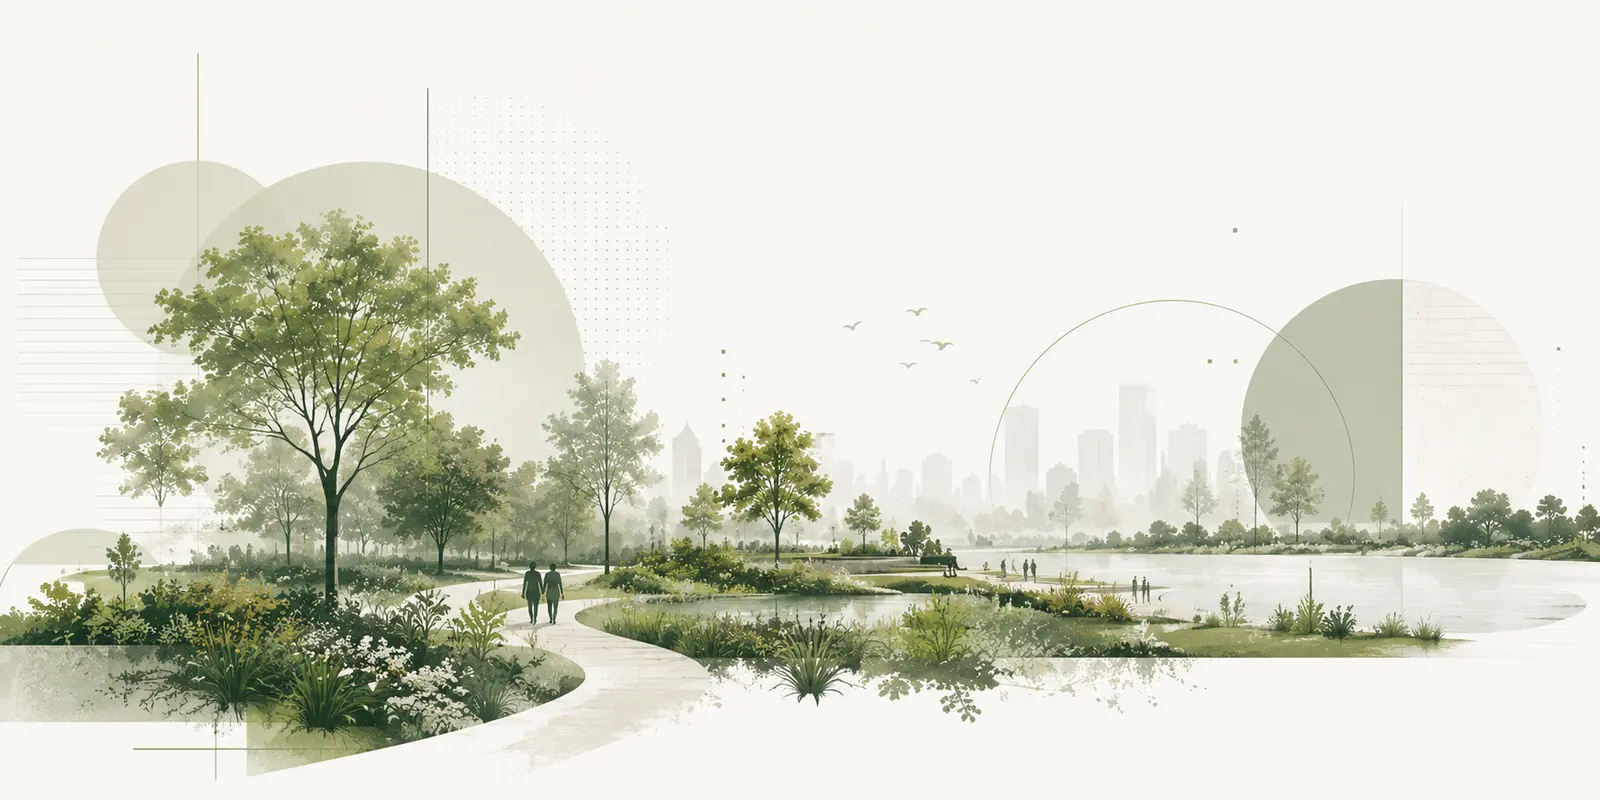
Together, these systems form a holistic methodology in which landscape is understood not as decoration but as climate infrastructure.
Beyond a Design Manual
Although presented as design guidelines, the publication is fundamentally about knowledge transfer.
Its purpose is not simply to recommend design solutions, but to enable municipalities and practitioners to make informed decisions in response to increasingly complex climate challenges.
This required translating scientific evidence into spatial strategies that remain flexible, scalable and directly applicable to future projects.
Rather than promoting fixed solutions, the Guidelines encourage critical thinking, interdisciplinary collaboration and context-sensitive design.
In this sense, the publication is as much about building institutional capacity as it is about shaping public space.
My Contribution
I served as the Lead Developer of the Heat Risk Reduction Guidelines, leading the development of the publication and its overall methodological framework.
As a Landscape Architect and specialist in Nature-based Solutions (NbS) and blue-green infrastructure, my role focused on translating climate science into practical design methodologies that could be implemented by municipalities, planners and landscape architects.
I developed the conceptual structure of the Guidelines, authored the landscape architecture methodology, established the design principles for climate-responsive public space and coordinated the integration of ecological, spatial and technical knowledge into a coherent planning framework.
My work included the development of guidance for blue-green infrastructure, urban vegetation, public space typologies, water-sensitive urban design, climate-responsive planting strategies and implementation-oriented recommendations for municipalities.
Equally important was coordinating an interdisciplinary dialogue between researchers, international resilience organisations, public authorities and local stakeholders, ensuring that the final publication remained scientifically robust while responding to the realities of implementation.
This project fundamentally shaped my understanding of landscape architecture as a discipline that extends beyond design. It reinforced my conviction that landscape architects have the capacity—and the responsibility—to translate scientific knowledge into practical tools that help cities adapt to climate change.
Lasting Impact
The Heat Risk Reduction Guidelines were developed specifically for the Attica Region, yet their methodology reaches far beyond a single geography.
The principles established through the project can inform climate adaptation strategies in Mediterranean cities and other regions increasingly affected by extreme heat.
More importantly, the publication demonstrates how landscape architecture can operate simultaneously across multiple scales: from the design of individual public spaces to municipal policy, regional planning and long-term climate resilience.
For me, this project marked an important step in defining a professional approach that continues to shape my work today—one in which landscape architecture becomes a bridge between science, policy and the everyday experience of public space.
Project Information
- Project
- Hadrian Aqueduct Cooling District — Heat Risk Reduction Guidelines
- Location
- Attica, Greece
- Year
- 2022
- Type
- Regional climate adaptation guidelines · Urban design framework · Nature-based solutions manual
- Role
- Lead Developer · Landscape Architect · Expert in Nature-based Solutions (NbS) and Blue-Green Infrastructure
- Professional context
- Independent practice
- Project partners
- New Metropolitan Attica · Adrienne Arsht-Rockefeller Foundation Resilience Center · Atlantic Council · alchemia-nova Research & Innovation
Publications
Credits
Photographs © Dimitra Theochari. Illustrations, diagrams and publication graphics © respective project partners and authors.
Citation: Theochari, D. et al. Hadrian Aqueduct Cooling District – Heat Risk Reduction Guidelines. Attica, Greece.