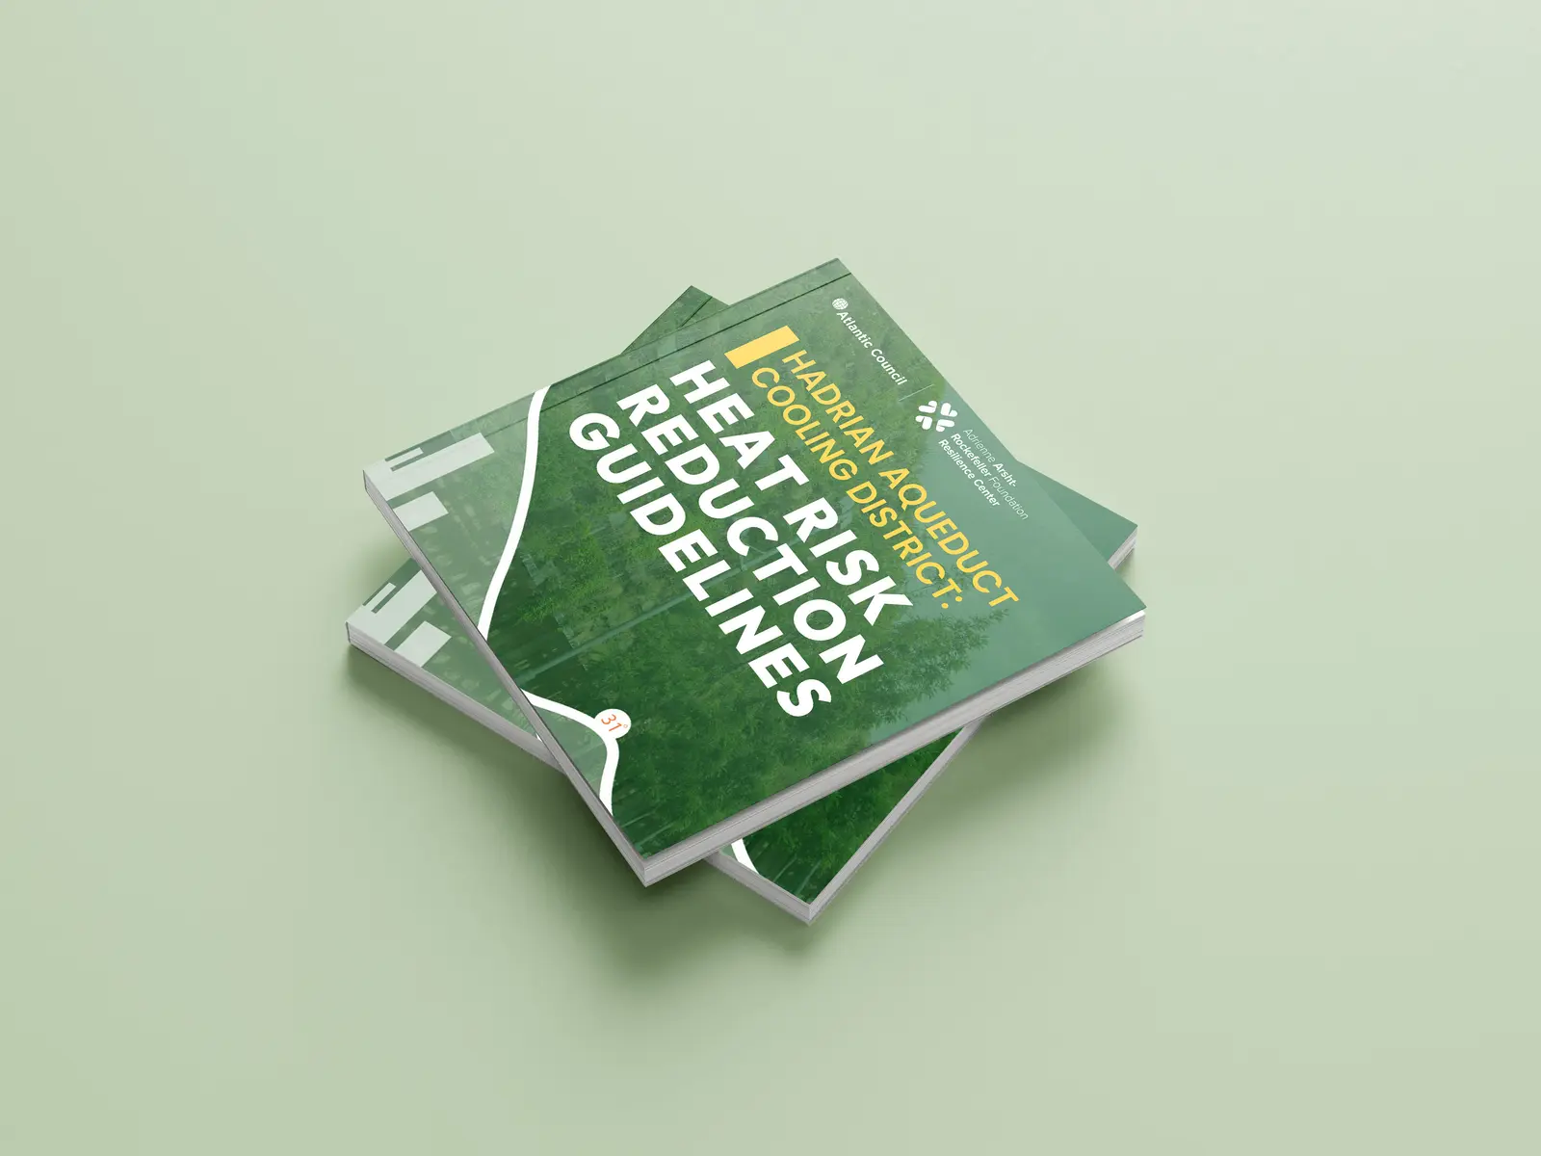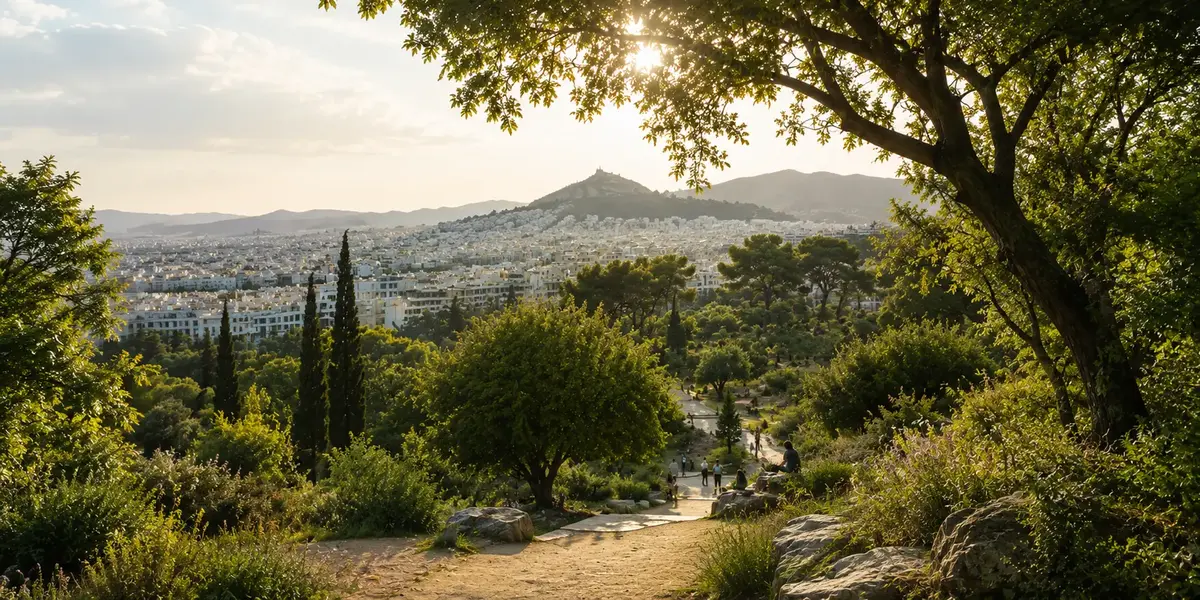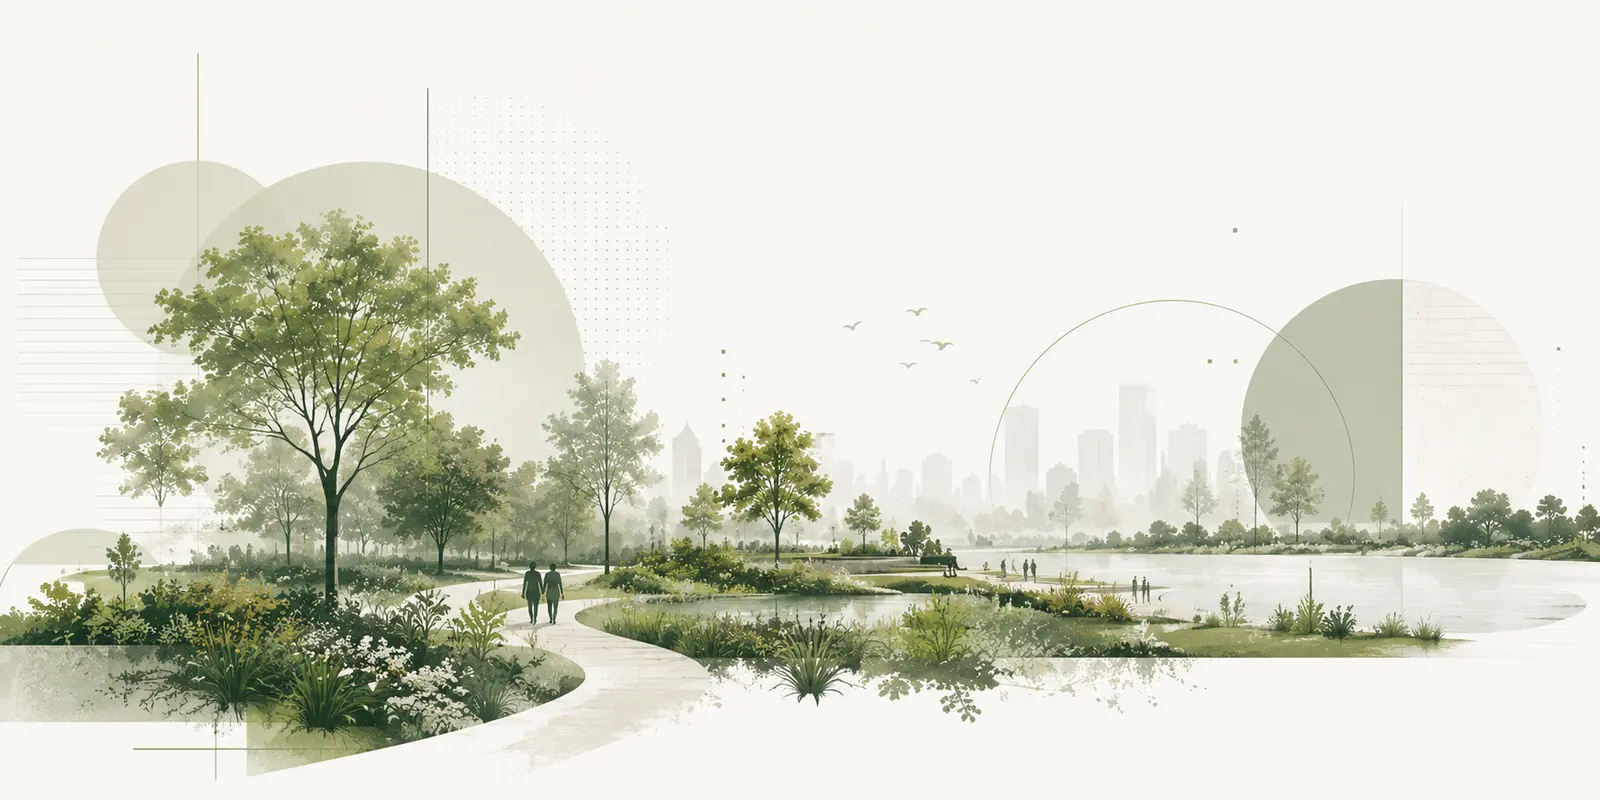
"As European cities face increasing heat, water scarcity and extreme weather events, public space must evolve beyond its traditional civic role. Cooling Havens demonstrates how landscape architecture can transform neighbourhood squares into climate infrastructure—spaces that cool the city, manage water, strengthen biodiversity and improve everyday life while serving as replicable models for urban climate adaptation across Europe."
A European Innovation Project
Cooling Havens is a flagship climate adaptation project funded by the European Urban Initiative (EUI), one of the European Union's principal funding programmes supporting innovative urban development.
The project was selected through the European Urban Initiative because of its ambition to demonstrate how neighbourhood-scale public spaces can become laboratories for climate resilience. Rather than implementing isolated technical interventions, Cooling Havens integrates landscape architecture, blue-green infrastructure, social participation, education and digital innovation into a single urban strategy capable of being replicated by cities across Europe.
The project brings together municipalities, public utilities, researchers and interdisciplinary design teams to develop new approaches for adapting Mediterranean cities to increasing temperatures, prolonged droughts and more frequent extreme rainfall events.
Athens serves as the pilot city through which these innovative approaches are tested, evaluated and translated into practical knowledge for future European implementation.
Water as Urban Infrastructure
Athens is among the European cities most exposed to extreme heat.
Increasing temperatures, prolonged heatwaves, water scarcity and highly sealed urban surfaces have significantly reduced the capacity of public spaces to provide thermal comfort and environmental resilience.
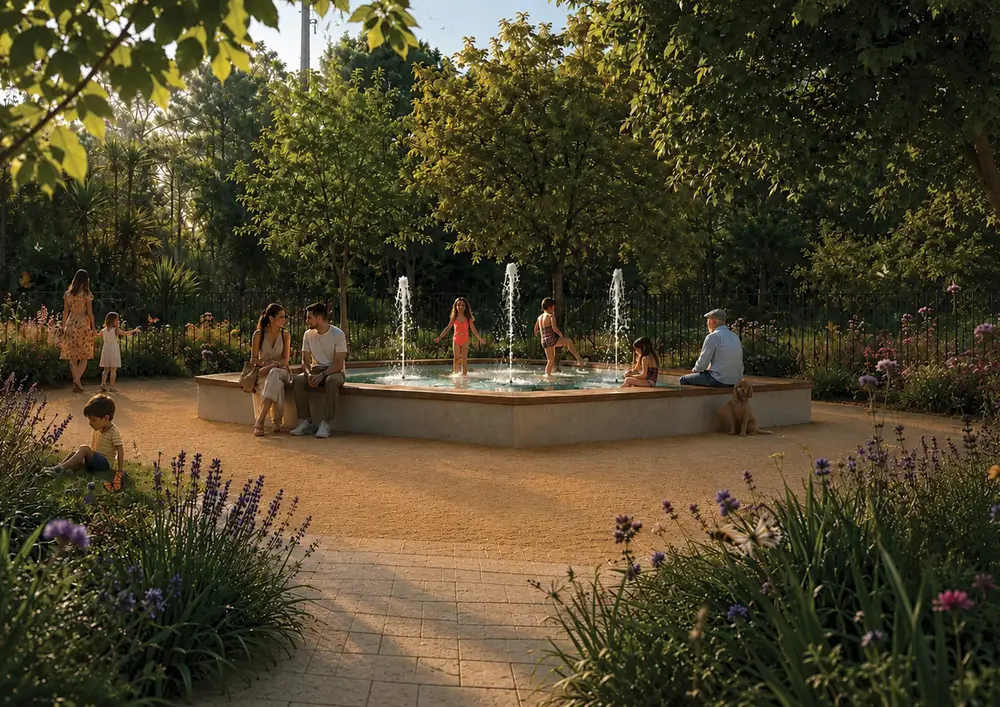
Cooling Havens responds to these challenges by repositioning water as one of the fundamental structuring elements of urban design.
Instead of treating stormwater as waste, the project proposes a landscape-based approach in which water becomes an ecological resource that supports cooling, biodiversity, public health and urban resilience.
Blue-green infrastructure therefore forms the foundation of the entire design strategy.
Rain gardens, bioswales, permeable surfaces, infiltration systems, vegetation and urban water features operate together as integrated landscape systems capable of reducing temperatures, slowing runoff, improving biodiversity and creating healthier public spaces.
Landscape Architecture as Climate Adaptation
The project demonstrates that landscape architecture is capable of addressing climate change not only through environmental performance but also through the creation of meaningful public spaces.
Climate adaptation becomes inseparable from everyday urban life.
Rather than adding isolated technical solutions, the landscape itself becomes the climate infrastructure.
Every design intervention simultaneously addresses multiple objectives:
- reducing urban heat
- improving thermal comfort
- managing stormwater
- increasing biodiversity
- enhancing ecological connectivity
- improving public health
- strengthening neighbourhood identity
- creating more inclusive public spaces.
The result is an integrated design methodology in which environmental performance and social value reinforce one another.
From Pilot Projects to European Replication
A defining characteristic of Cooling Havens is that it was conceived not simply as a local intervention but as a demonstration project.
The objective extends beyond improving two neighbourhood squares.
Instead, the project seeks to develop methodologies that can be transferred to other Mediterranean and European cities facing similar climate challenges.
Landscape architecture therefore operates simultaneously at two scales:
the scale of the physical site,
and the scale of European knowledge transfer.
Each intervention becomes an opportunity to evaluate design performance, monitor environmental outcomes and generate practical experience capable of informing future climate adaptation projects.
A Participatory and Interdisciplinary Process
Cooling Havens combines physical transformation with public participation, education and long-term governance.
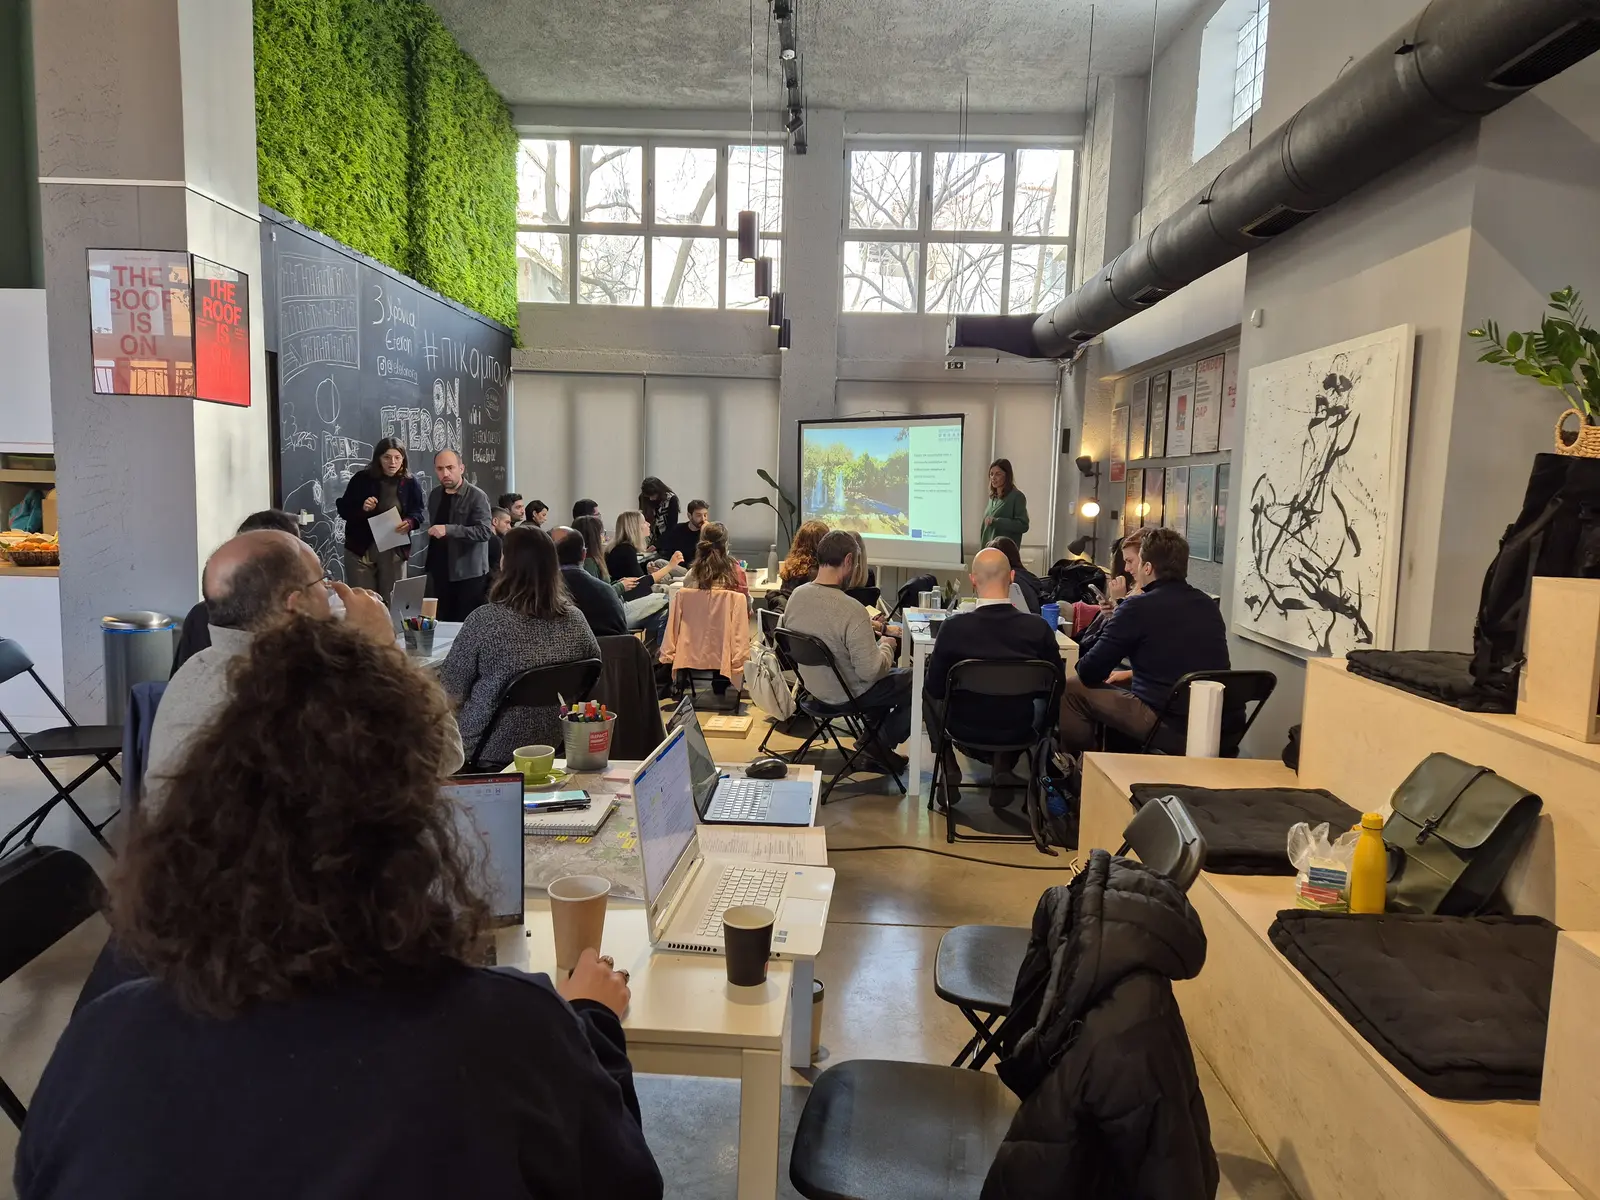
Throughout the project, local communities, municipal authorities, water experts, engineers, ecologists and landscape architects worked together to understand existing conditions, identify local priorities and develop design proposals responding to both environmental and social needs.
The project also includes educational programmes, professional training and digital platforms that strengthen public awareness around water-sensitive urban design and climate resilience while supporting future implementation by municipalities.
This interdisciplinary approach recognises that resilient cities require not only better public spaces but also new forms of collaboration between institutions, professionals and citizens.
Ramnes Square
Transforming Heat into Urban Life
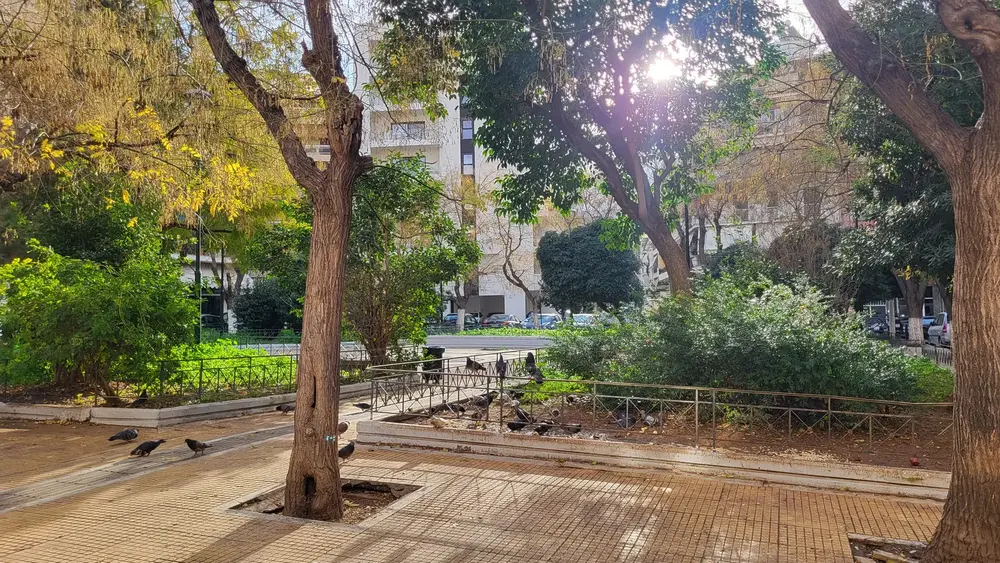
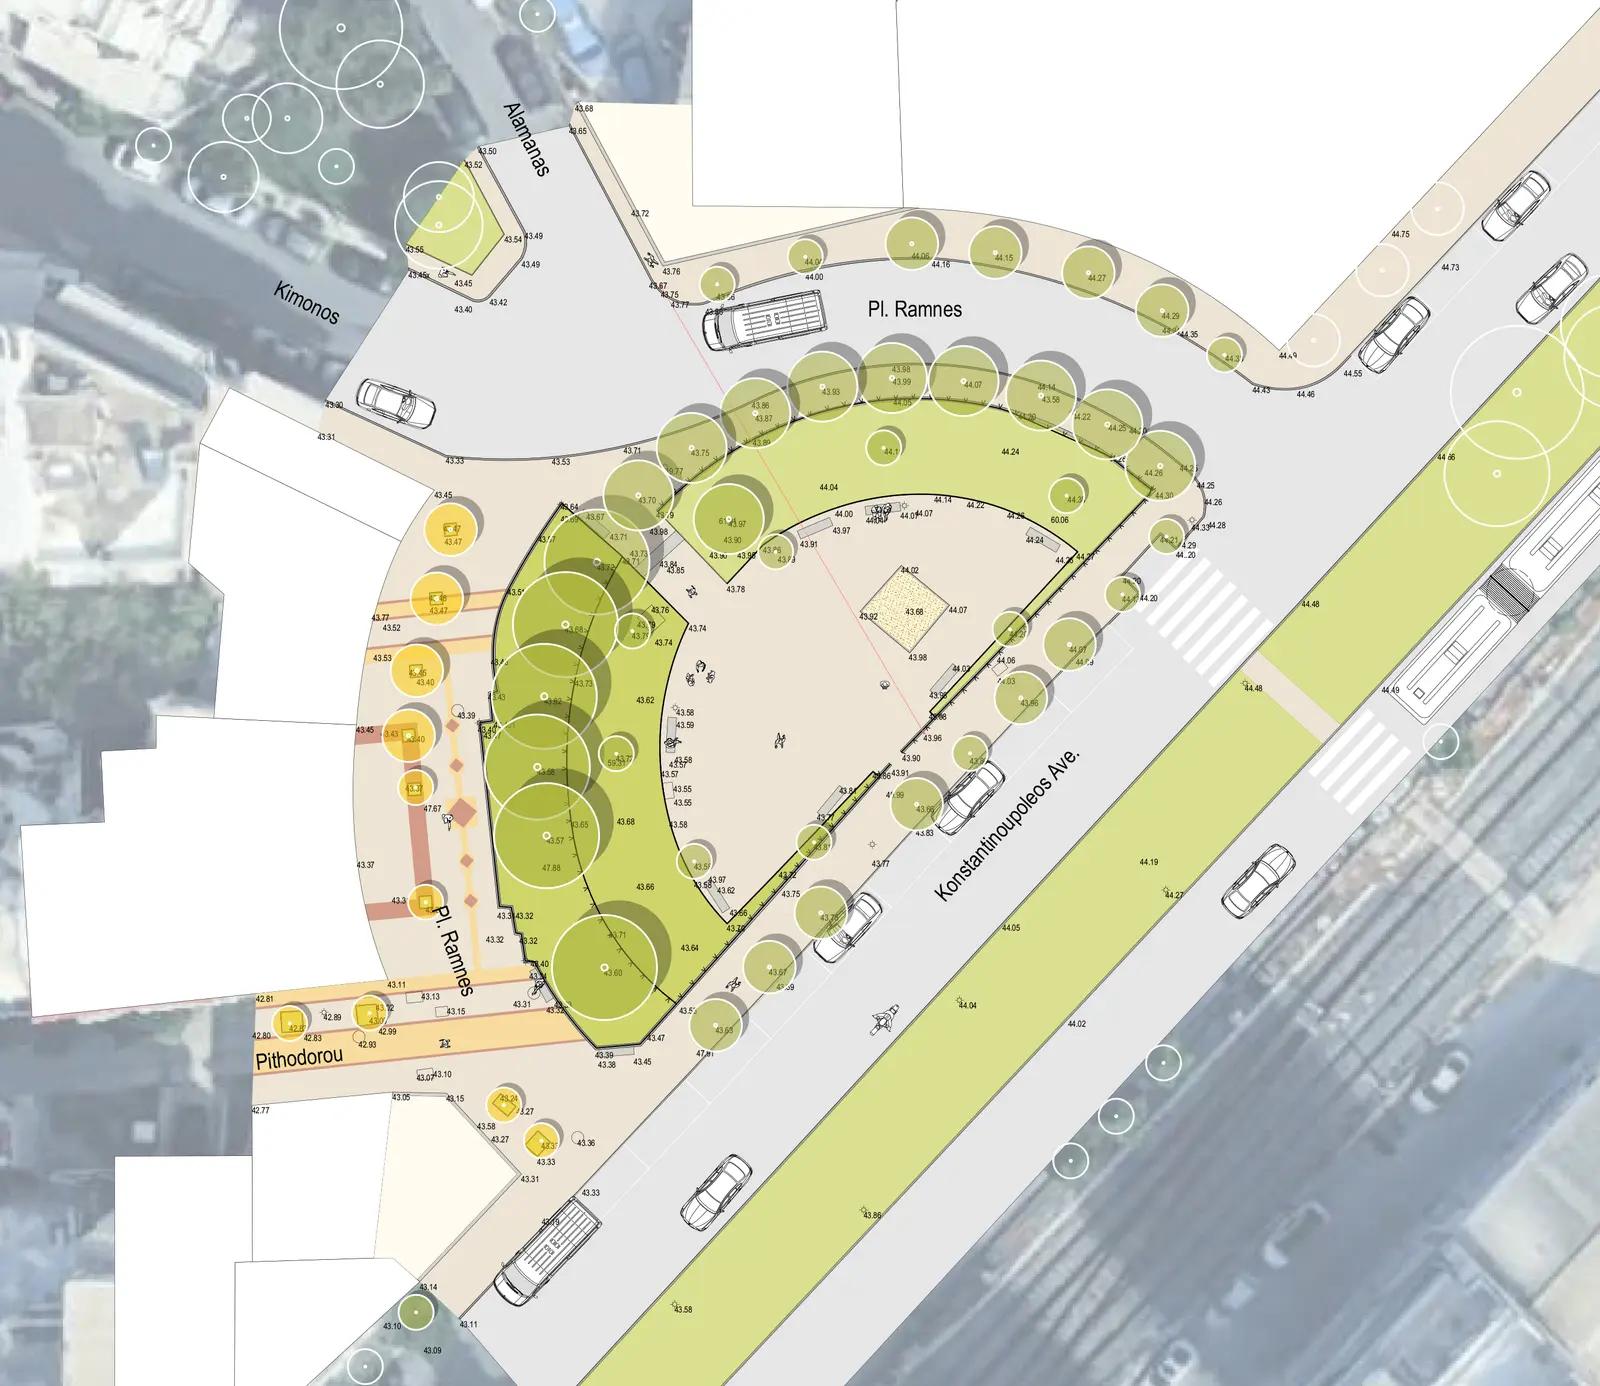
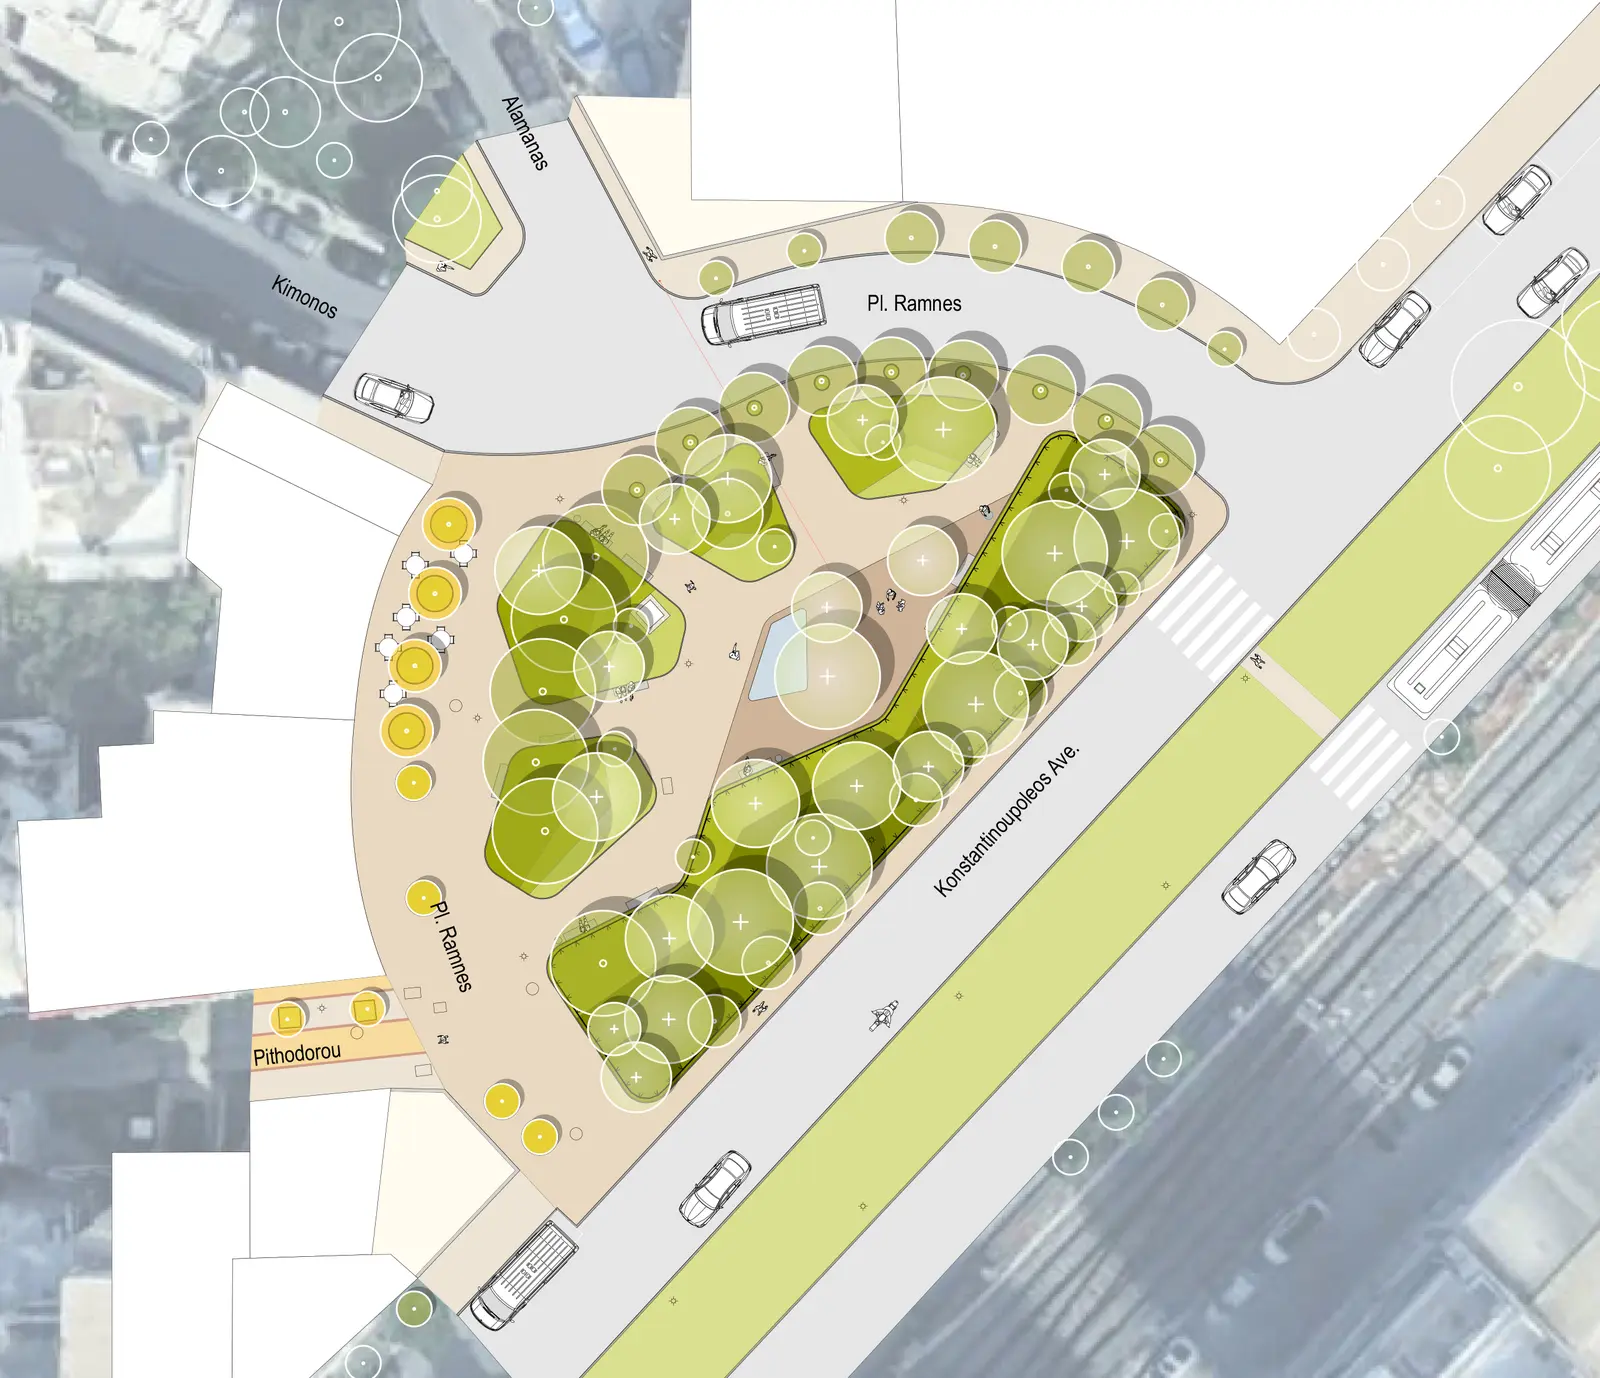
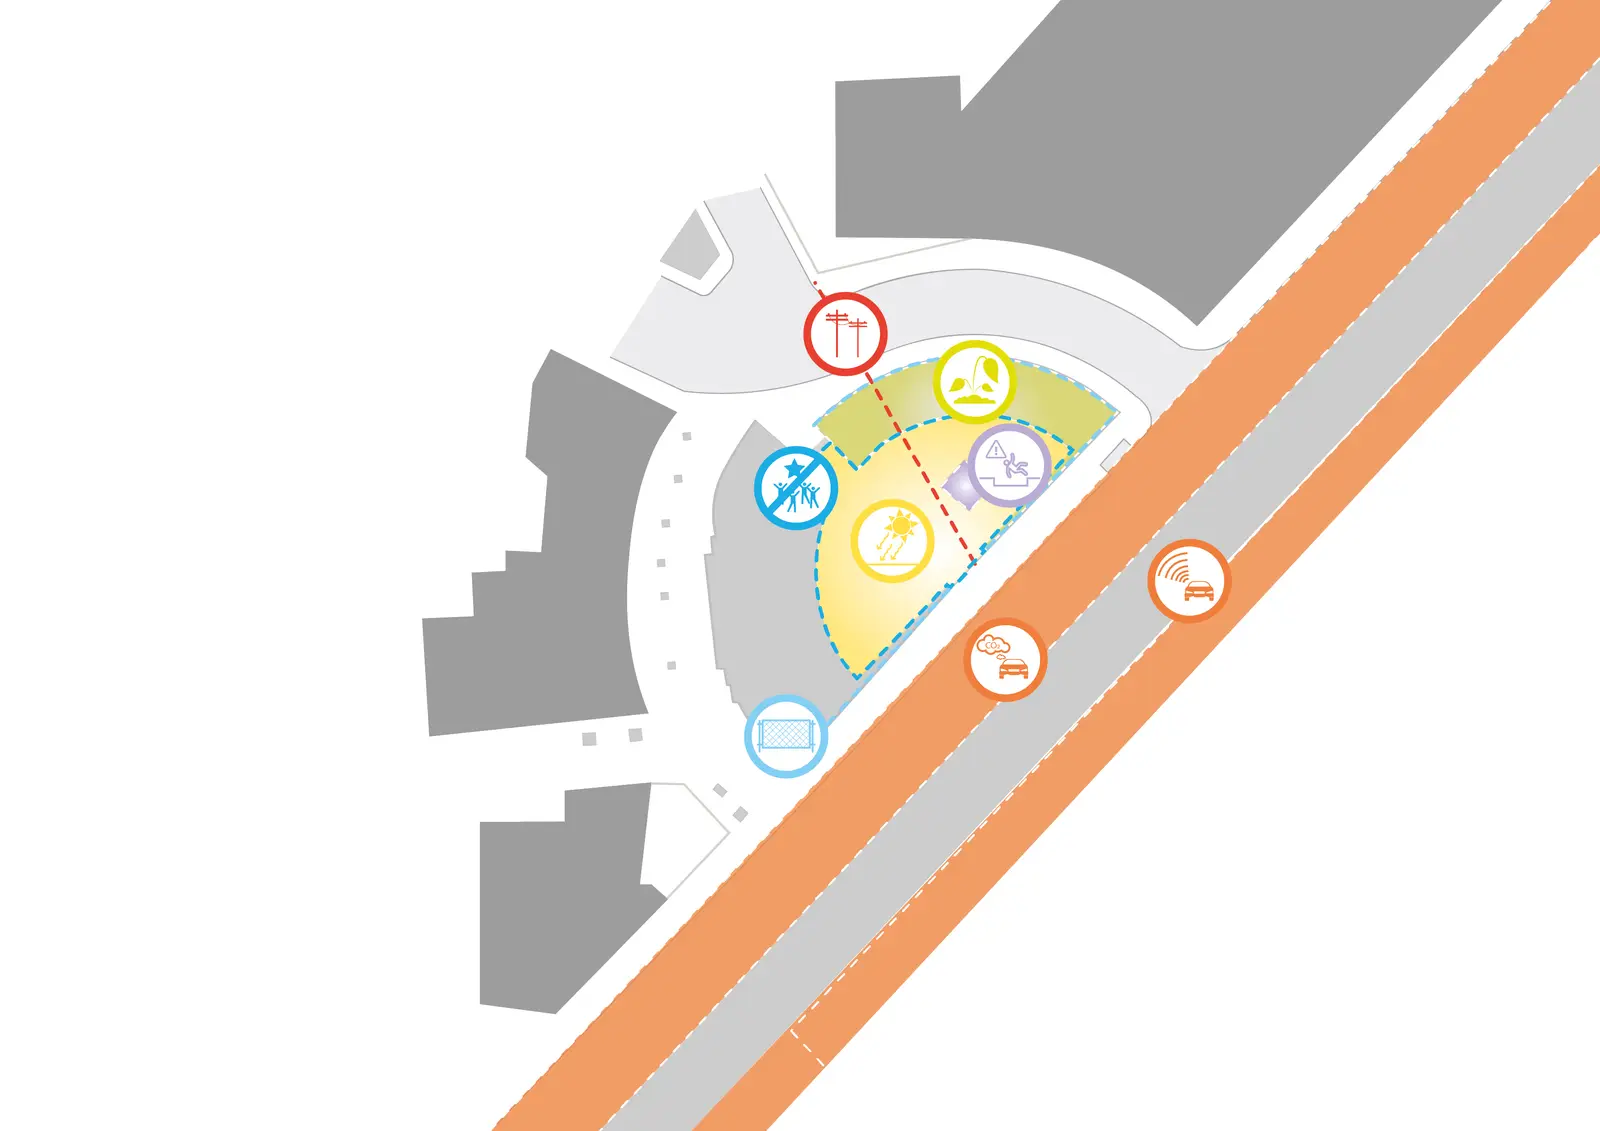
Located in the neighbourhood of Kolonos, Ramnes Square presented many of the environmental challenges typical of dense Mediterranean cities: extensive sealed surfaces, heat stress, traffic pollution, fragmented green areas and limited opportunities for social interaction.
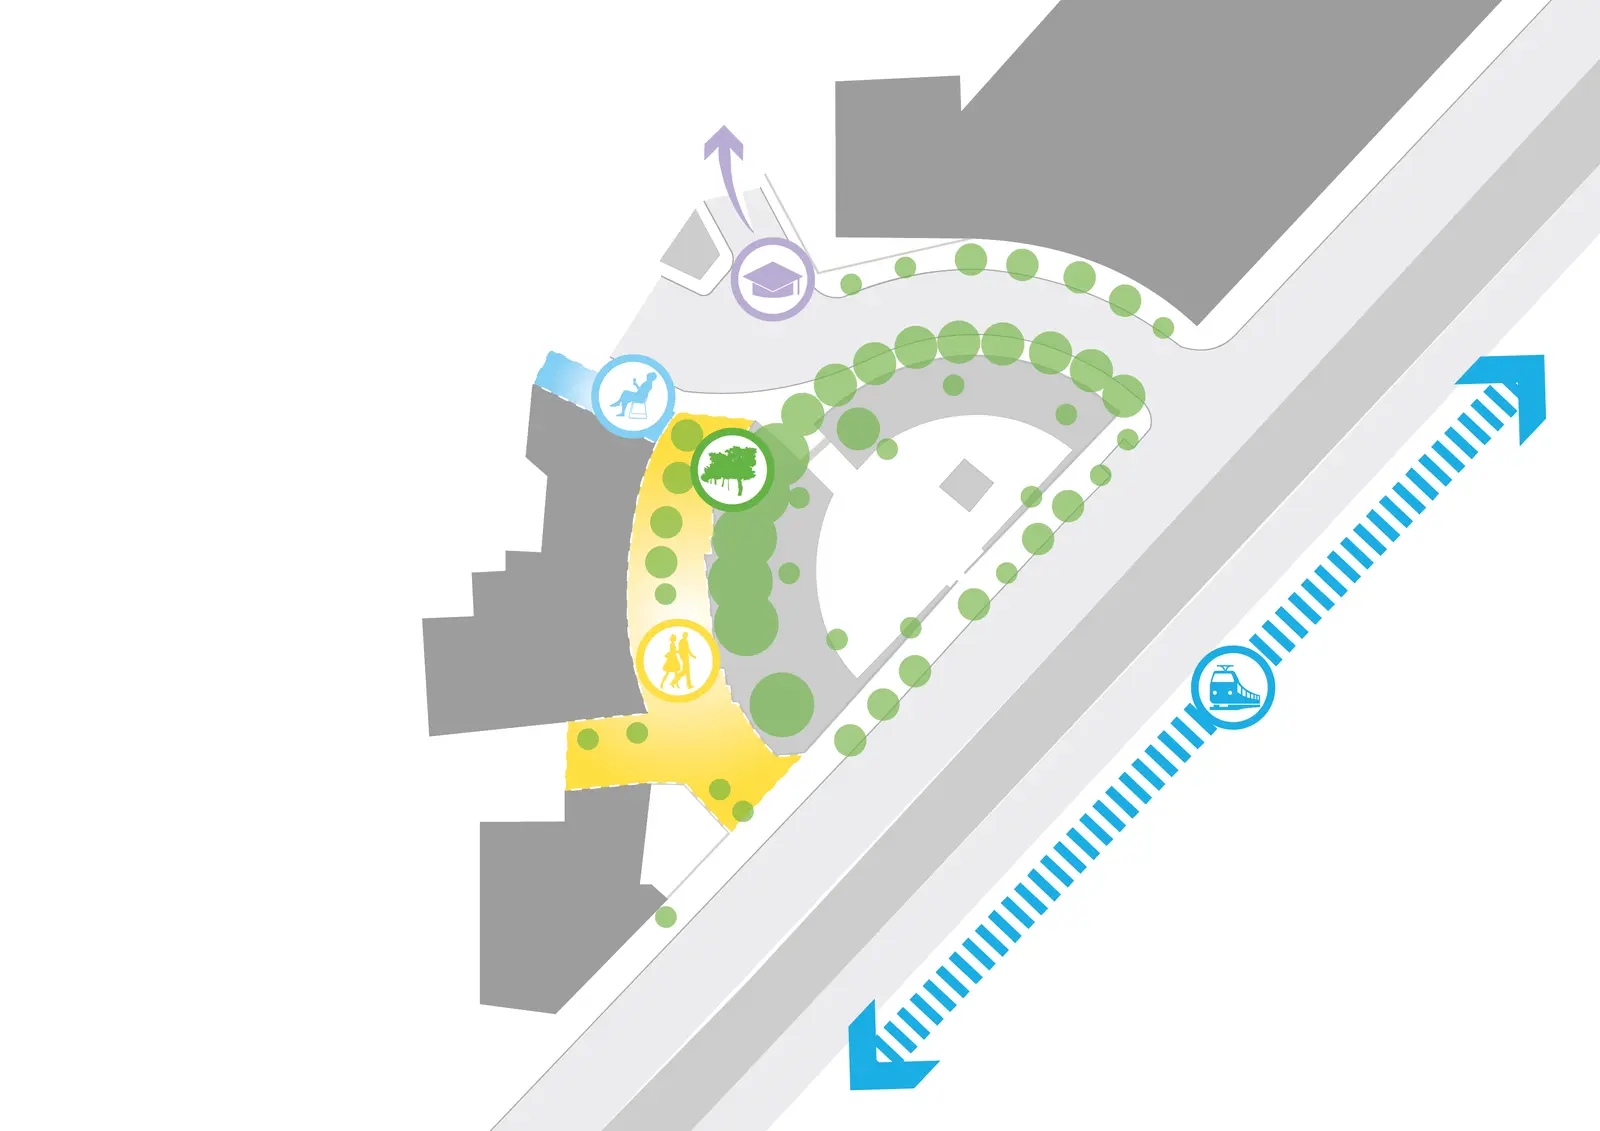
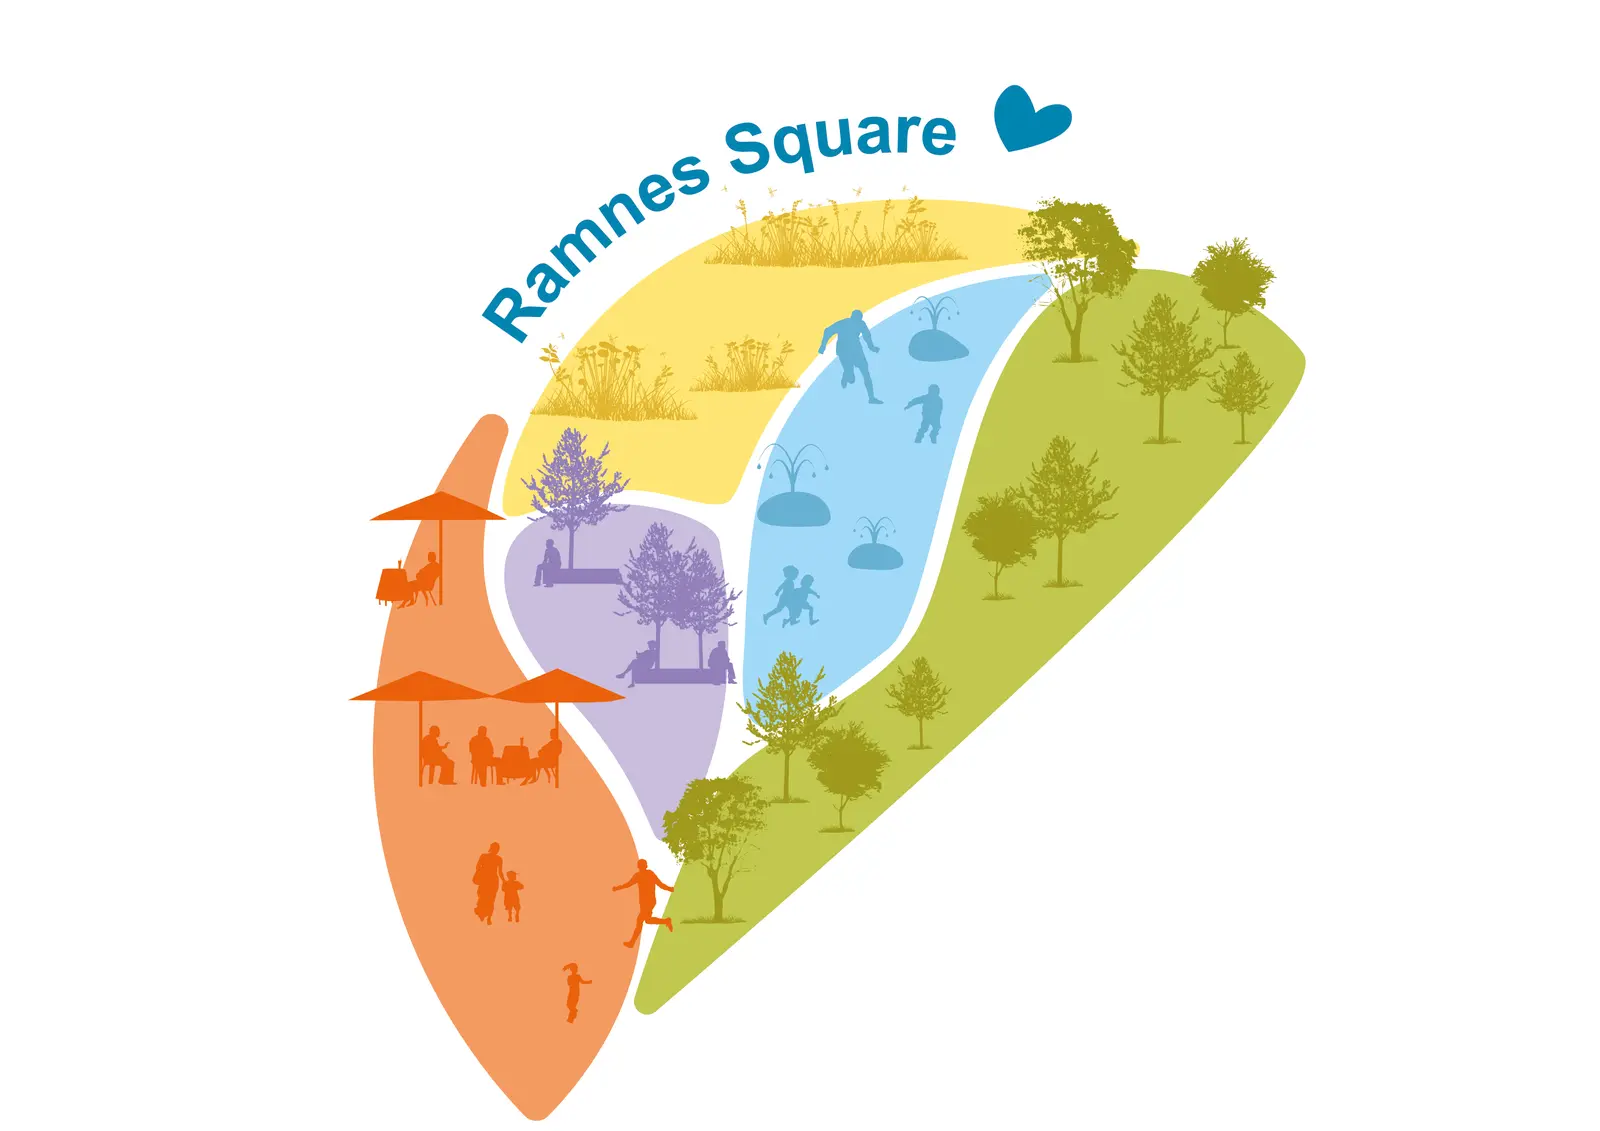
The design transforms the square into a climate-responsive neighbourhood landscape centred around ecological regeneration and everyday social life.
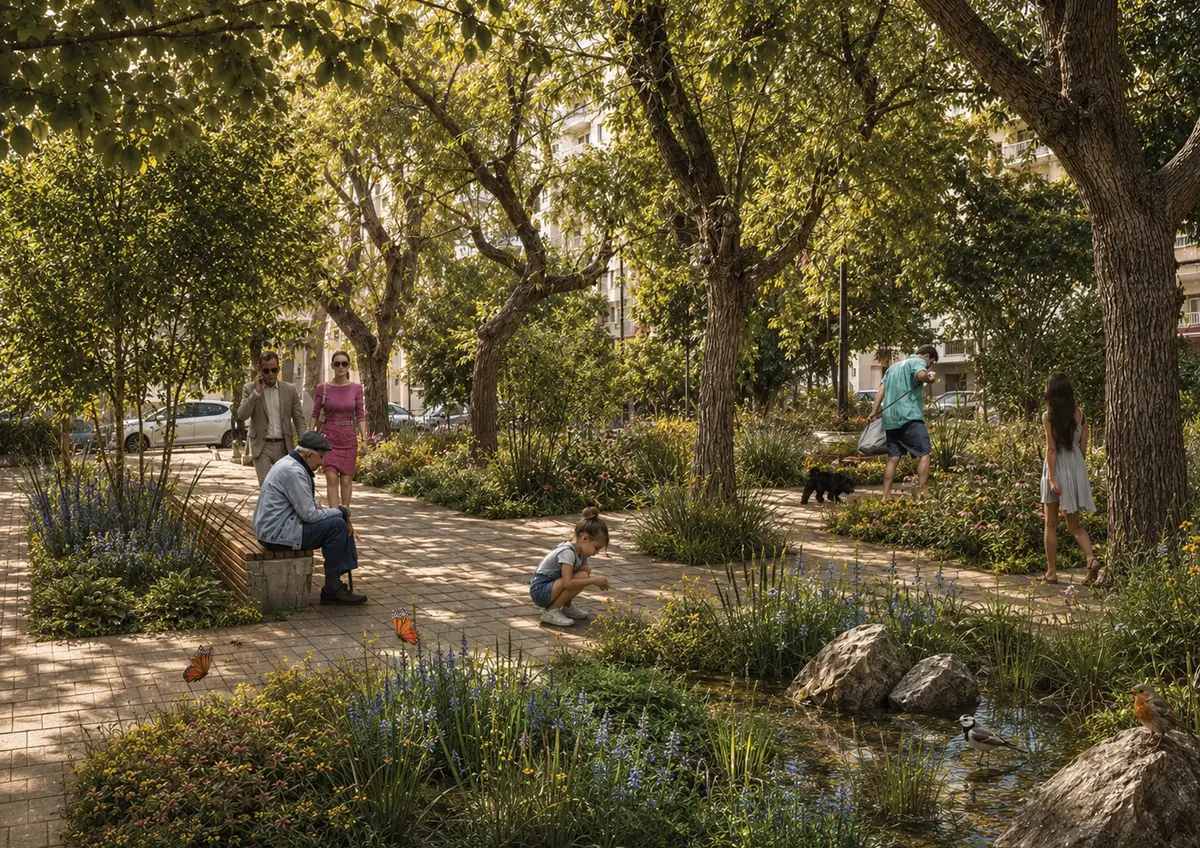
A new Tiny Forest creates an ecological buffer against the adjacent traffic corridor while significantly increasing biodiversity and improving local air quality.
Large areas of impermeable paving are replaced with permeable surfaces that retain stormwater and reduce urban heat.
At the centre of the square, a new Blue Heart introduces an interactive water landscape where children can play while residents benefit from evaporative cooling and new opportunities for gathering.
Existing mature trees are carefully integrated into the new design, while generous shaded seating areas encourage longer stays and create a welcoming public environment for all generations.
The project demonstrates how relatively small neighbourhood interventions can produce measurable improvements in thermal comfort, biodiversity and social cohesion simultaneously.
Lakonias Square
Revealing Water, Memory and Community
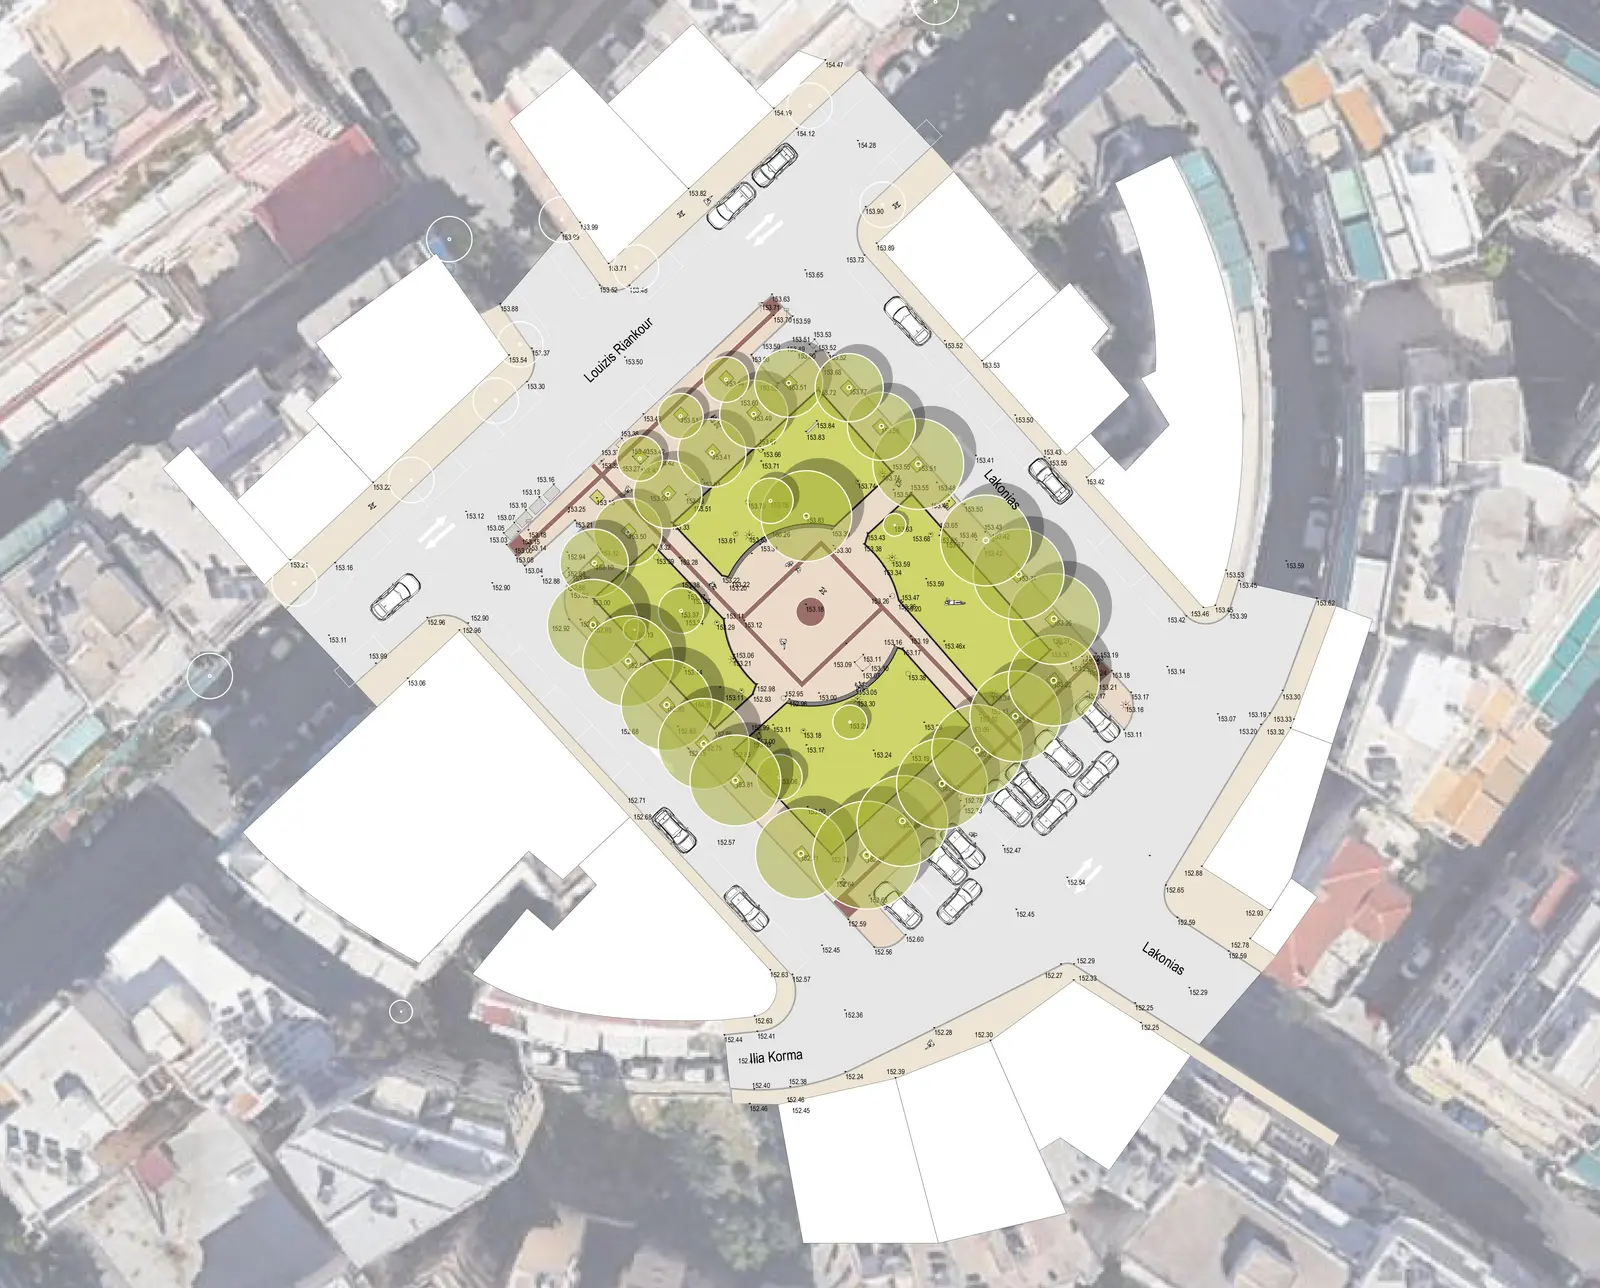
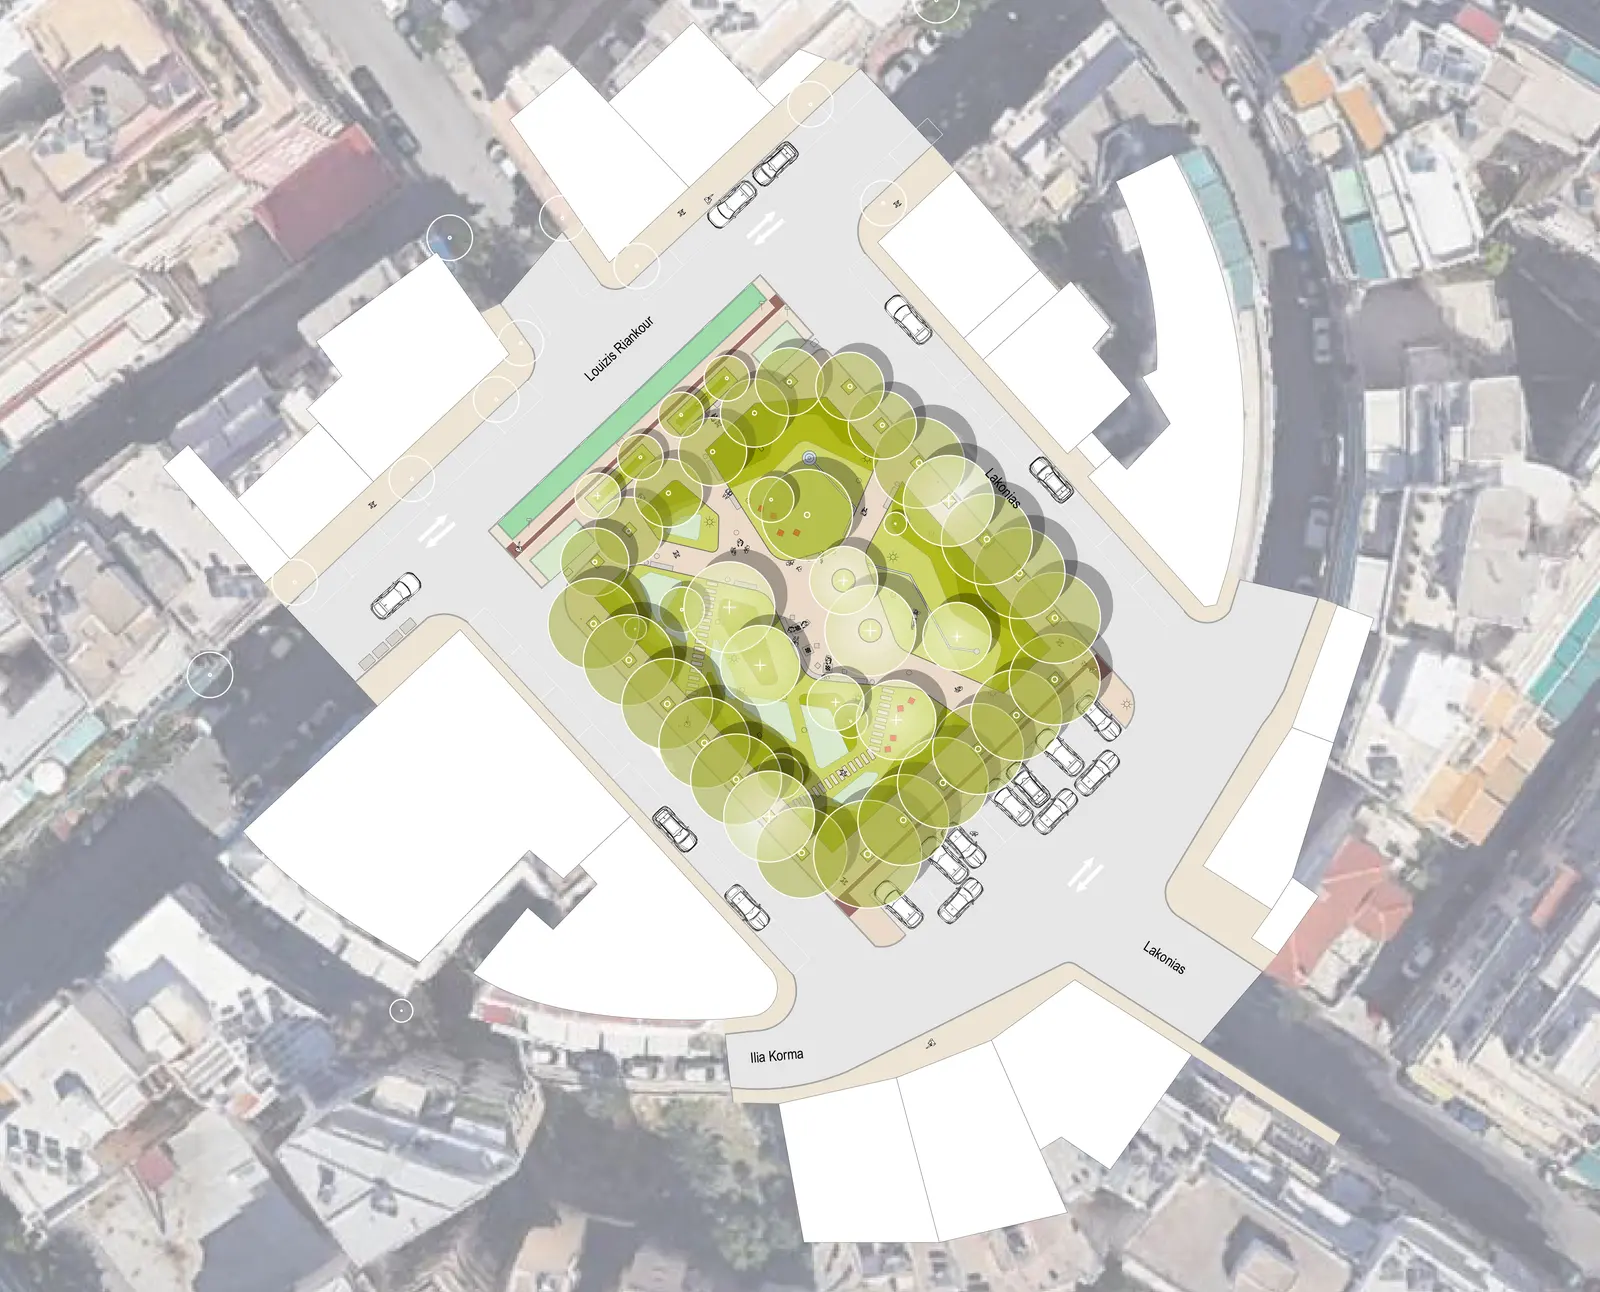
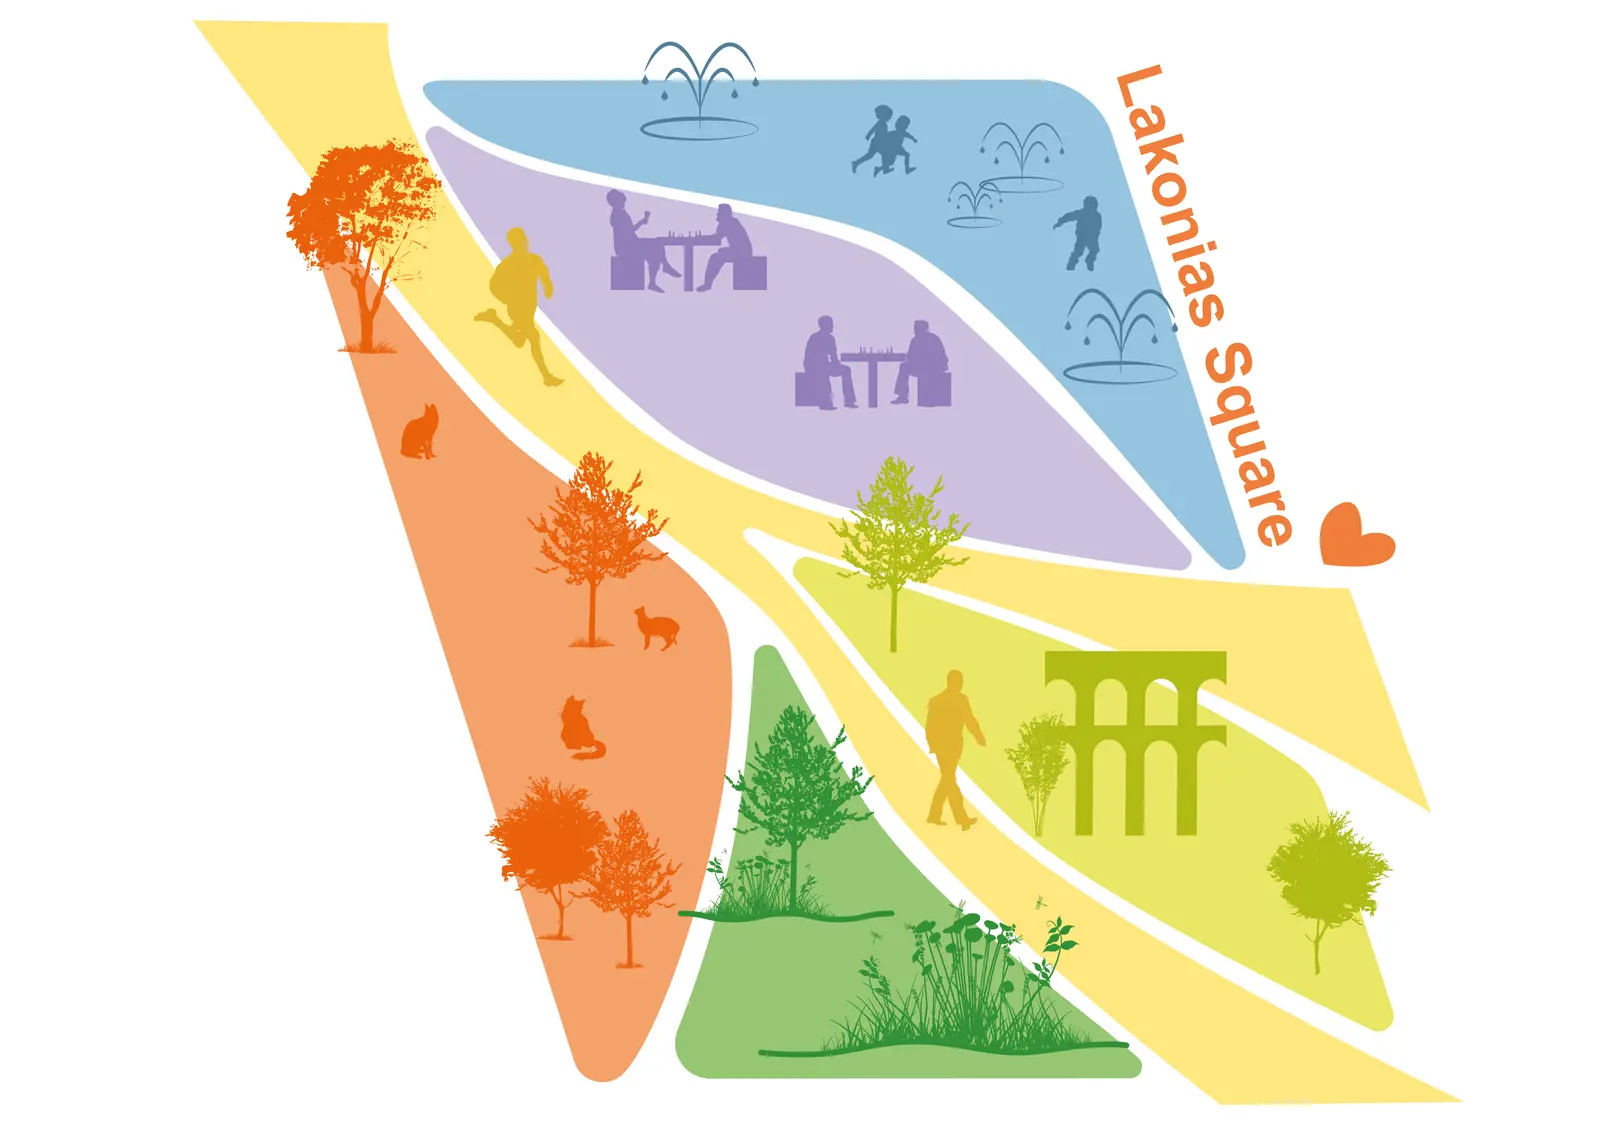
Lakonias Square occupies a distinctive position within the Ampelokipoi neighbourhood, combining everyday social activity with an important but largely invisible historical landscape.
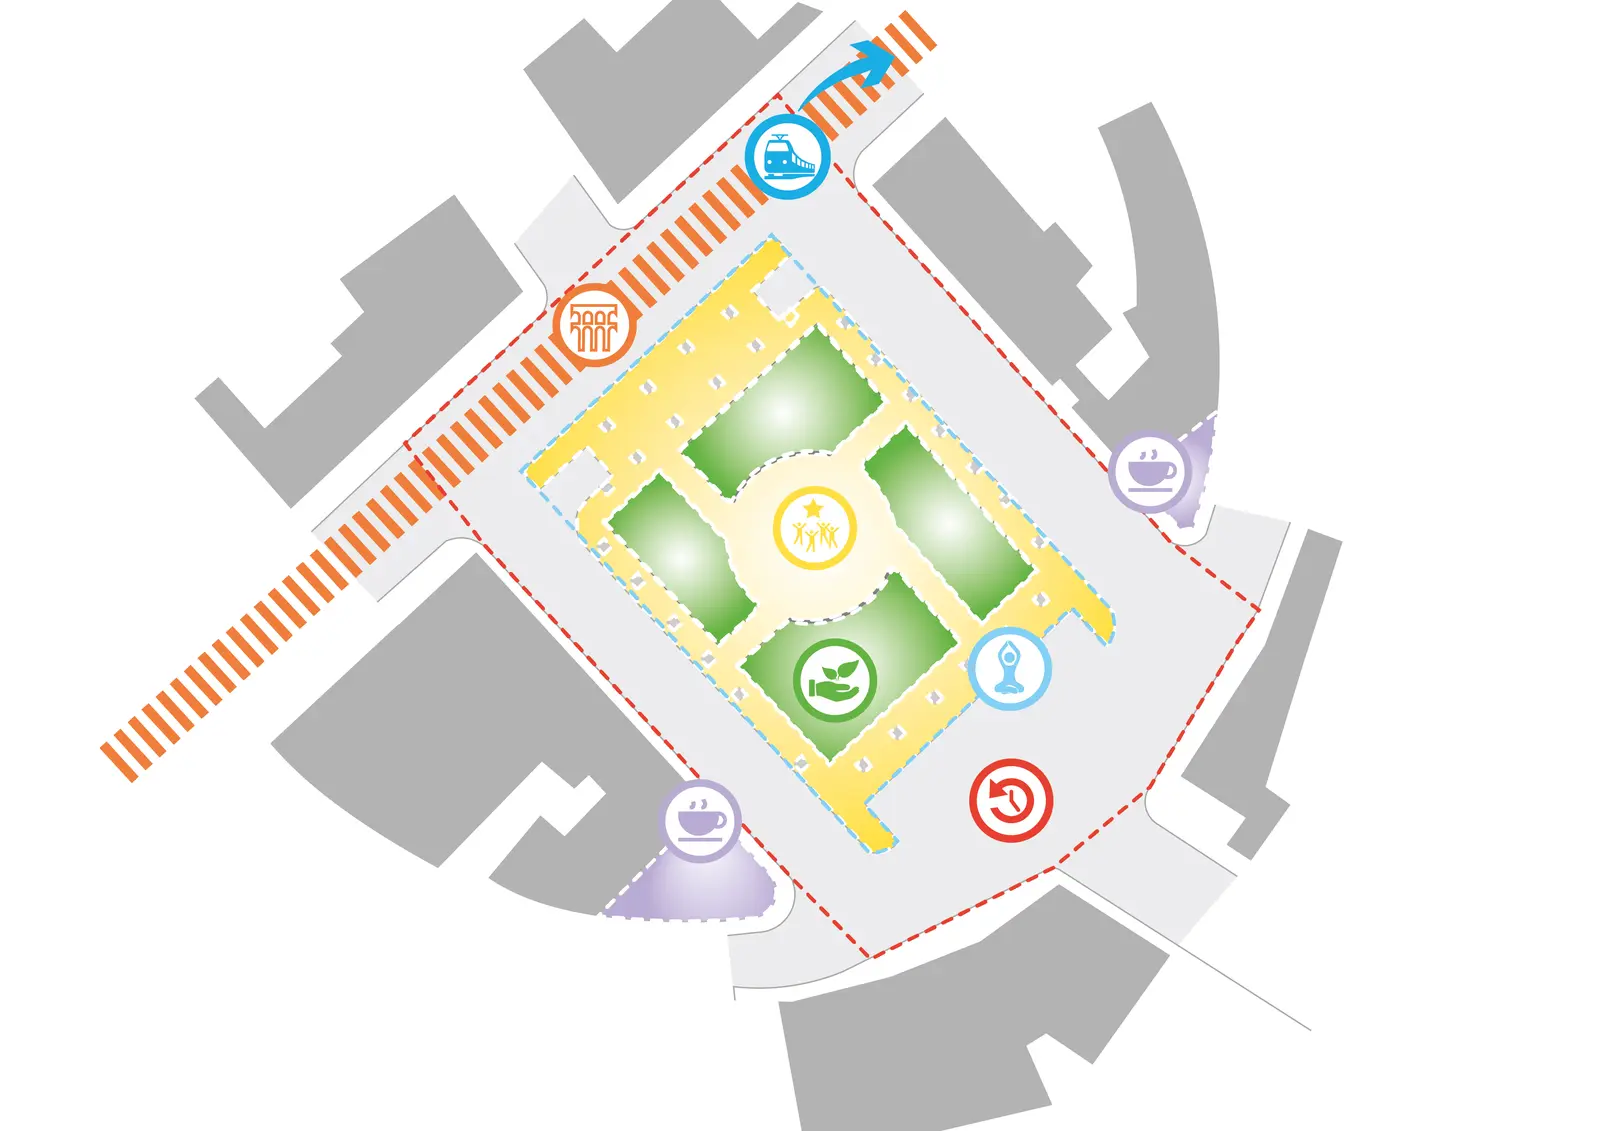
The project recognises the presence of the underground Hadrian Aqueduct as both cultural heritage and environmental infrastructure.
Rather than concealing this history, the design brings water back into the public realm by interpreting the ancient aqueduct as a contemporary landscape element.
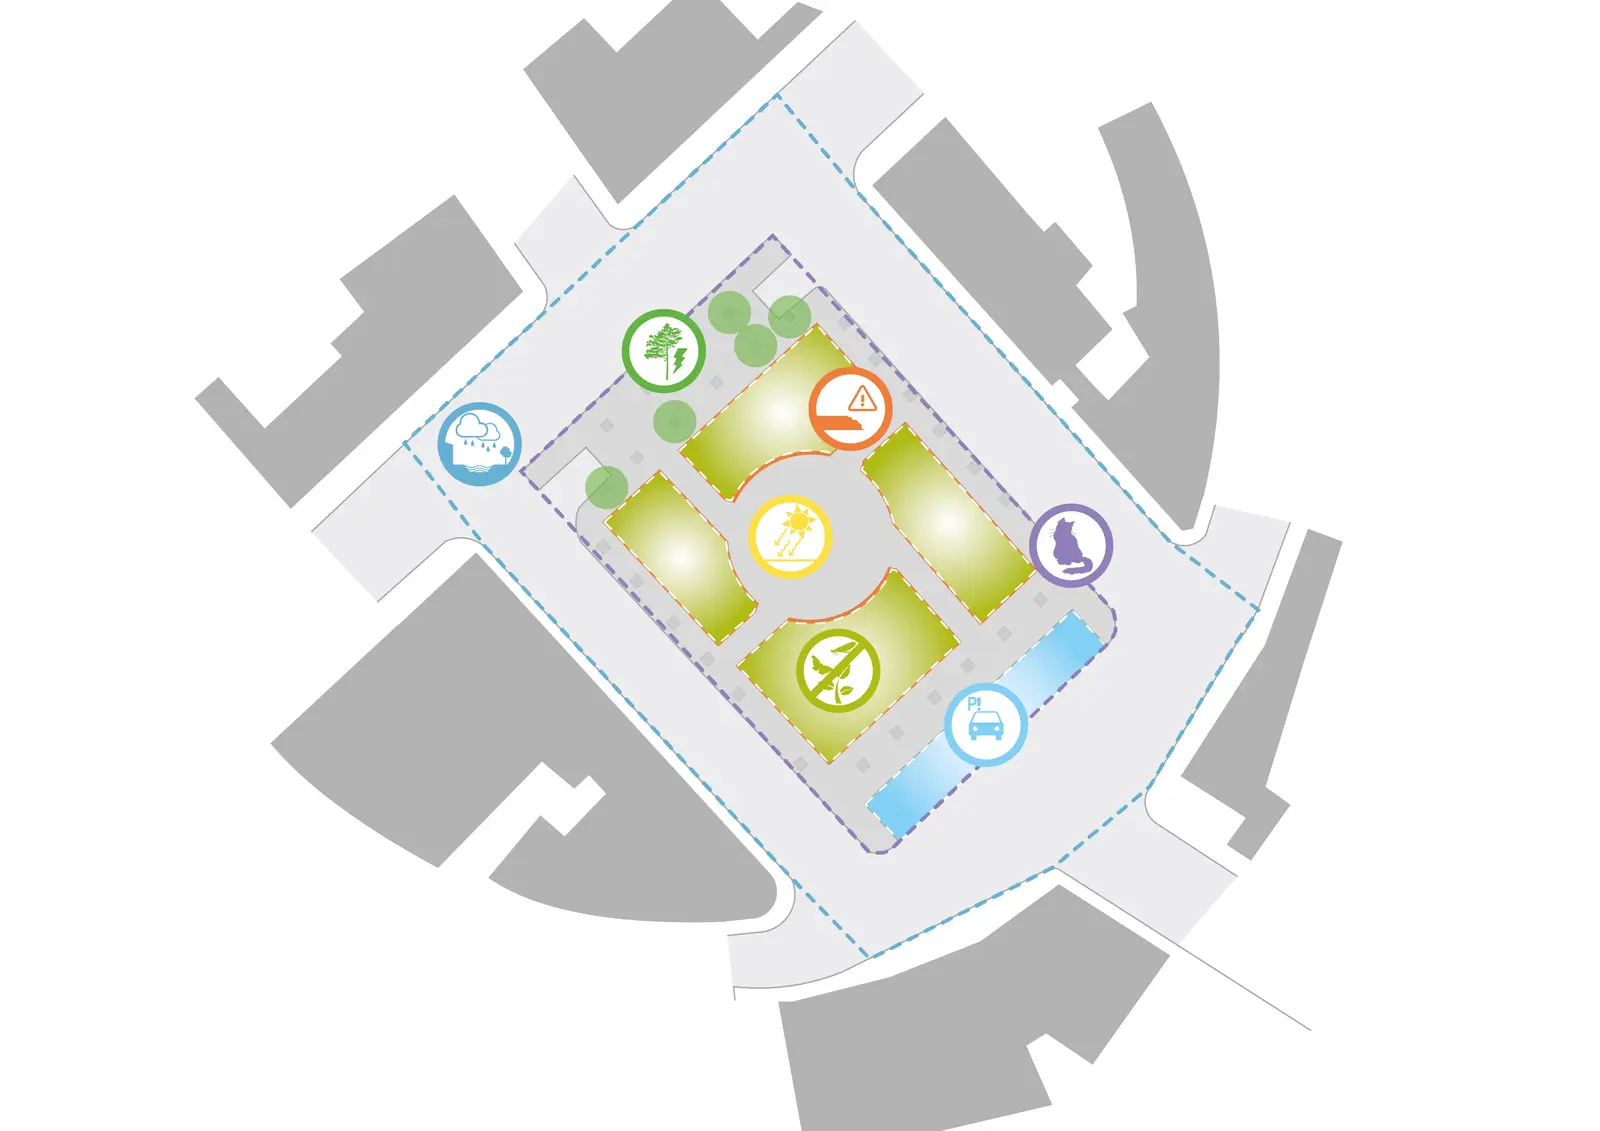
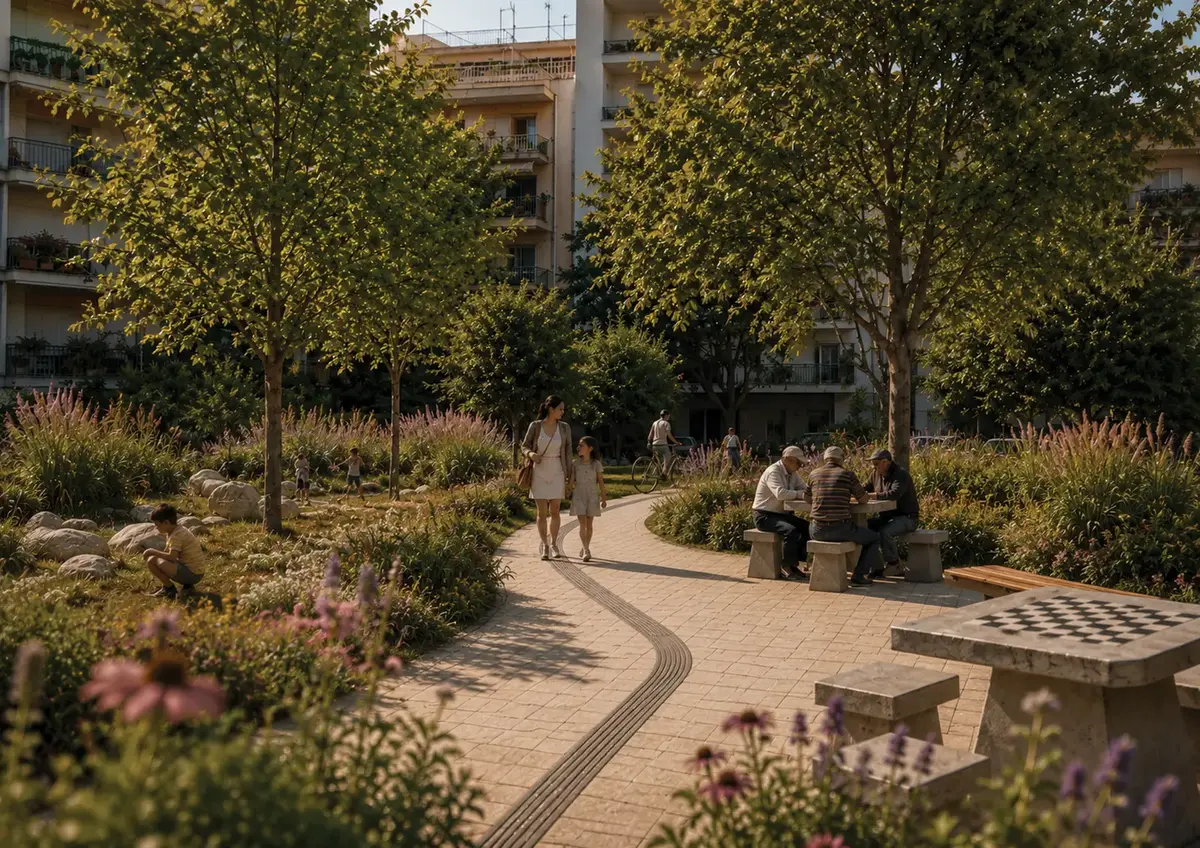
Large bioswales and interconnected rain gardens capture, infiltrate and evaporate stormwater while simultaneously creating attractive ecological habitats.
New planting strategies increase biodiversity, improve shading and strengthen ecological resilience.
At the social level, the design introduces flexible gathering spaces, chess tables, shaded seating areas and carefully integrated facilities for the neighbourhood's community cats, recognising both human and non-human users as part of the public realm.
The result is a neighbourhood square where ecological processes, cultural heritage and everyday urban life become inseparable components of one landscape system.
My Contribution
As Lead Landscape Architect at ensphere GmbH, I was responsible for the landscape architecture design of the two pilot public spaces developed within the European Urban Initiative project.
My work included the development of the overall landscape concept, climate adaptation strategy, blue-green infrastructure, planting strategy, stormwater management systems, biodiversity enhancement measures and public realm design for both Ramnes Square and Lakonias Square.
Beyond the spatial design, I coordinated interdisciplinary collaboration with engineers, water specialists, municipal authorities and project partners while contributing to participatory workshops and the integration of community feedback into the design process.
The project required balancing environmental performance, technical feasibility, cultural heritage, social inclusion and European innovation objectives within a highly constrained urban context.
Cooling Havens represents one of my most comprehensive applications of landscape architecture as climate infrastructure, integrating ecological systems, water-sensitive urban design, biodiversity, public space and European climate policy into a coherent landscape strategy.
Project Information
- Project
- Cooling Havens – Water-Driven Cooling Havens for Neighbourhoods
- Type
- European Urban Initiative (EUI) Innovation Project · Landscape Architecture · Climate Adaptation · Nature-Based Solutions · Blue-Green Infrastructure · Public Space Design
- Funding programme
- European Urban Initiative (EUI) · Co-funded by the European Union
- Client
- Municipality of Athens
- Location
- Athens, Greece
- Project duration
- 2025–2026
- Pilot sites
- Ramnes Square (Kolonos) · Lakonias Square (Ampelokipoi)
- Project partners
- Municipality of Athens · EYDAP · Urban Climate Institute · European Urban Initiative
- Role
- Lead Landscape Architect · Project Manager – ensphere GmbH
- Scope
- Landscape Architecture · Climate Adaptation · Nature-Based Solutions · Blue-Green Infrastructure · Water-Sensitive Urban Design · Stormwater Management · Biodiversity Strategy · Planting Design · Public Space Design · Participatory Design · Climate Resilience Strategy · Interdisciplinary Coordination
Credits
All renderings, plans, diagrams and images remain © ensphere GmbH and the respective Cooling Havens project partners.