"The Dongxinkai River project explored how river restoration could become the foundation for a new model of ecological urban development in northern China. As Project Manager and Lead Landscape Designer during the schematic design phase, and later leading the detailed design of the northern river delta, I contributed to the transformation of a highly engineered drainage corridor into a resilient ecological landscape where water, biodiversity and public life operate as one integrated system."
Reimagining the Dongxinkai River
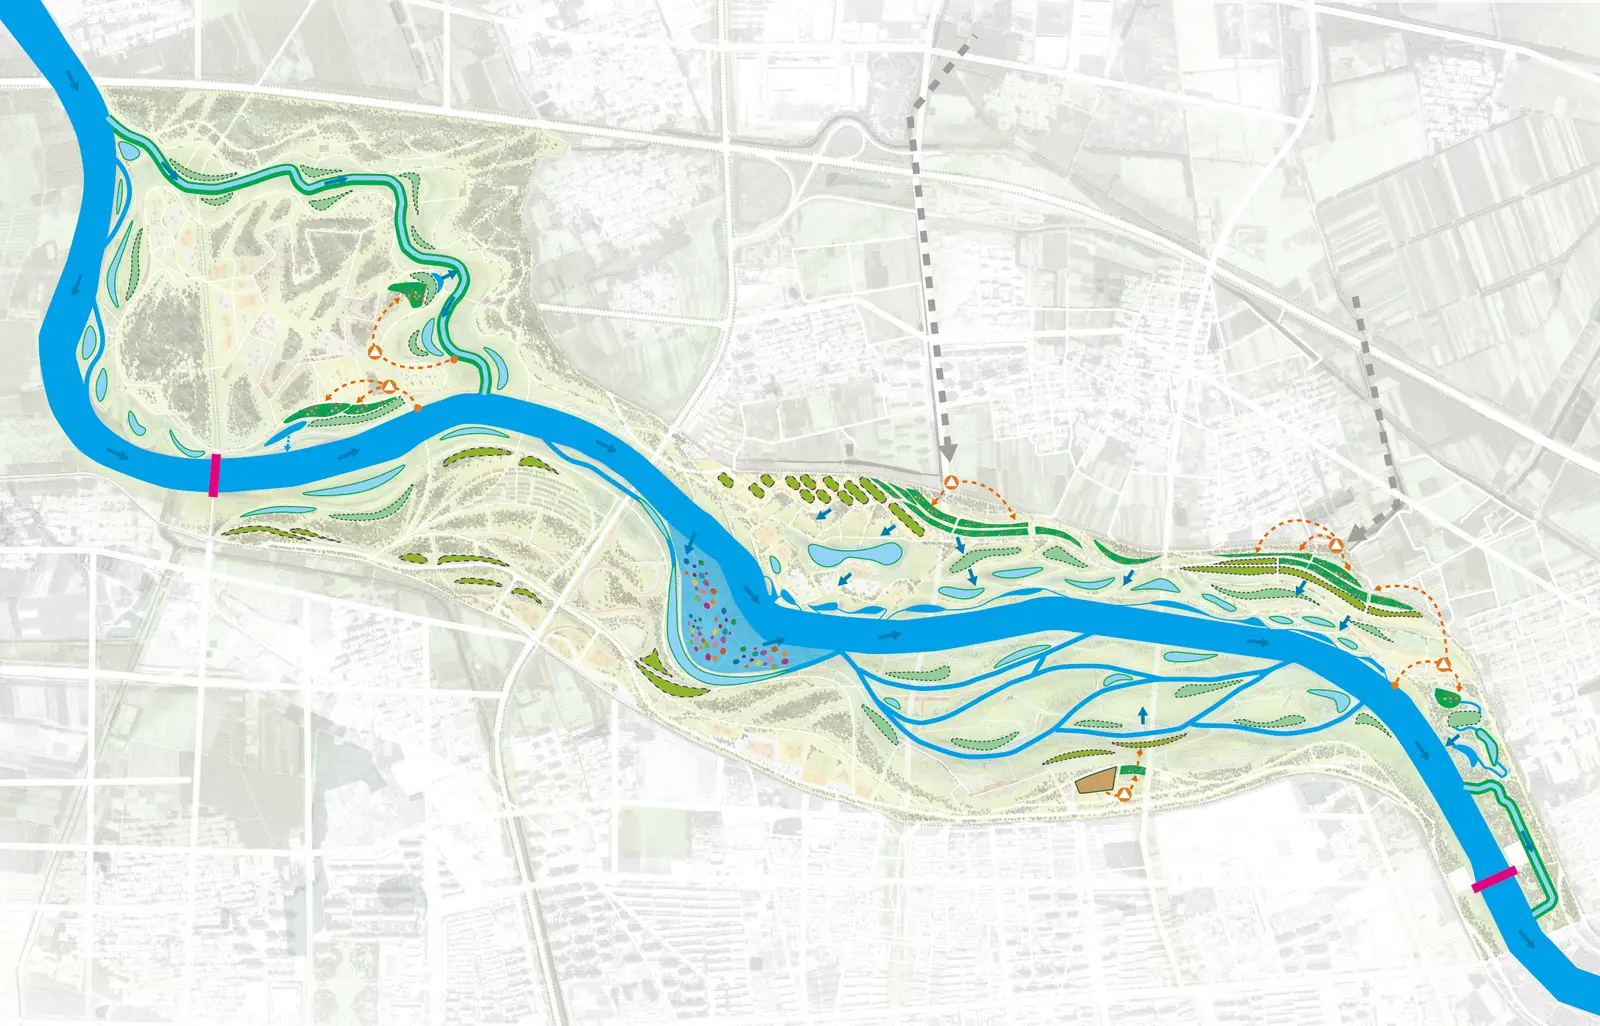
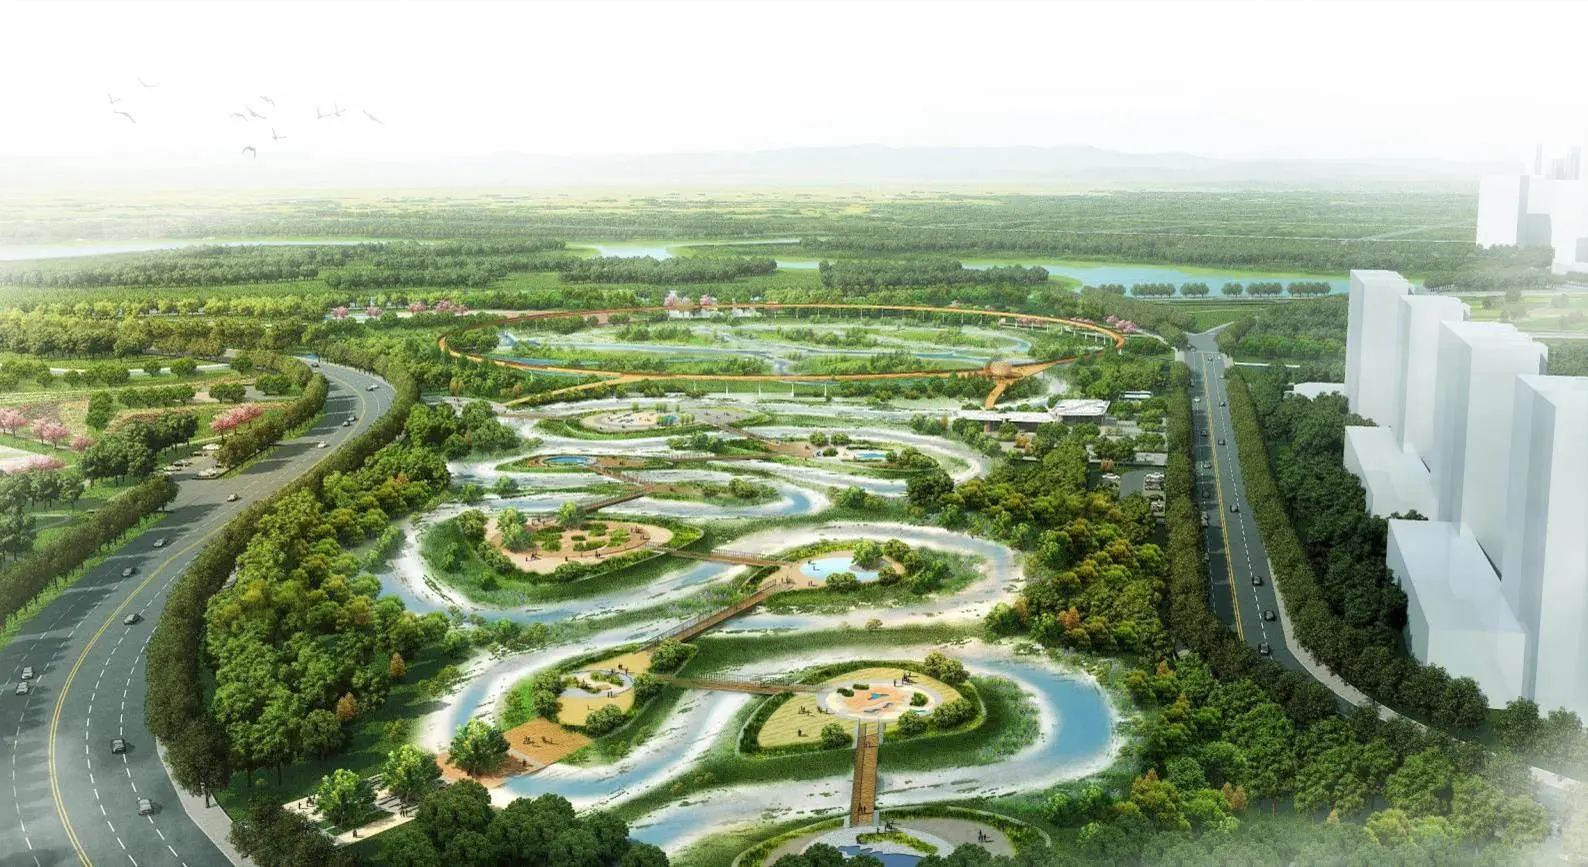
The Dongxinkai River Landscape Design project proposed the ecological transformation of approximately 16.5 kilometres of degraded urban river corridor in Changchun, one of northern China's fastest growing metropolitan areas.
The project formed part of the city's wider transition toward a Sponge City, using nature-based infrastructure to improve flood resilience, water quality, biodiversity and public space simultaneously.
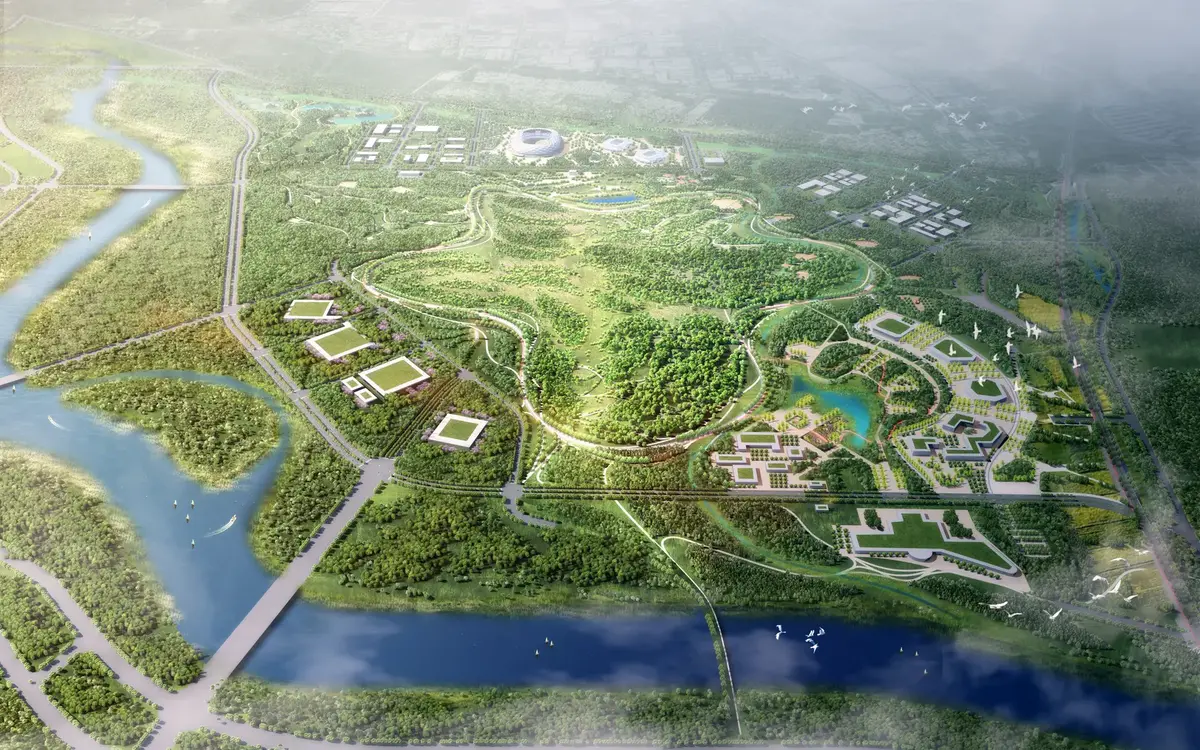
Rather than treating the river as a technical drainage channel, the proposal re-established it as the ecological backbone of a new urban district, integrating river restoration, wetlands, public parks, slow mobility and climate adaptation into one continuous landscape system.
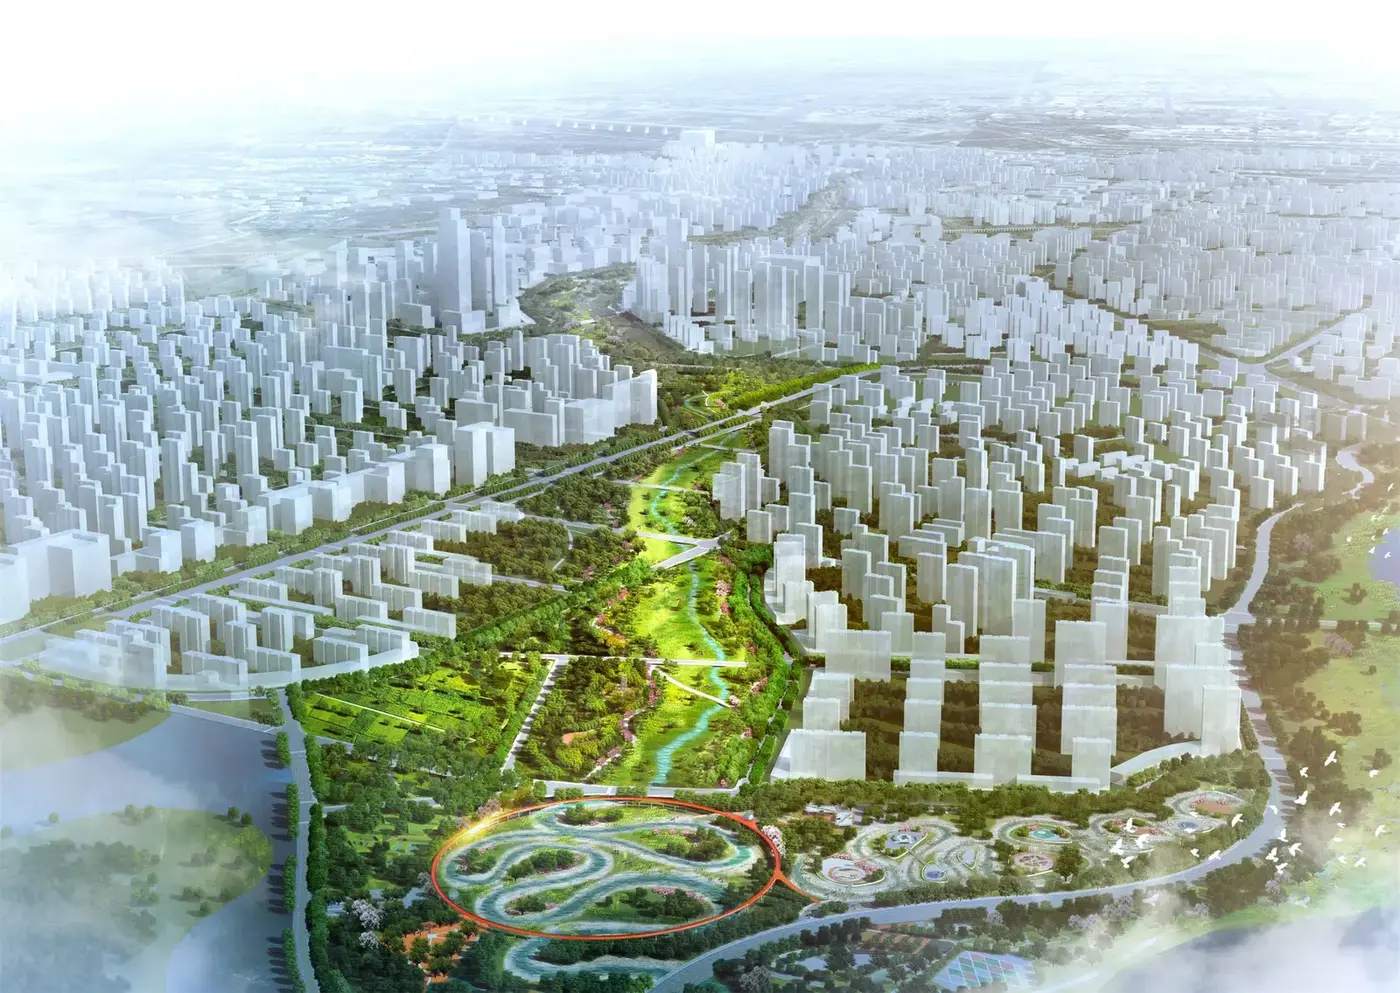
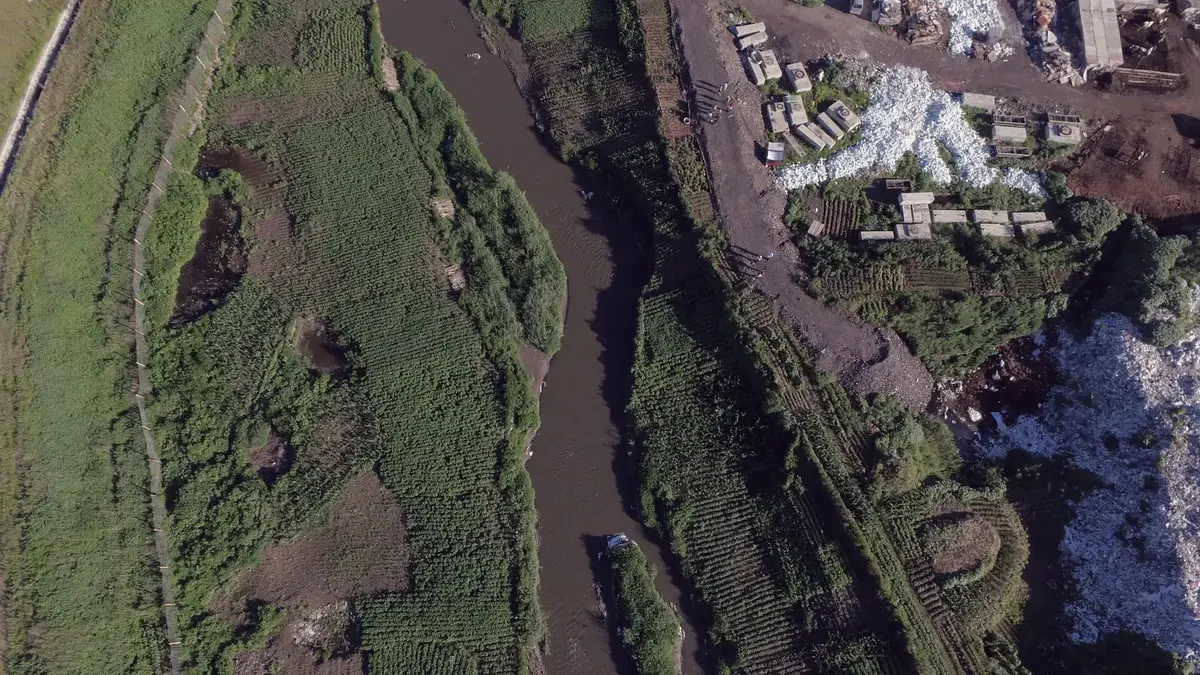
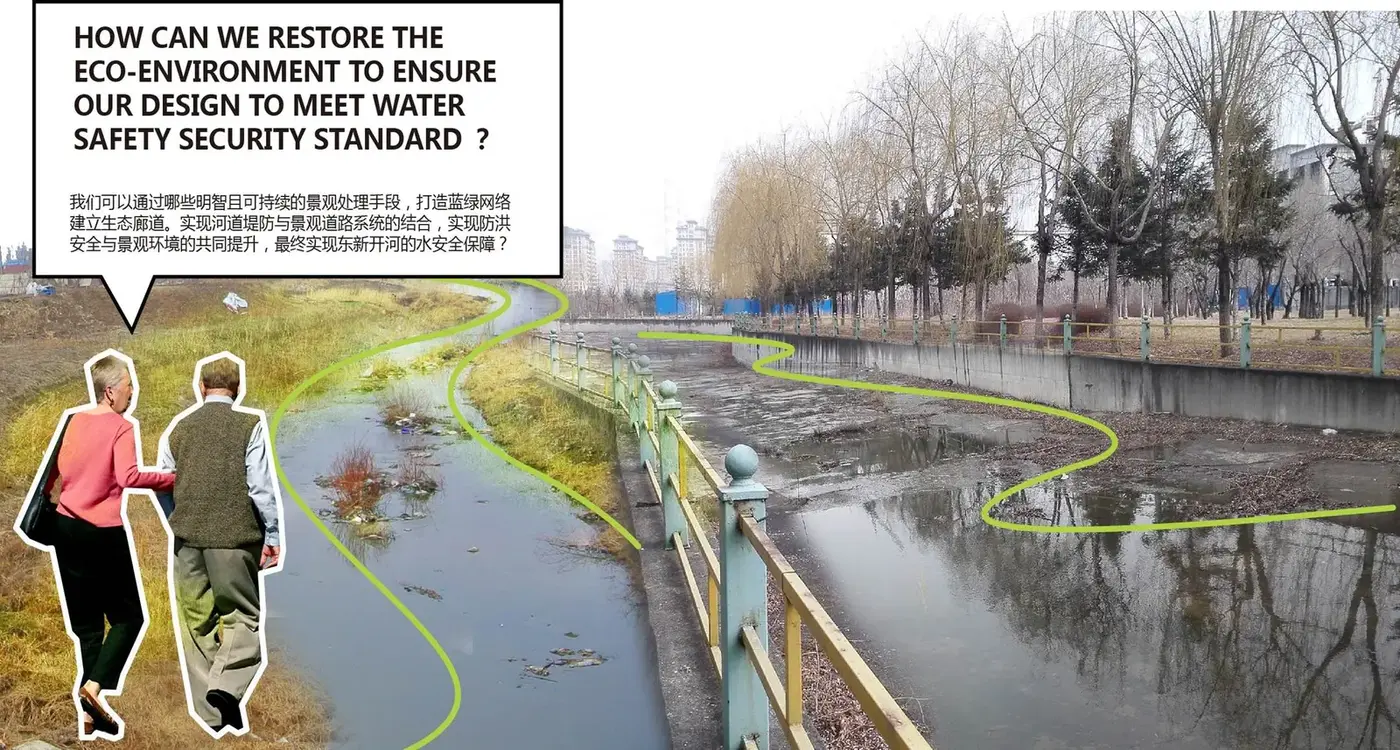
Designing an Ecological Water System
The design approached the river as a living landscape shaped by hydrological processes rather than fixed engineering solutions.
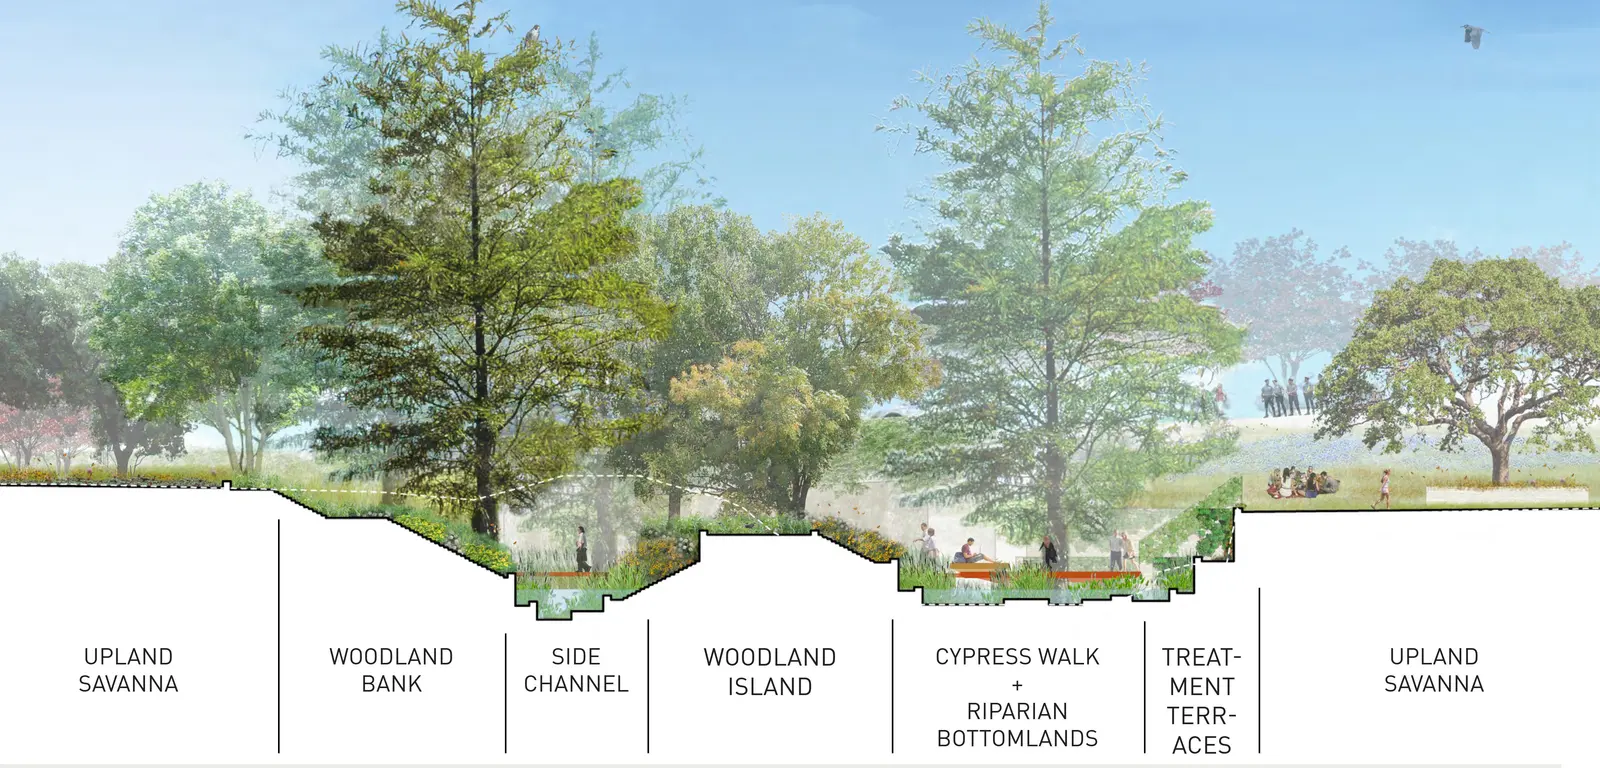
A continuous sequence of wetlands, retention basins, floodable landscapes, ecological embankments, riparian habitats and public open spaces created a resilient water corridor capable of simultaneously:
- restoring ecological processes
- improving water quality
- increasing flood storage
- strengthening biodiversity
- creating accessible public landscapes
The masterplan introduced an interconnected blue-green infrastructure that allows ecological systems, public life and urban development to evolve together rather than compete for space.
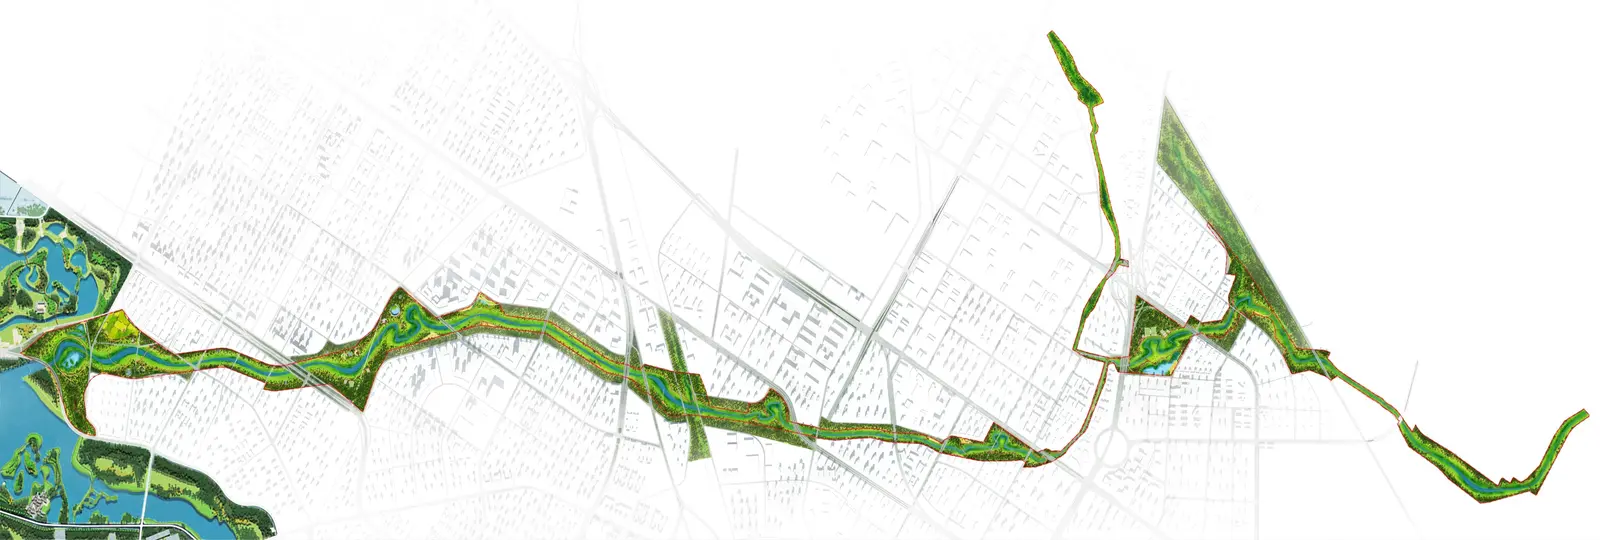
A River Designed for Climate Resilience
The project adopted Sponge City principles long before they became internationally widespread.
Water retention, infiltration, ecological purification, flood storage and low-impact development formed the basis of every landscape intervention.
Instead of relying exclusively on conventional grey infrastructure, the river landscape itself performs as climate infrastructure through restored wetlands, ecological floodplains, bioengineered riverbanks and natural water purification systems.
This integrated approach allows the corridor to manage both everyday water cycles and extreme flood events while creating healthier urban environments.
From Masterplan to Implementation
Following completion of the schematic design, the project progressed into construction.
My role evolved from leading the overall landscape design strategy for the entire river corridor to directing the detailed landscape design of the northern river delta, known as Riverbank Gardens Park.
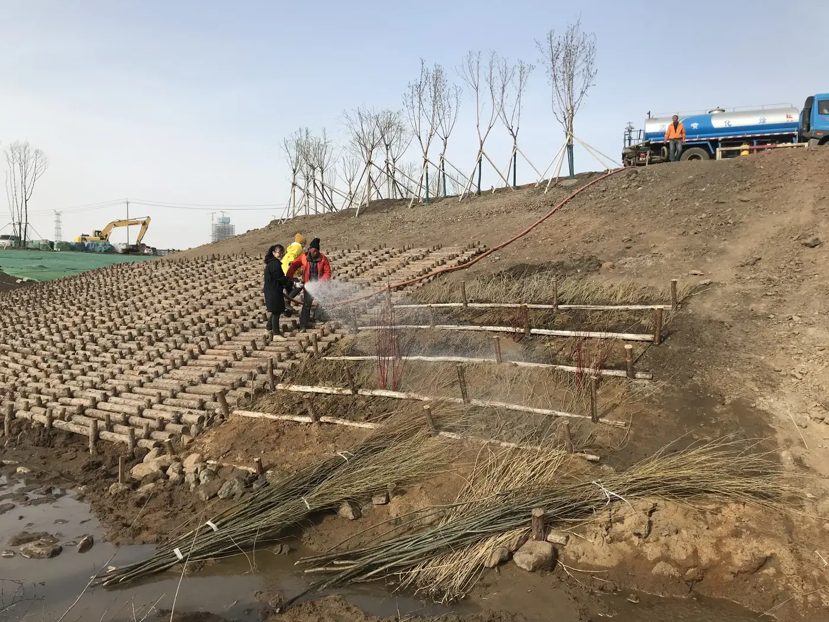
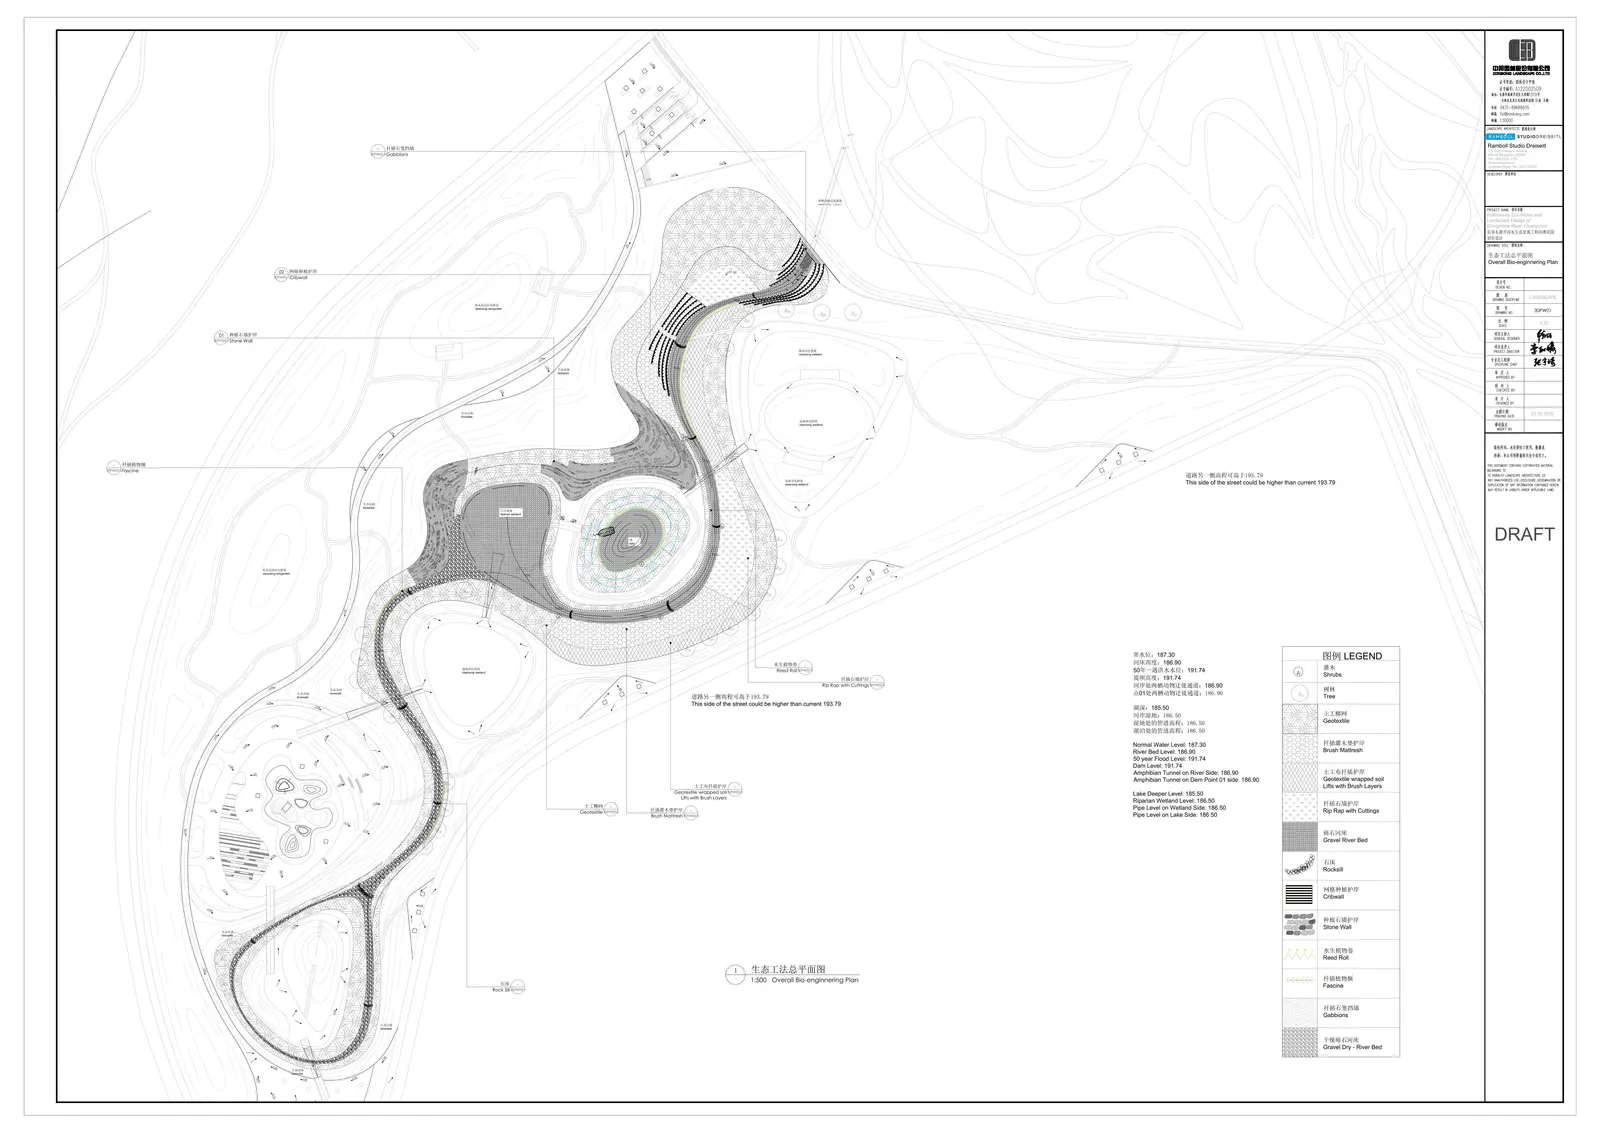
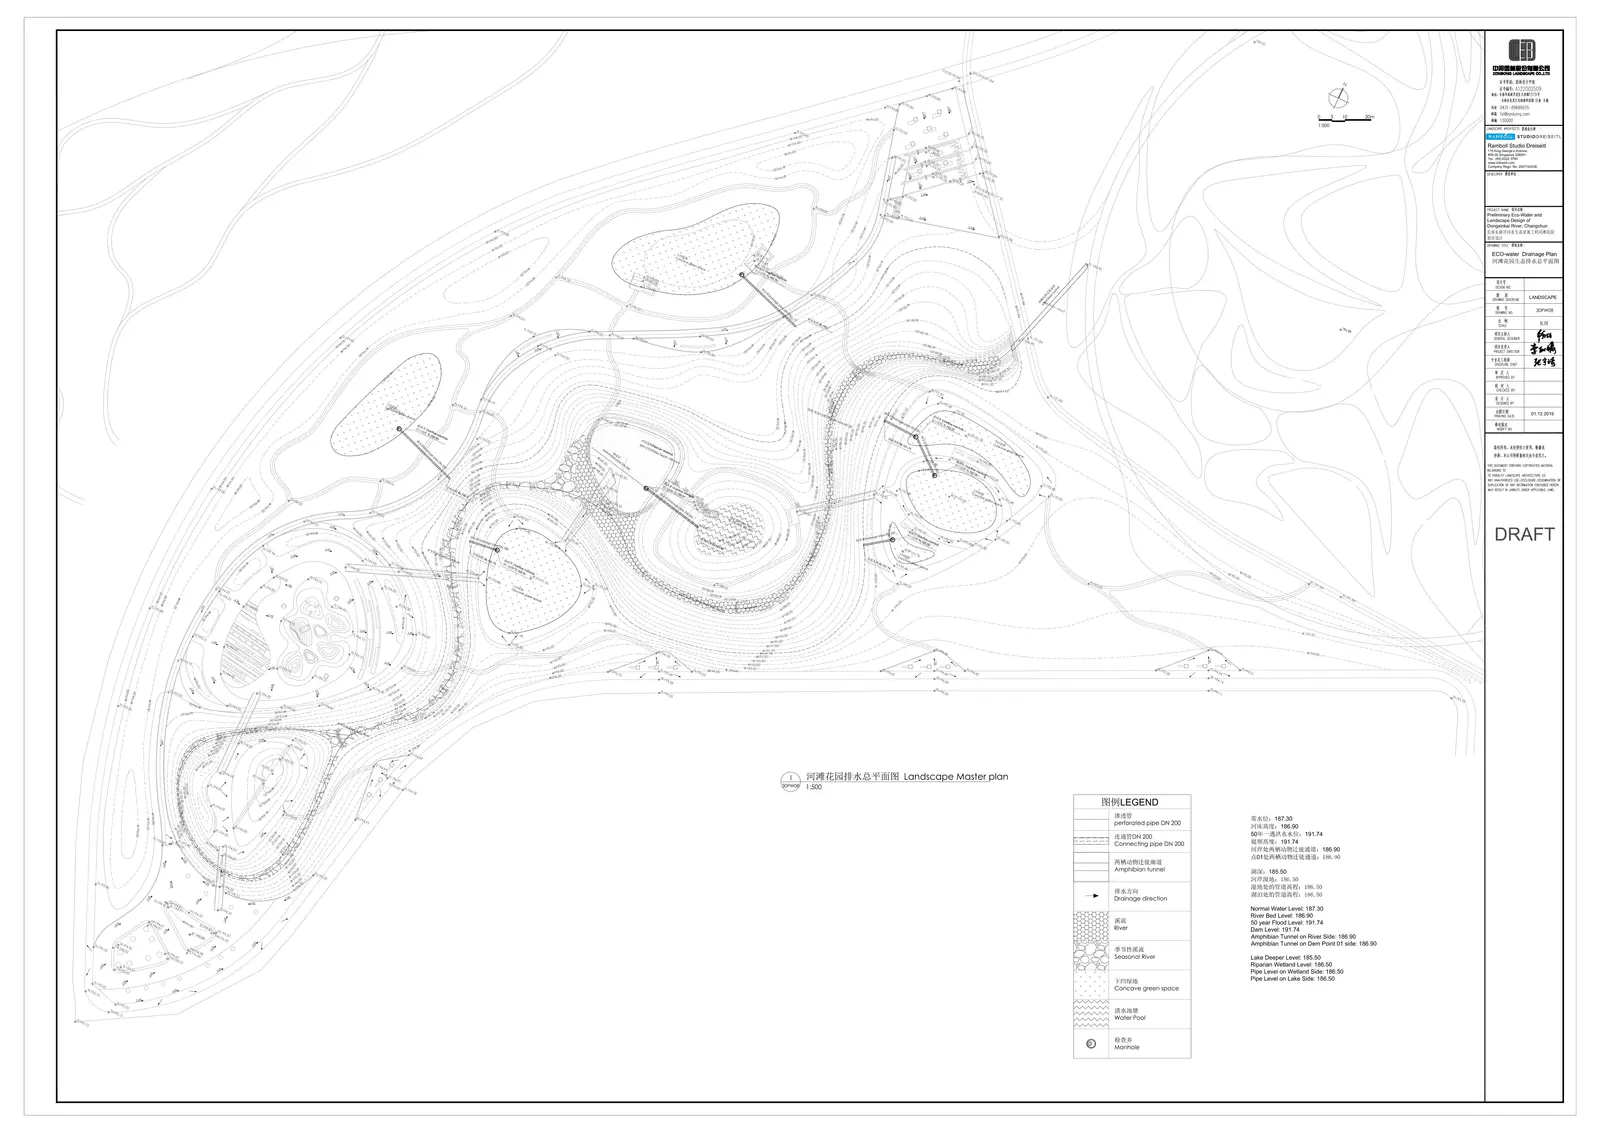
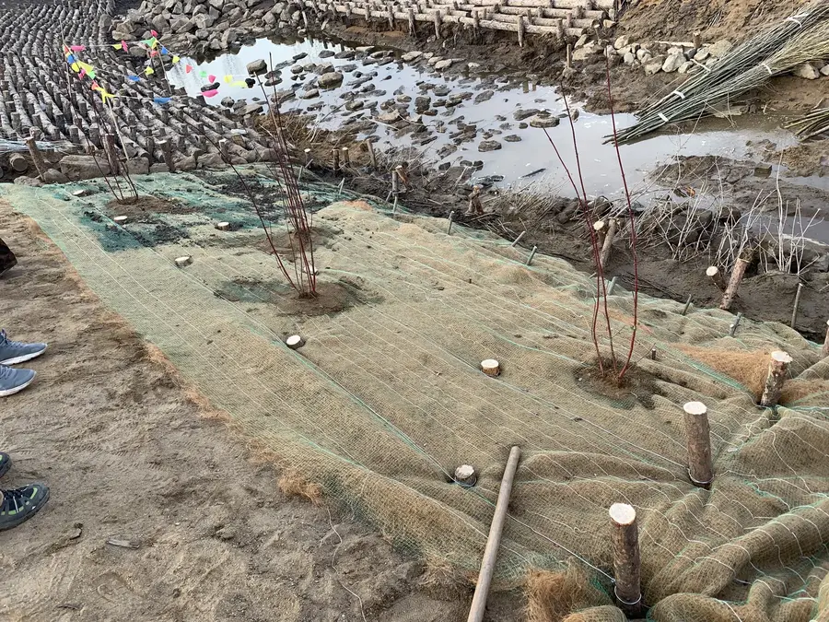
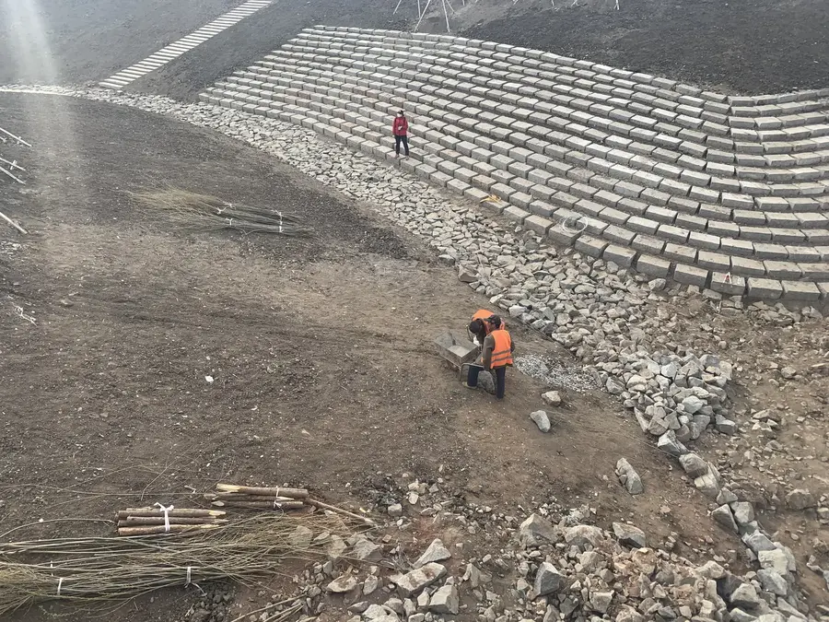
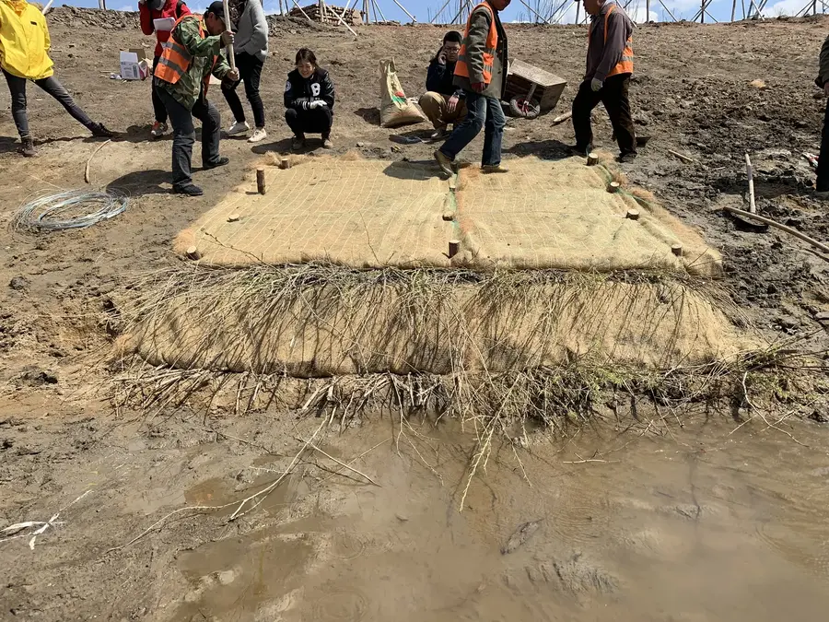
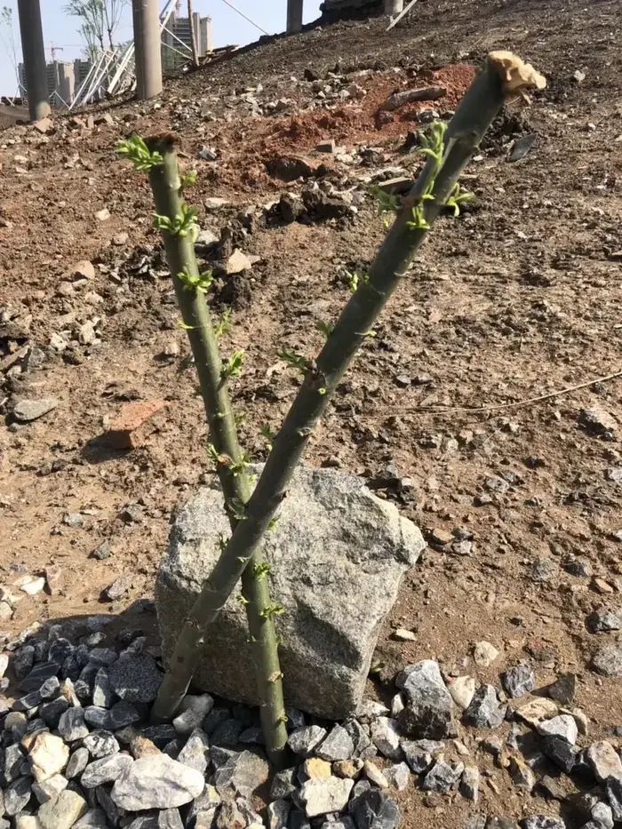
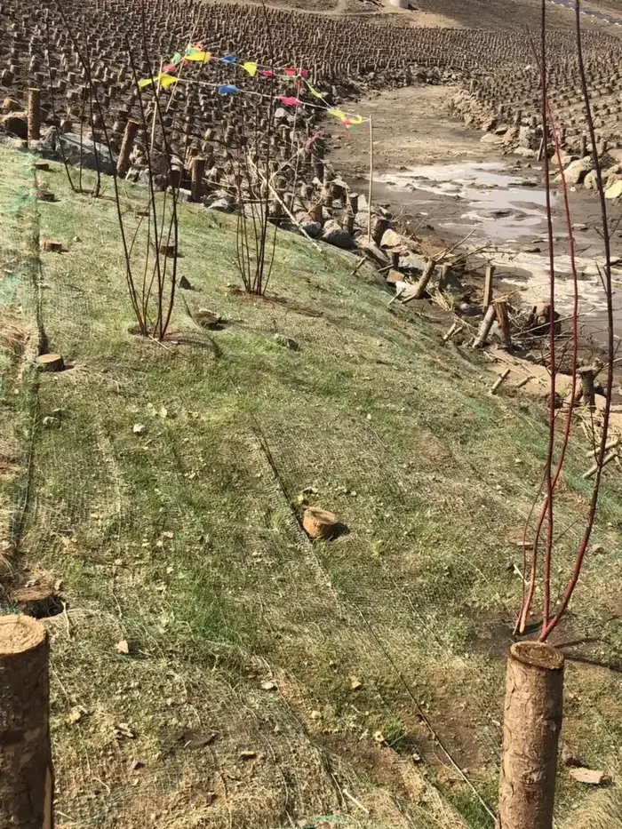
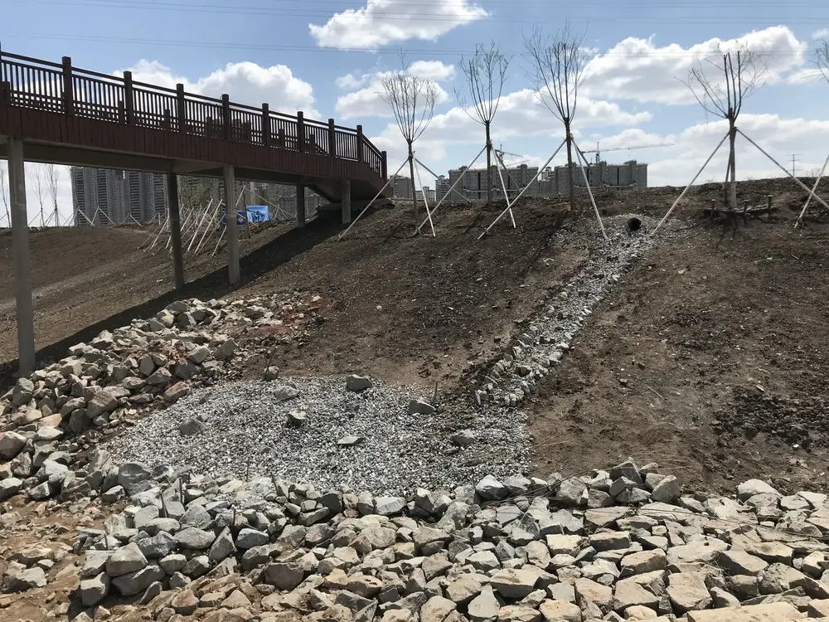
This phase translated the ecological concepts developed during the masterplan into detailed construction solutions, including bioengineered riverbanks, wetland systems, ecological grading, planting strategies, public spaces and habitat creation.
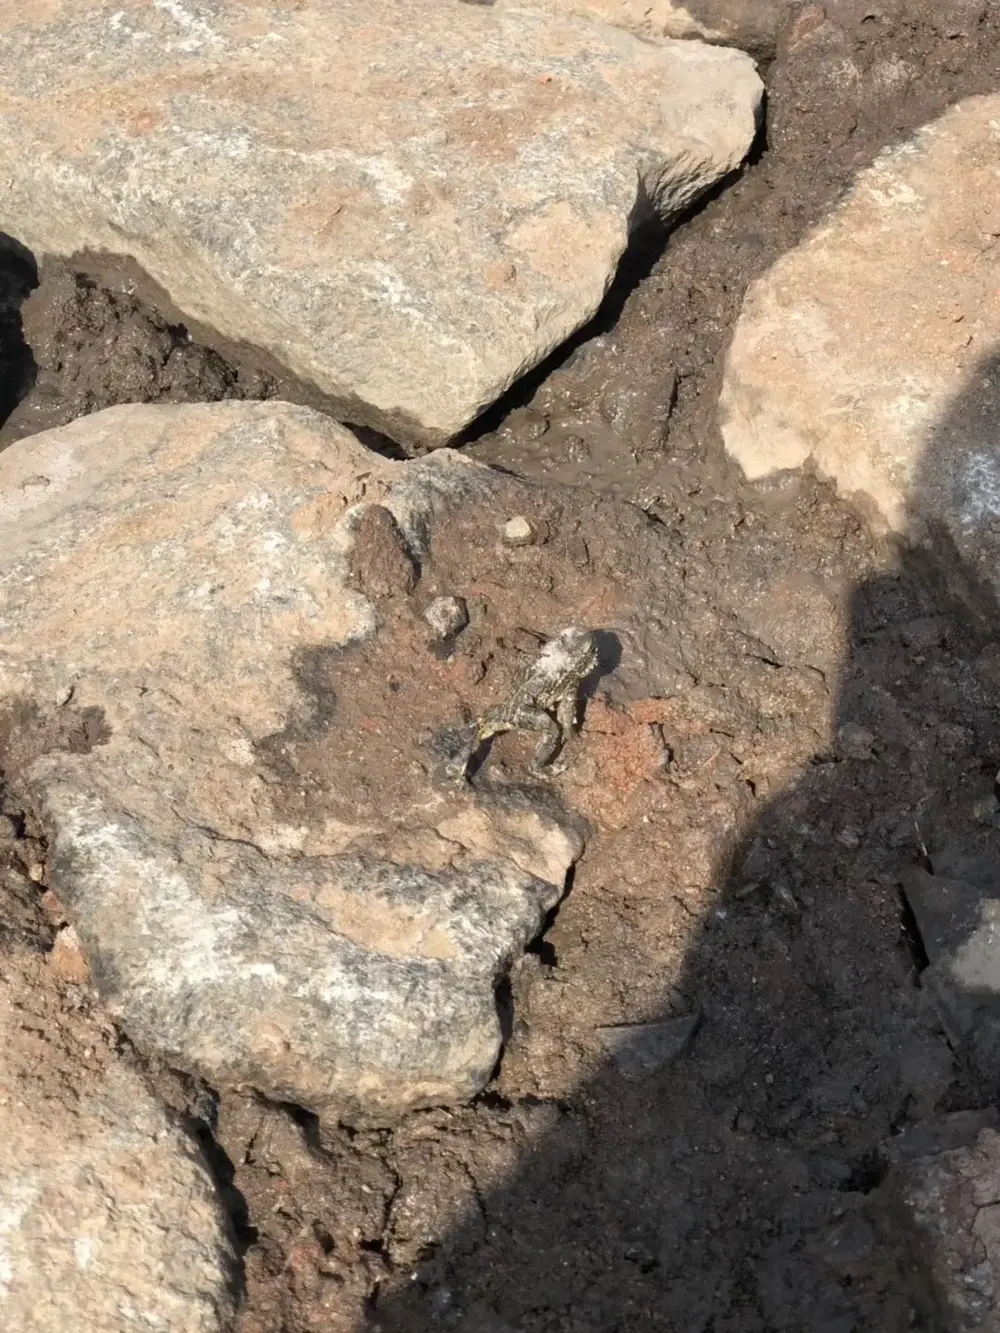
A key component of the implemented project was the development of China's first constructed bioengineering demonstration park, together with a 38-metre amphibian tunnel allowing wildlife movement beneath the flood embankment while maintaining flood protection infrastructure.
The detailed design demonstrated how ecological engineering, public space and biodiversity could successfully coexist within operational flood-control systems.
Landscape as Living Infrastructure
Throughout the project, landscape architecture became the organising framework for urban development.
Ecological restoration was integrated with mobility, recreation, environmental education and public life, creating a multifunctional landscape capable of adapting to changing climatic conditions over time.
Rather than separating engineering from landscape, the project demonstrated how ecological design can become the primary infrastructure supporting resilient cities.
My Contribution
As Project Manager and Lead Landscape Designer at Ramboll Studio Dreiseitl (today Henning Larsen Landscape), I led the schematic design phase for the entire Dongxinkai River masterplan.
Following approval of the overall concept, I also led the detailed landscape design and construction documentation for the northern river delta (Riverbank Gardens Park), translating the ecological masterplan into buildable solutions.
My responsibilities included:
- overall project management during schematic design
- leadership of the landscape architecture design team
- development of the river restoration strategy
- ecological masterplanning
- Sponge City strategies
- blue-green infrastructure design
- wetland typologies
- riverbank bioengineering
- public space design
- interdisciplinary coordination
- detailed landscape design for the northern implementation area
- construction detailing of ecological embankments
- coordination during construction design
The project significantly expanded my experience in combining landscape architecture, hydrology, ecological engineering and urban infrastructure within one integrated design process, while bridging the transition from visionary masterplanning to realised construction.
Project Information
- Project
- Dongxinkai River Landscape Design
- Project Type
- River Restoration · Sponge City · Wetland Park · Ecological Infrastructure
- Client
- Changchun Municipality
- Landscape Architecture
- Ramboll Studio Dreiseitl (today Henning Larsen Landscape)
- Location
- Changchun, China
- Project Size
- 16.5 km River Corridor
- Project Phases
- Schematic Design · Construction Design (Northern Delta)
- Award
- First Prize
- Role
- Project Manager · Lead Landscape Designer (Schematic Design) · Lead Landscape Designer (Northern Delta Construction Design)
Credits
Masterplans, technical drawings and visualisations © Ramboll Studio Dreiseitl (today Henning Larsen Landscape). Construction and site photographs from the project archive.
All drawings and images remain © the originating office.