"Participating in the design team for Waller Creek offered an early opportunity to contribute to an ambitious vision for the ecological transformation of one of Austin's most significant urban landscapes. Working alongside Turenscape and Lake|Flato provided invaluable insight into large-scale ecological design, interdisciplinary collaboration and landscape-led urban regeneration."
Reimagining Waller Creek
The Waller Creek International Design Competition sought a visionary proposal for the transformation of approximately 130 hectares of neglected urban creek corridor in downtown Austin, Texas.
Following the construction of a major flood-control tunnel, the competition challenged design teams to rethink Waller Creek as a resilient river landscape that reconnects ecology, public life, culture and recreation while creating a new identity for the city.
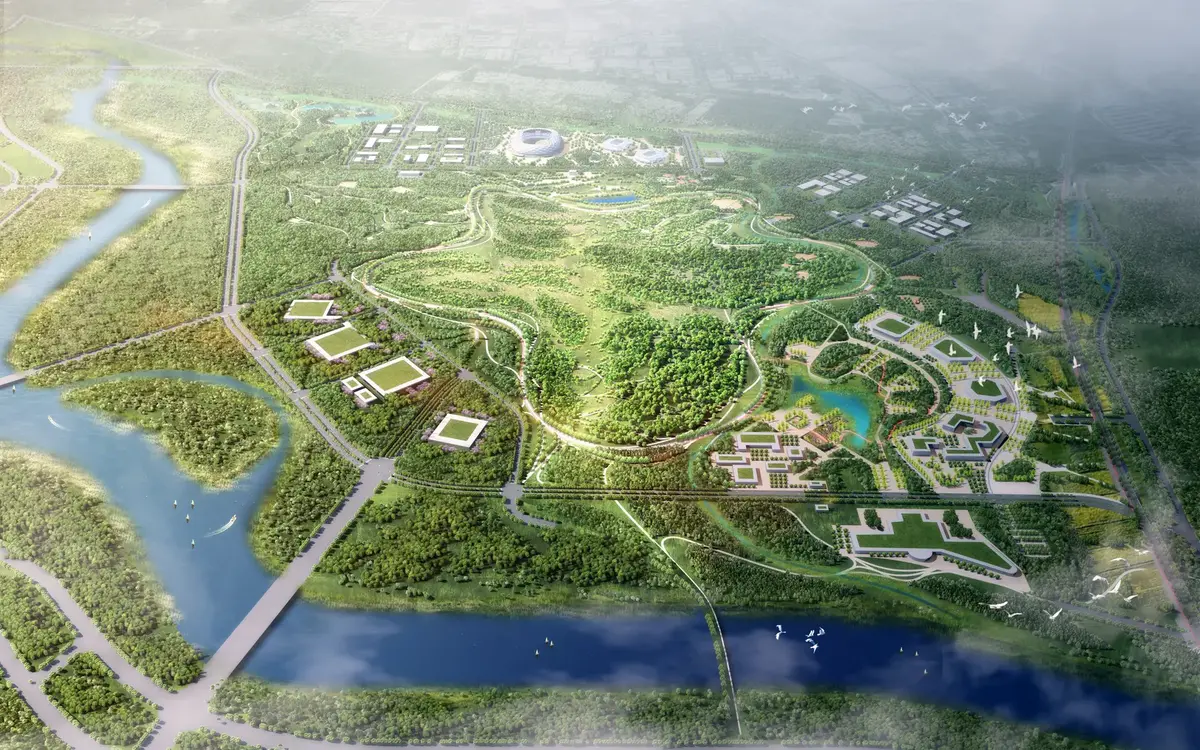
The proposal developed by Turenscape and Lake|Flato envisioned the creek as a continuous ecological oasis where water, vegetation and public space become the primary infrastructure shaping future urban development. The project was selected among the Top Four finalists, receiving a $100,000 competition award.
A Landscape Structured by Ecology
The proposal approached the creek as a living ecological system rather than a conventional urban park.
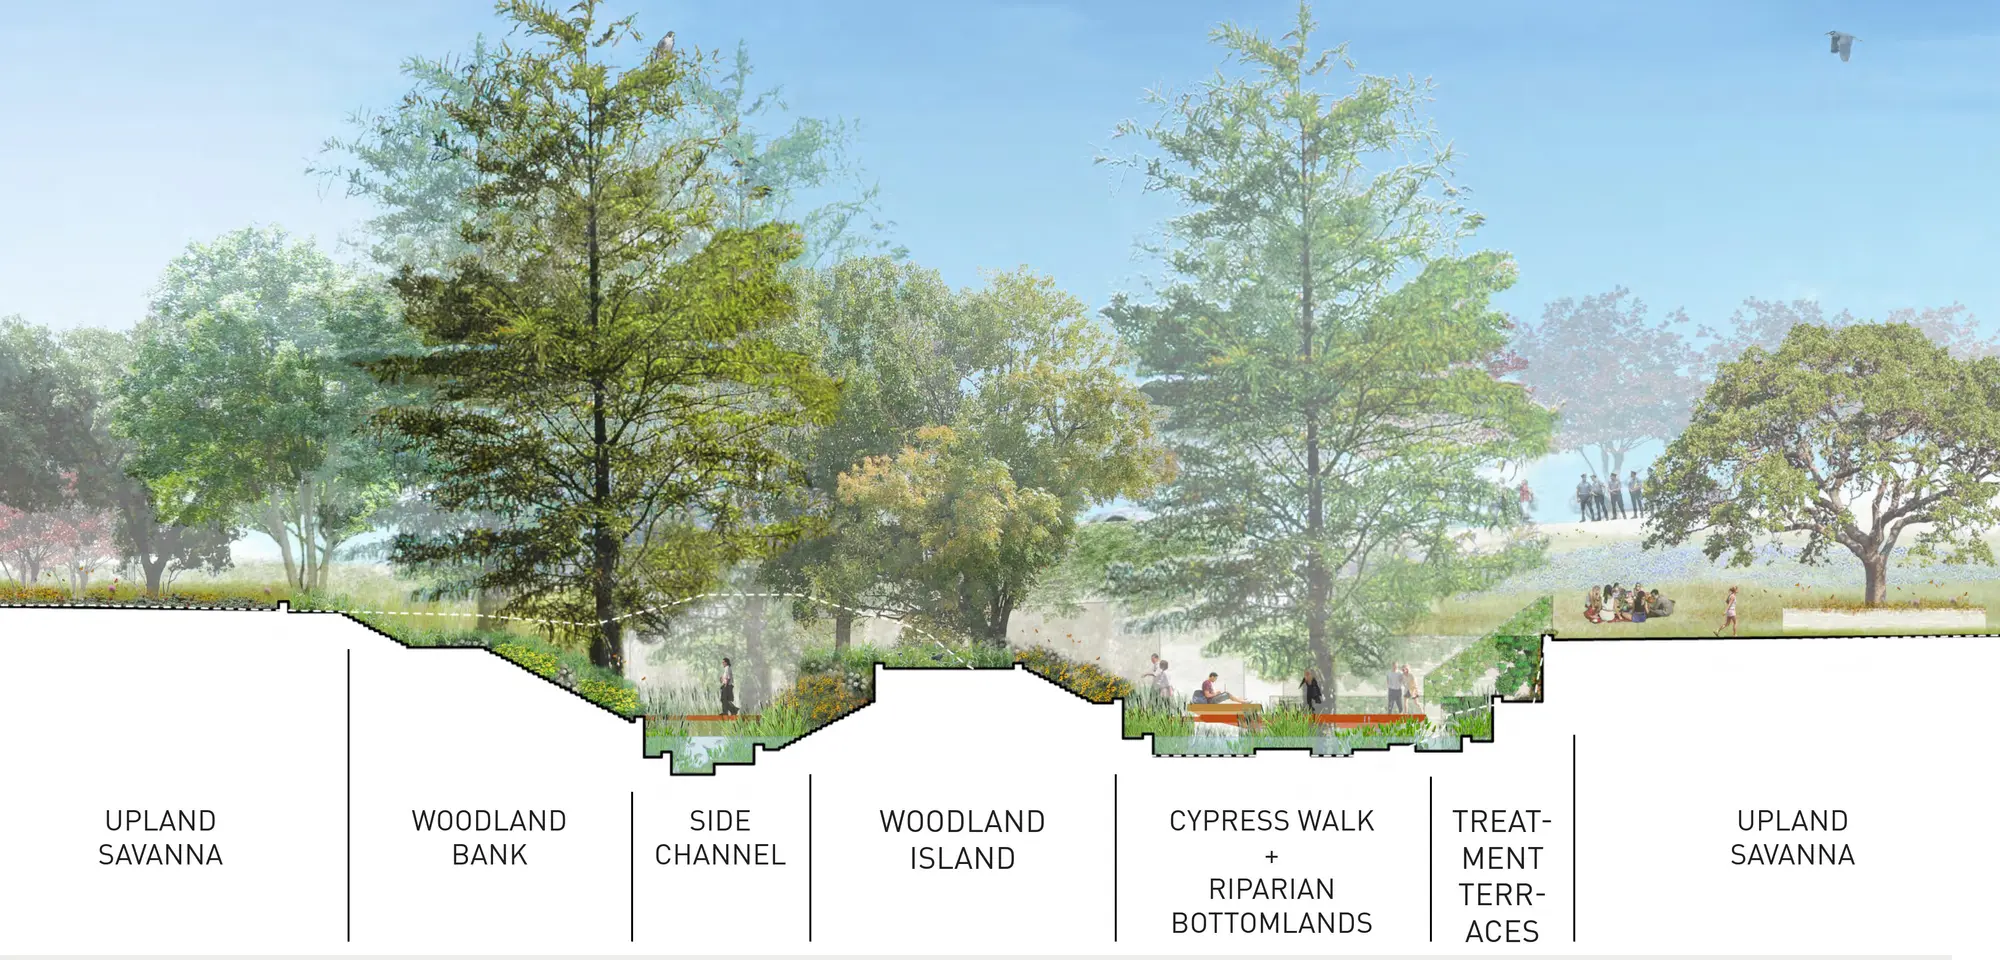
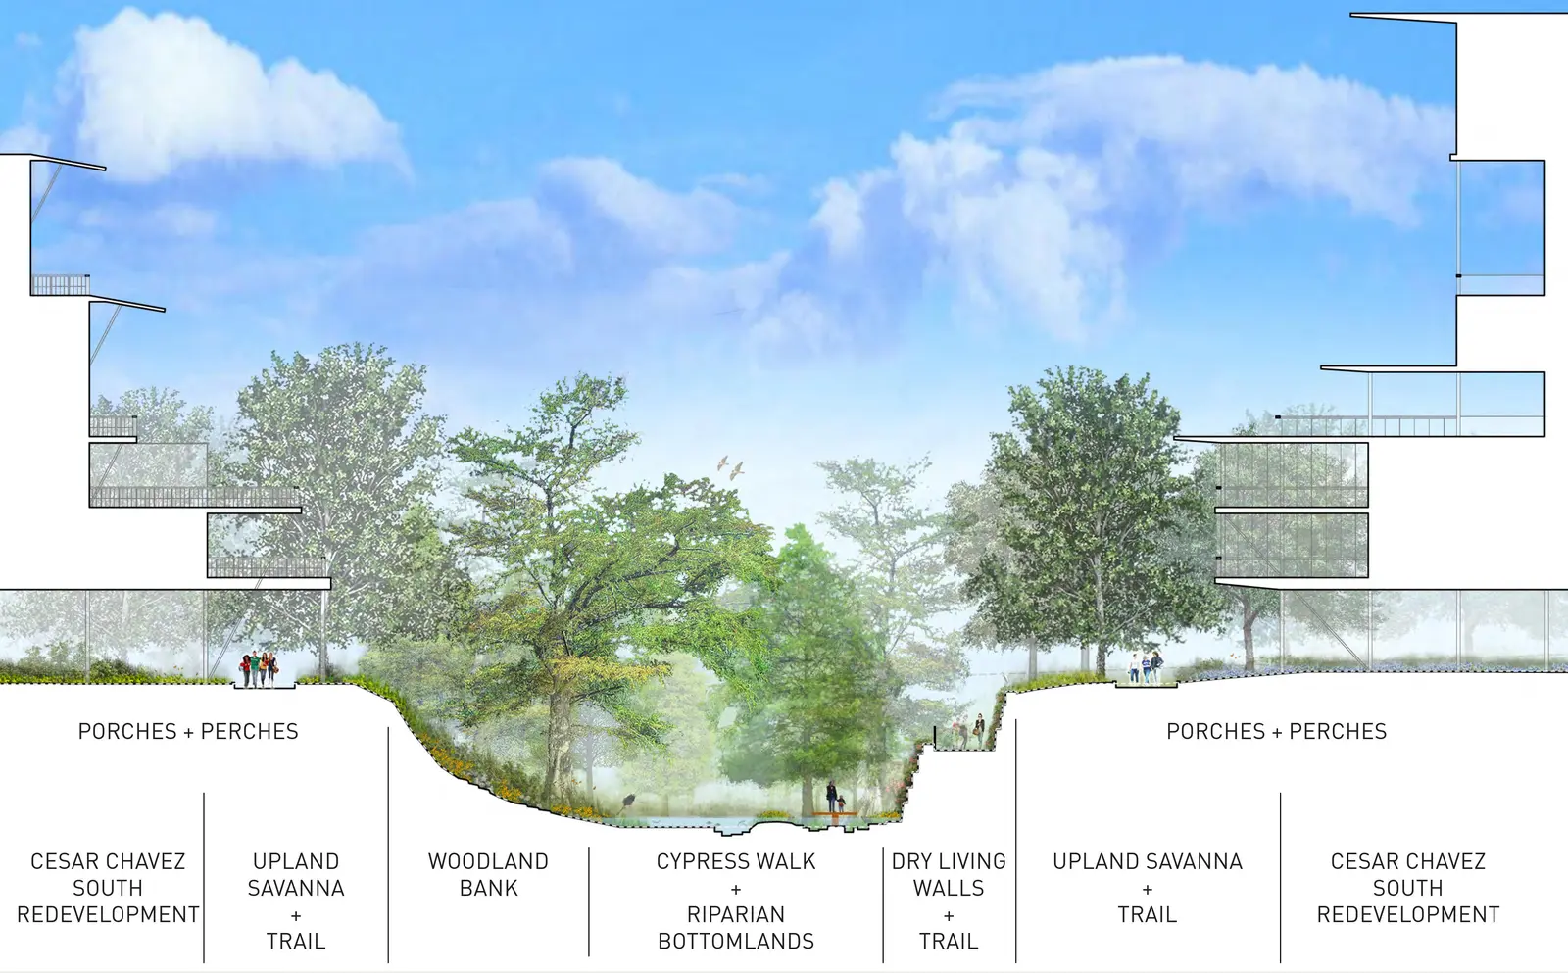
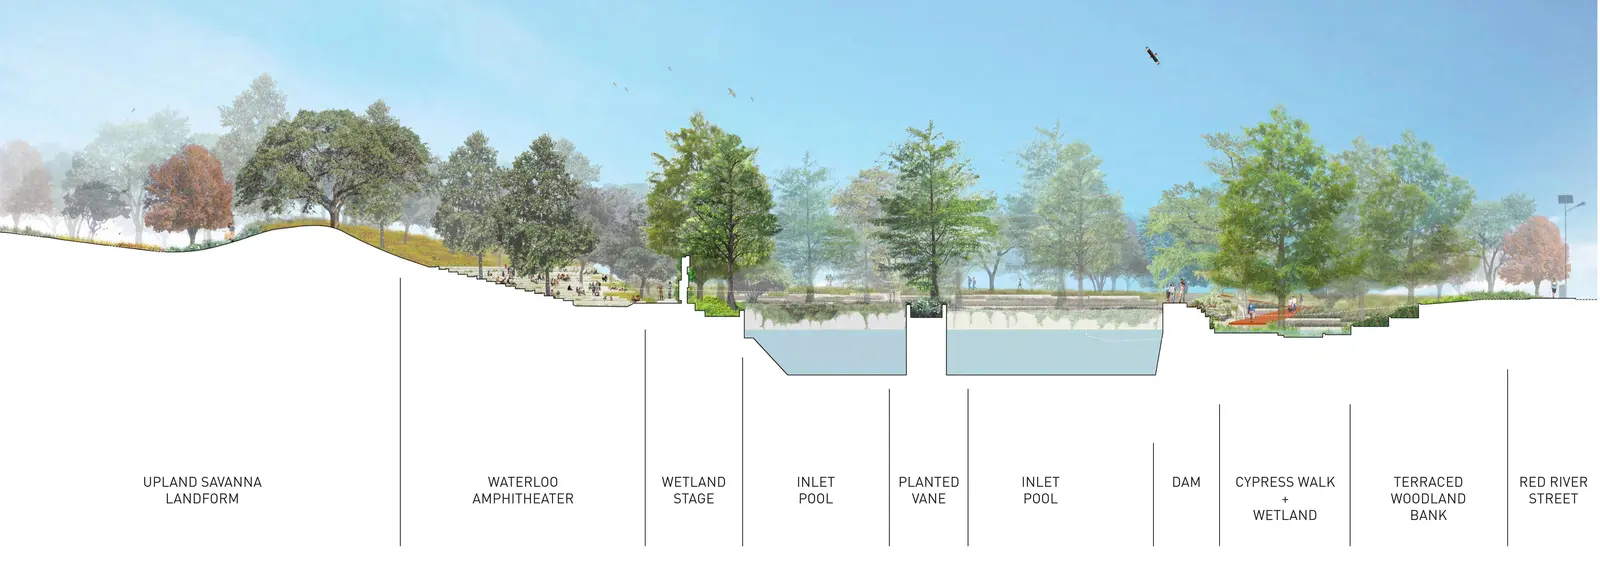
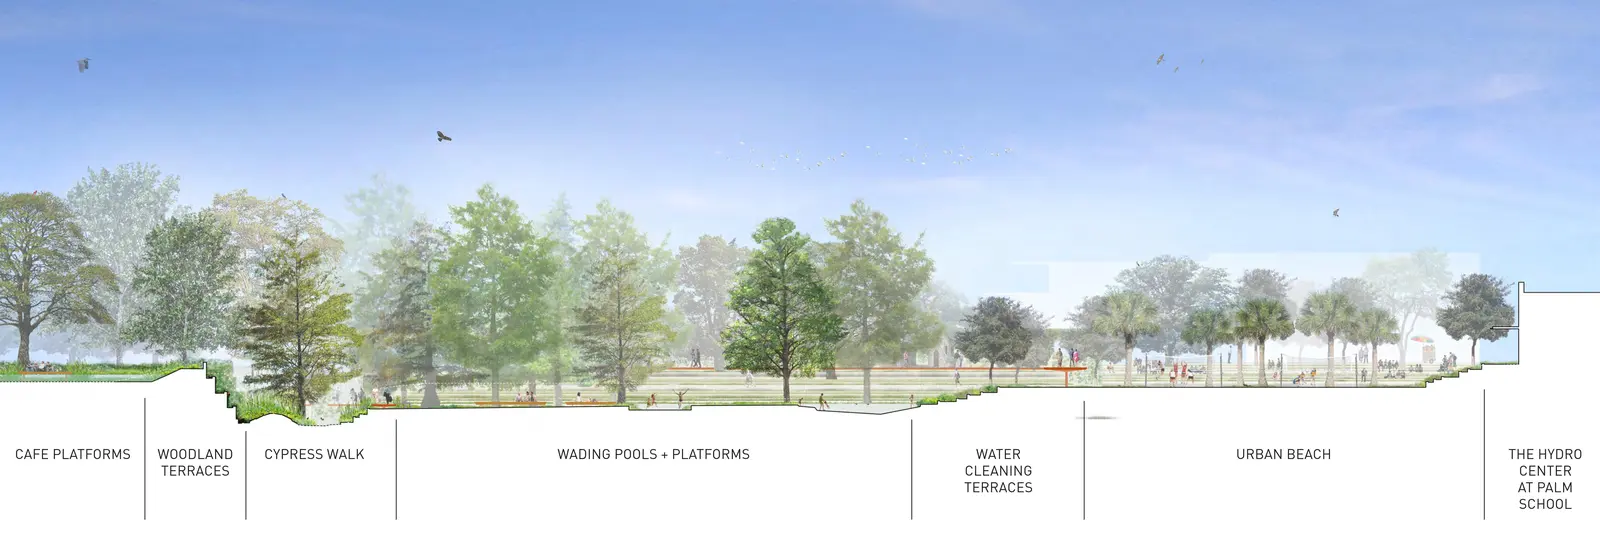
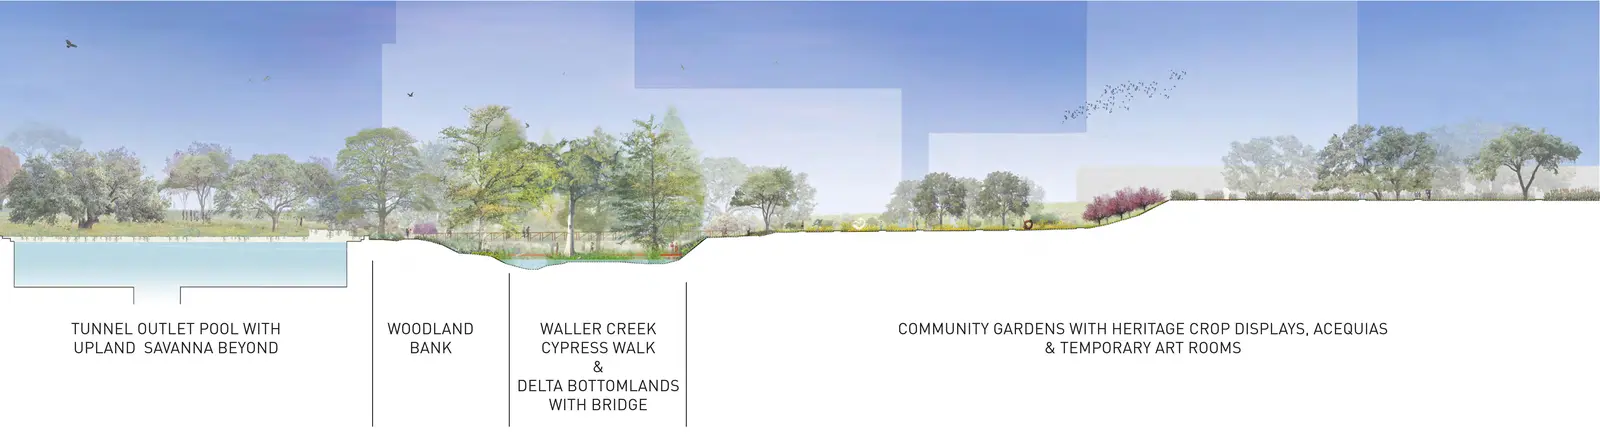
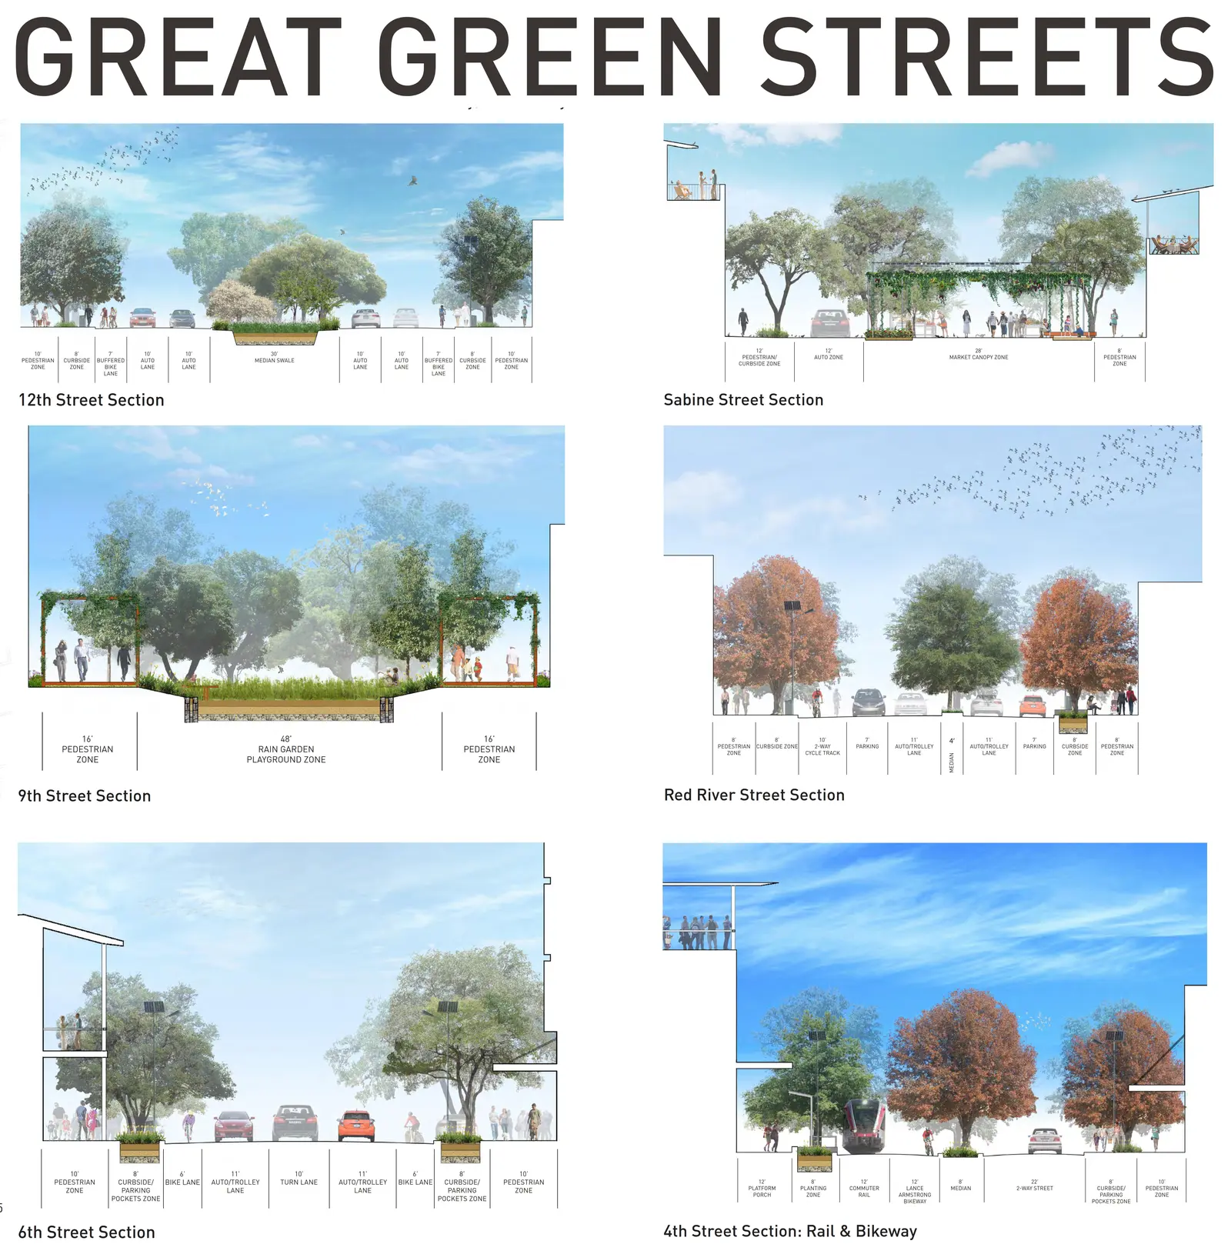
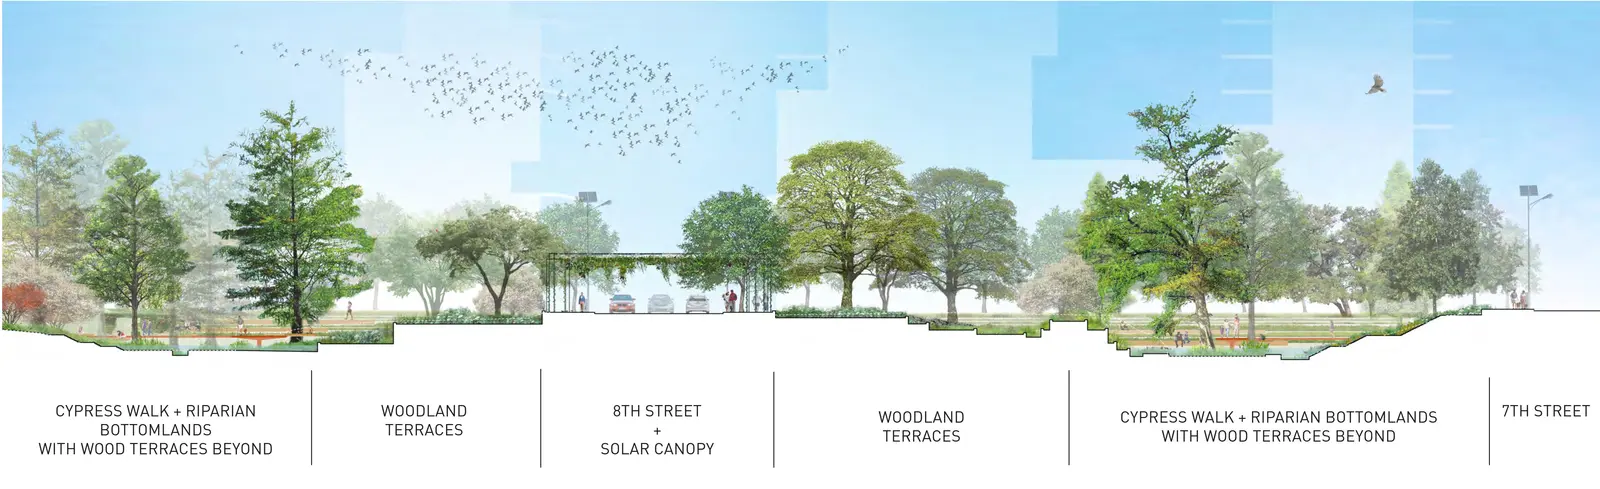
Natural hydrological processes, restored riparian habitats, wetlands, native planting communities and multifunctional public spaces formed an integrated landscape capable of improving biodiversity, water quality and climate resilience while creating memorable experiences for residents and visitors.
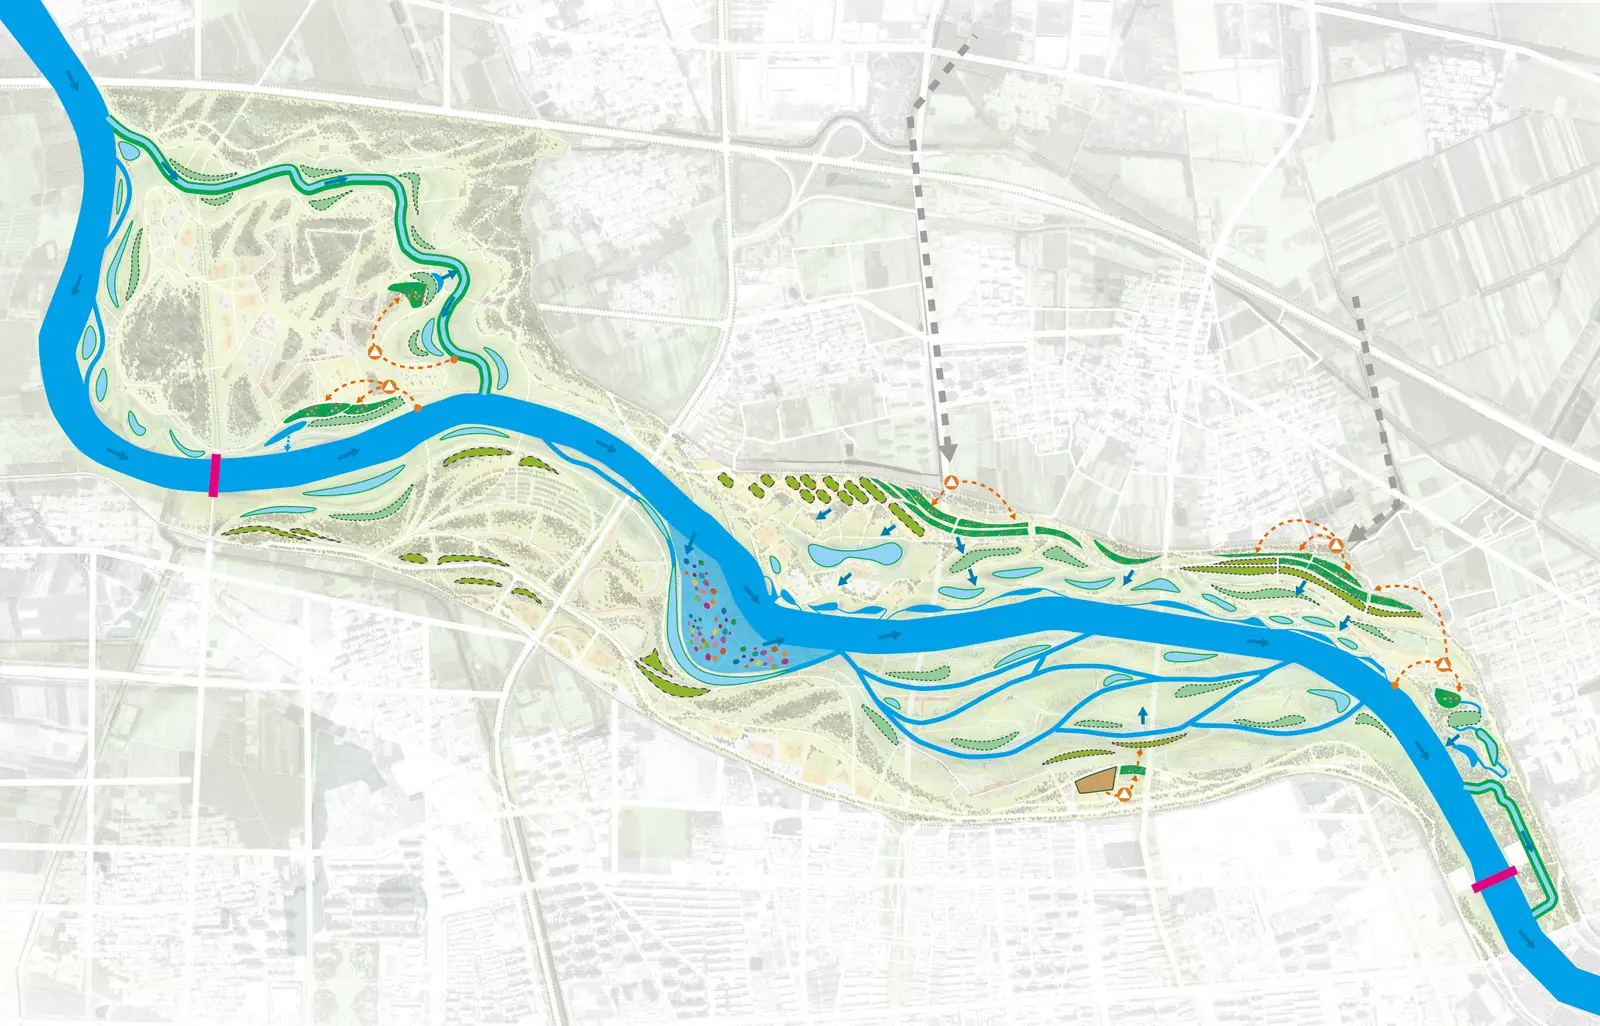
The masterplan proposed a sequence of distinct landscapes—including Waterloo Park, Music Bend, Palm Park and Lady Bird Park—connected through continuous pedestrian and cycling routes that transformed the creek into Austin's new ecological spine.
Designing with Nature
The design philosophy drew inspiration from ecological succession and landscape processes rather than fixed formal compositions.
Instead of imposing a highly controlled urban park, the proposal introduced a flexible framework that allowed natural systems to evolve over time while supporting recreation, education and cultural activities.
This process-oriented approach reflected Turenscape's internationally recognised philosophy of working with natural systems as the foundation for resilient urban landscapes.
My Contribution
As a member of the interdisciplinary design team at Turenscape, I contributed to the development of the international competition proposal.
My involvement included supporting the collaborative design process through landscape design development, research and the preparation of competition material as part of the wider project team.
Although I was not responsible for the overall design direction, participating in this project provided invaluable experience working within an internationally recognised multidisciplinary team on a large-scale ecological landscape competition.
The project significantly influenced my understanding of landscape architecture as ecological infrastructure and strengthened my interest in climate-responsive public space, river restoration and systems-based landscape design—principles that continue to shape my work today.
Project Information
- Project
- Waller Creek: The Oasis
- Project Type
- International Competition · River Landscape · Urban Regeneration · Landscape Architecture
- Client
- City of Austin
- Location
- Austin, Texas, USA
- Project Size
- 130 ha
- Design Team
- Turenscape + Lake|Flato
- Project Phase
- International Design Competition
- Award
- Top 4 Finalist · $100,000 Competition Prize
- Role
- Design Team Member
Credits
Competition boards, sections and visualisations © Turenscape + Lake|Flato. All drawings and images remain the property of the originating offices.