"Tongzhou Green Heart Park explored how landscape architecture can become the organising structure of an entirely new metropolitan district. As Project Manager and Lead Landscape Designer at Ramboll Studio Dreiseitl, I led the development of the competition proposal for what would become one of the largest urban parks in the world—a new ecological landscape transforming a former industrial site into the civic and environmental heart of Beijing's future administrative centre."
Creating the Green Heart of a New City
Tongzhou Green Heart Park was conceived as the central public landscape for Beijing's new administrative sub-centre, supporting the city's long-term strategy to decentralise governmental functions while establishing a new model of ecological urban development.
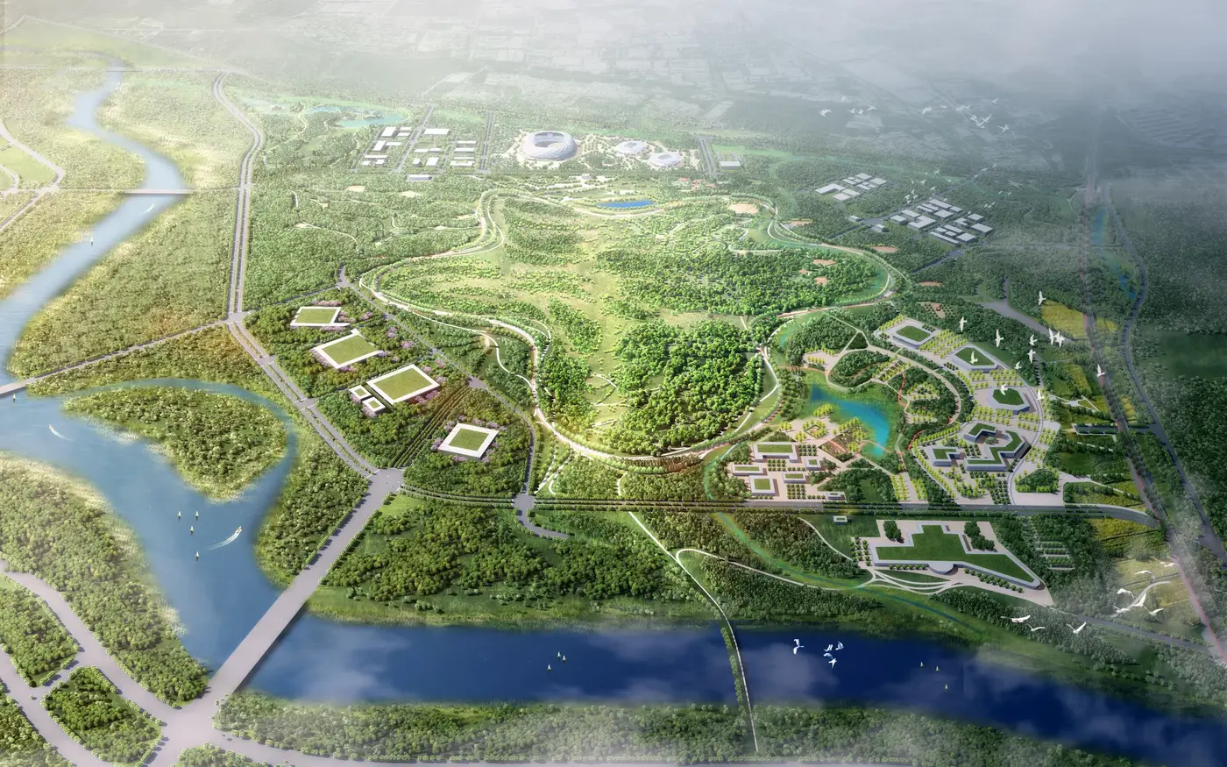
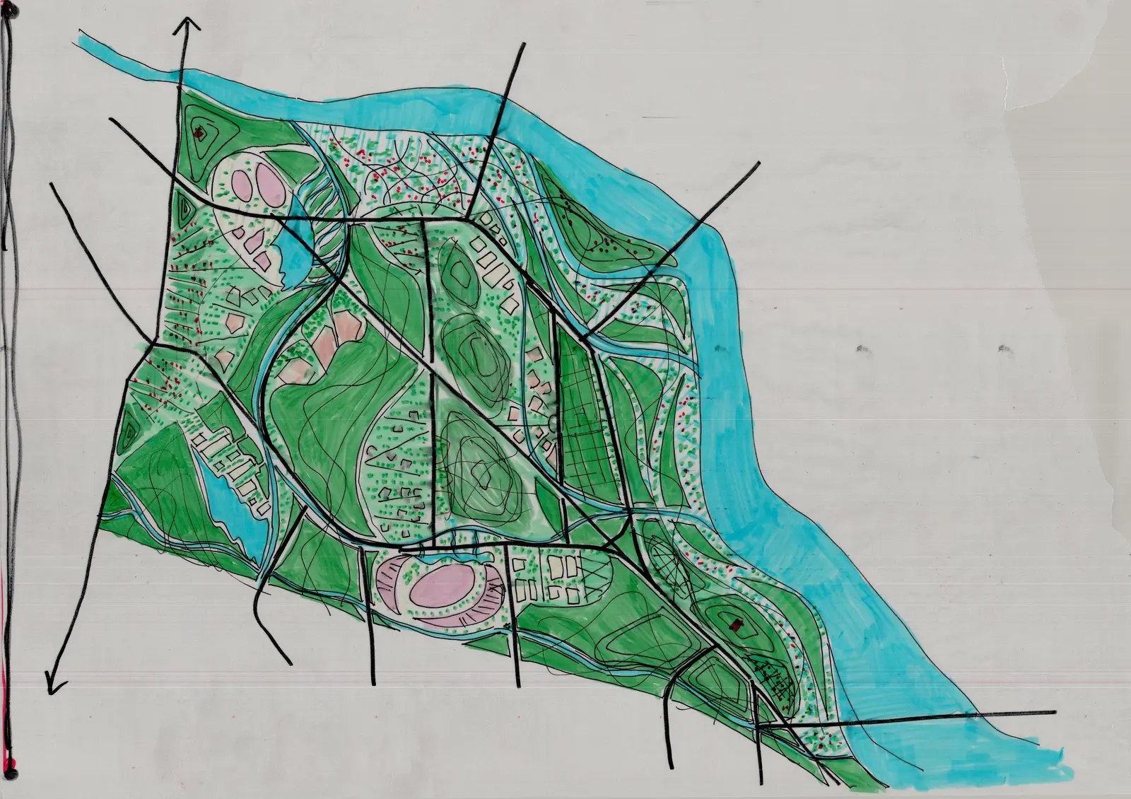
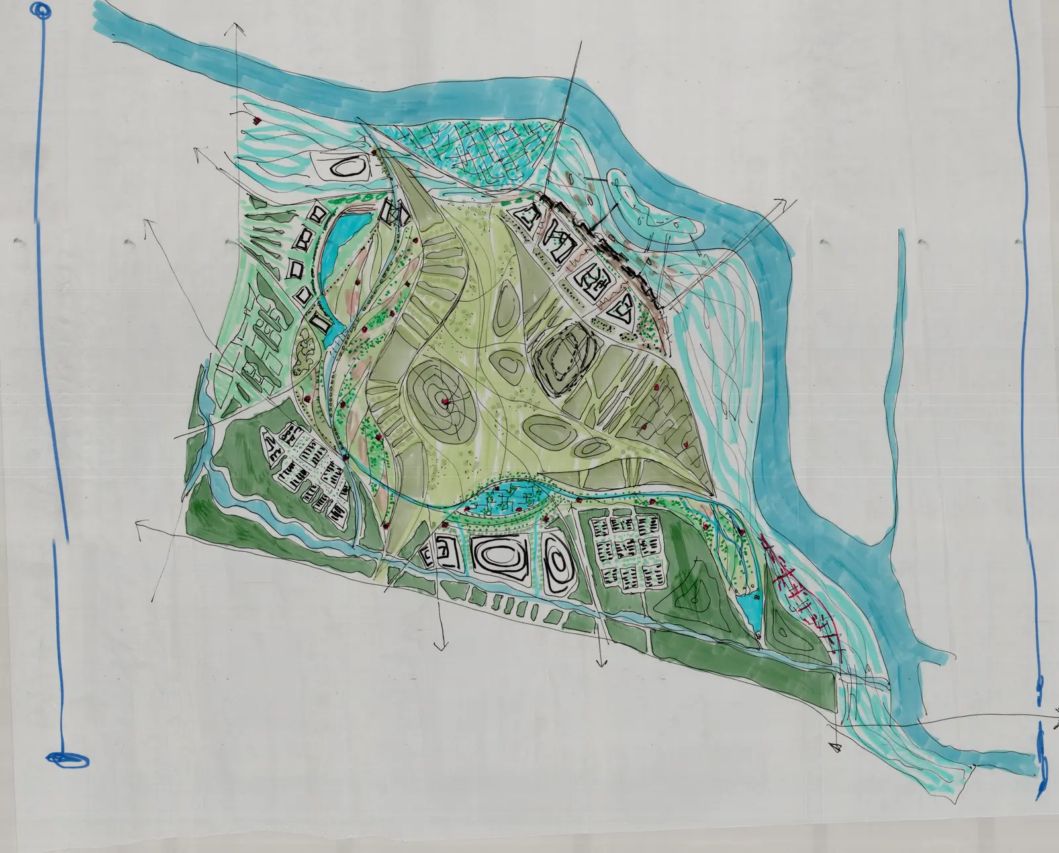
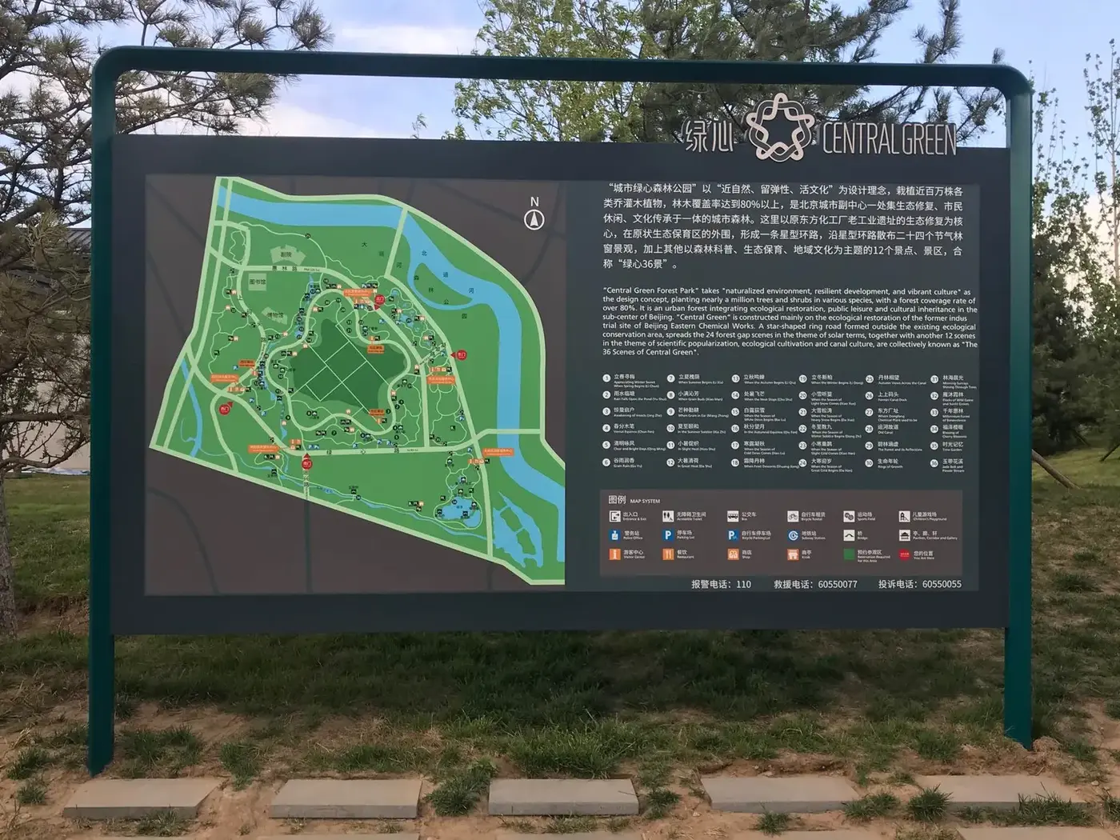
Covering approximately 1,150 hectares (11.2 km²), the project transforms the former Dongfeng Chemical Factory and surrounding industrial land into an extensive metropolitan park. Rather than simply replacing obsolete industrial infrastructure with open space, the proposal establishes an entirely new ecological framework capable of supporting future urban growth while restoring landscape systems that had been fragmented for decades.
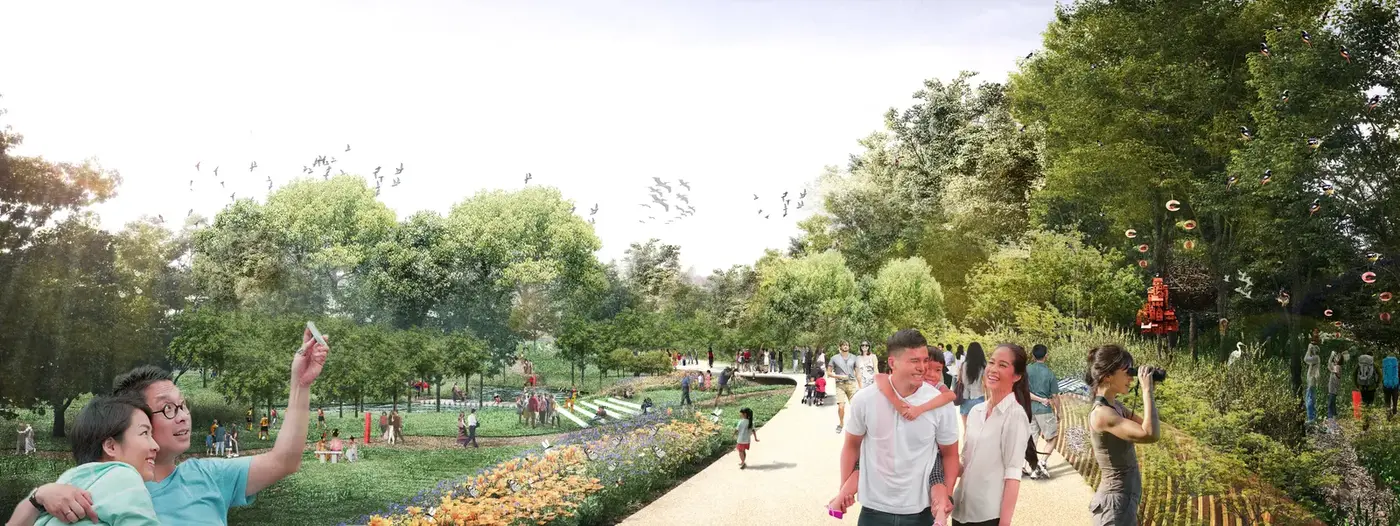
From Industrial Brownfield to Metropolitan Landscape
The project site presented exceptional challenges.
Decades of industrial activity had left fragmented ecological systems, degraded soils, obsolete infrastructure, abandoned buildings and extensive areas of disturbed land. At the same time, the park occupied one of the most strategically significant locations within Beijing's future urban expansion, requiring the landscape to become both a regional ecological system and a symbolic civic destination.
The proposal therefore approached ecological restoration as the foundation for every subsequent design decision.
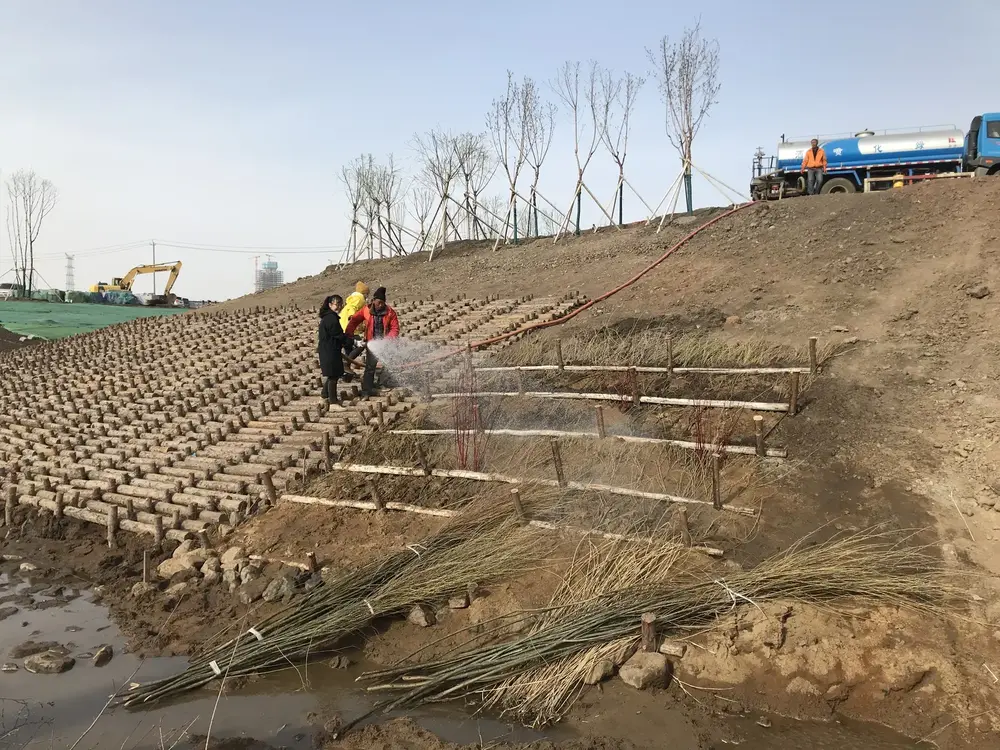
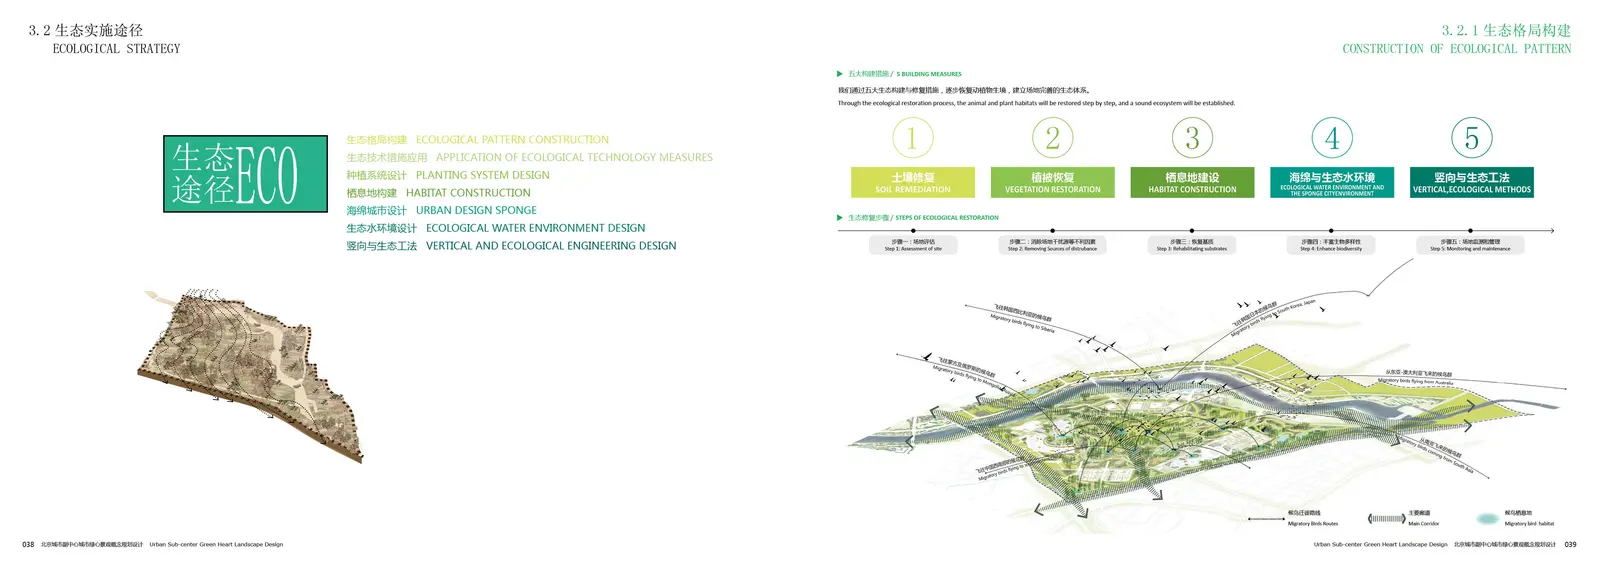
Large-scale afforestation, soil regeneration, habitat reconstruction, stormwater management and landscape succession formed the primary framework upon which recreation, culture and public life could develop over time.
Landscape as Metropolitan Infrastructure
Rather than designing a conventional urban park, the competition envisioned an ecological landscape operating simultaneously at multiple scales.
The Green Heart functions as:
- the principal ecological core of the new metropolitan district,
- a regional biodiversity reserve,
- a large-scale climate adaptation landscape,
- a recreational destination for millions of future residents,
- and a symbolic civic landscape defining the identity of Beijing's new centre.
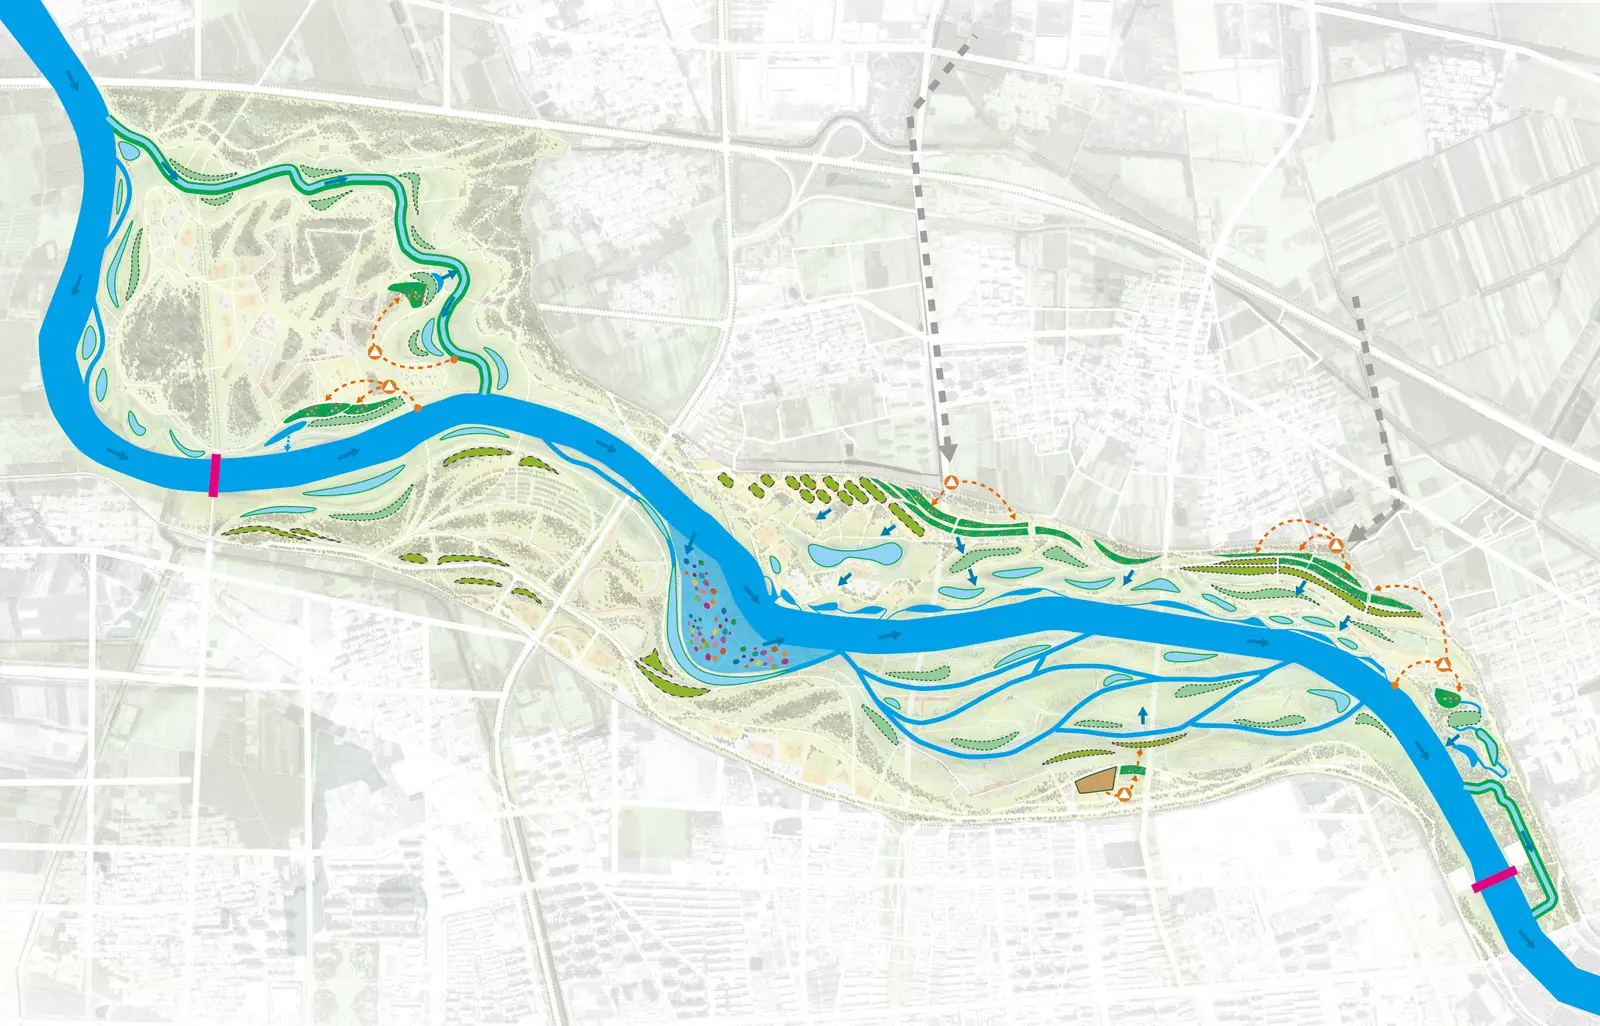
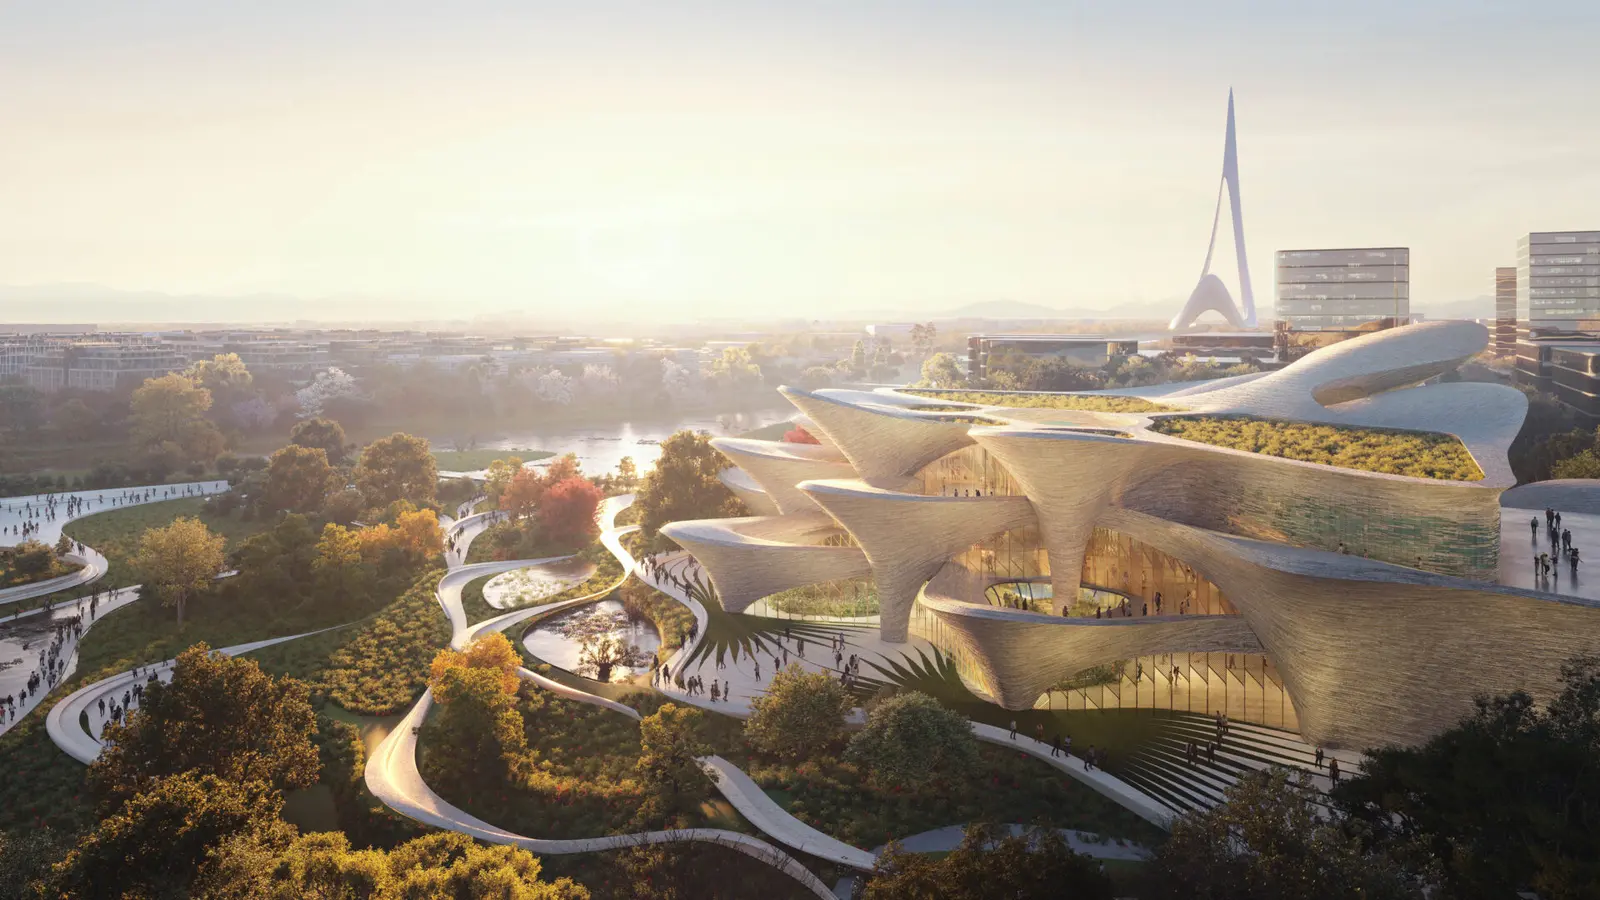
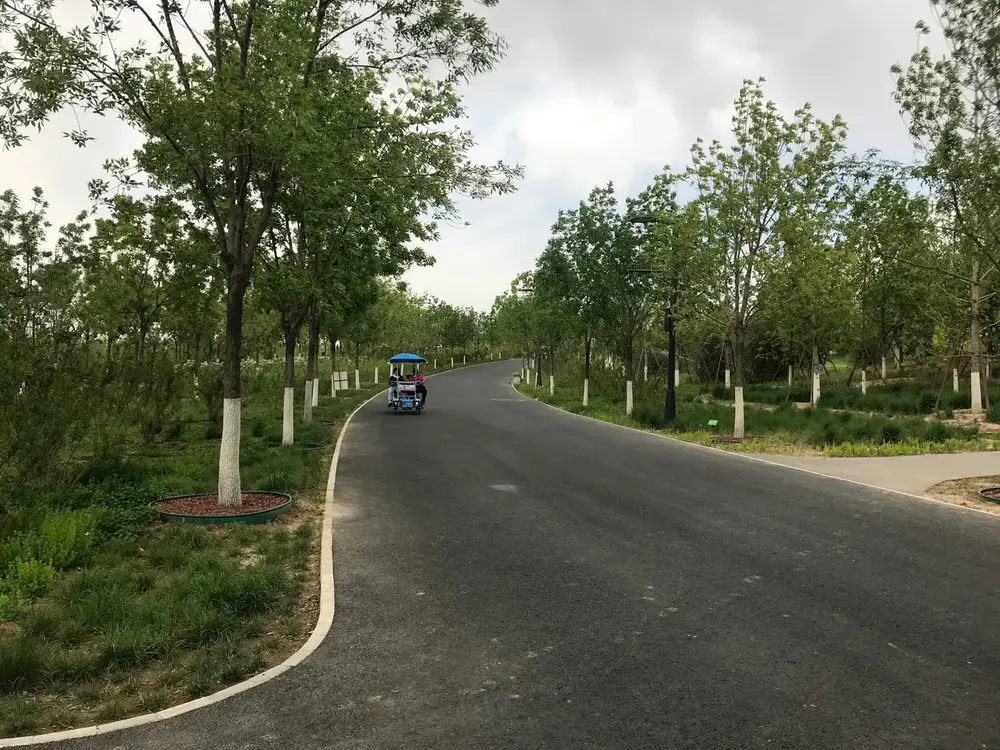
The project integrated extensive woodland, restored wetlands, open meadows, cultural landscapes, recreational facilities and ecological corridors into one continuous public landscape.
Instead of separating nature from urban life, the proposal positioned ecological systems as the primary infrastructure shaping future development.
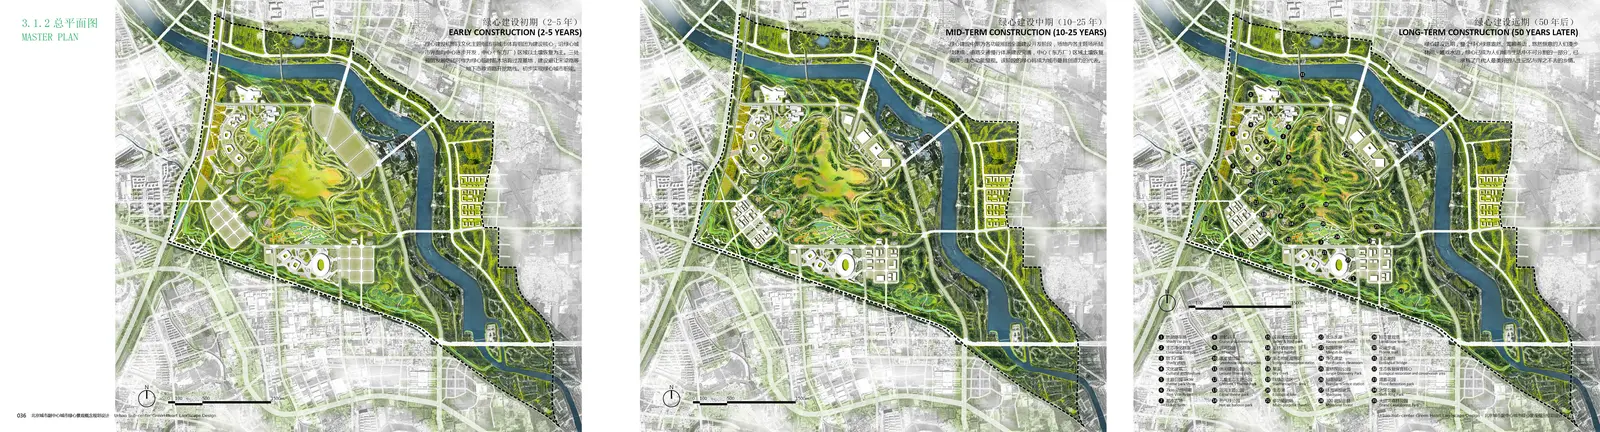
Ecology Before Urbanisation
One of the defining ambitions of the competition was reversing the conventional sequence of urban development.
Rather than allowing development to determine where nature could remain, ecological systems established the structure within which future urban growth would occur.
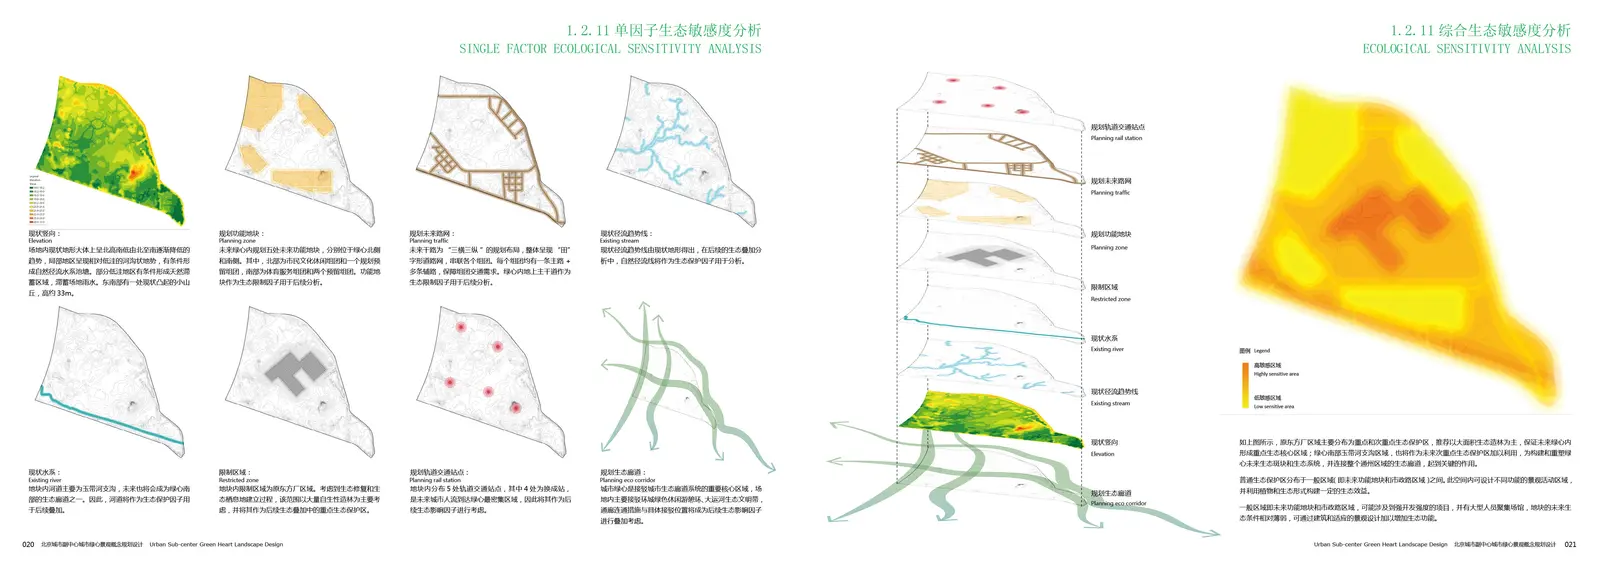
Hydrology, existing topography, ecological sensitivity, landscape succession and habitat connectivity were analysed before defining circulation, public programmes and future development zones.
This landscape-first approach established a resilient framework capable of adapting over decades as Beijing's administrative centre continued to evolve.
Learning from the World's Great Parks
Given the exceptional scale of the project, the design process included extensive comparative research into some of the world's largest metropolitan parks, including Parc de Vincennes, Bois de Boulogne, Richmond Park, Tempelhofer Feld, Versailles, and Central Park.
Rather than replicating individual precedents, these studies informed questions of scale, accessibility, ecological performance, programme diversity and long-term governance, allowing the project to establish its own identity rooted in Chinese landscape traditions and contemporary ecological planning.
Landscape as Cultural Identity
Beyond ecological restoration, the Green Heart was conceived as a place capable of generating civic identity for an entirely new urban centre.
The competition recognised that Beijing's future administrative district required more than governmental buildings; it needed a landscape capable of creating collective memory, strengthening cultural confidence and supporting everyday public life.
The park therefore combines ecological restoration with recreation, education, culture and large-scale public open space, establishing the landscape as the city's principal civic institution rather than merely its environmental backdrop.
My Contribution
As Project Manager and Lead Landscape Designer at Ramboll Studio Dreiseitl (today Henning Larsen Landscape), I led the landscape architecture team throughout the international competition.
My responsibilities included:
- overall project management
- leadership of the landscape architecture design team
- development of the landscape design concept
- ecological restoration strategy
- brownfield regeneration strategy
- landscape masterplanning
- metropolitan park programming
- ecological zoning
- hydrological and landscape systems integration
- coordination of interdisciplinary design development
- client presentations and competition coordination
The project significantly expanded my experience in designing landscape infrastructure at the metropolitan scale, combining ecological restoration, climate resilience, urban regeneration and public space within a single integrated planning framework.
Project Information
- Project
- Tongzhou Green Heart Park
- Project Type
- Metropolitan Park · Ecological Restoration · Urban Regeneration · Landscape Masterplan · International Competition
- Client
- Beijing Municipal Government
- Landscape Architecture
- Ramboll Studio Dreiseitl (today Henning Larsen Landscape)
- Location
- Tongzhou District, Beijing, China
- Project Area
- 1,150 ha (11.2 km²)
- Project Phase
- International Competition · Concept Design
- Award
- First Prize
- Role
- Project Manager · Lead Landscape Designer
Credits
Competition drawings, renderings, sketches and publication graphics remain © Ramboll Studio Dreiseitl (today Henning Larsen Landscape).