"The Parc Fertile competition explored how agriculture, ecology and public life could coexist within a rapidly urbanising metropolitan landscape. Leading the landscape architecture competition internally at VWA Architectes provided an early opportunity to coordinate a complex design process in which productive land, biodiversity and public space became part of one coherent territorial vision."
Reconnecting Agriculture and the City
The international competition for the Parc Agro-Urbain de Bernex–Confignon sought a new model for the relationship between urban development and productive agricultural land on the western edge of Geneva.
Located between expanding residential neighbourhoods and one of the region's most valuable agricultural landscapes, the site represented a critical opportunity to rethink the future relationship between city and countryside.
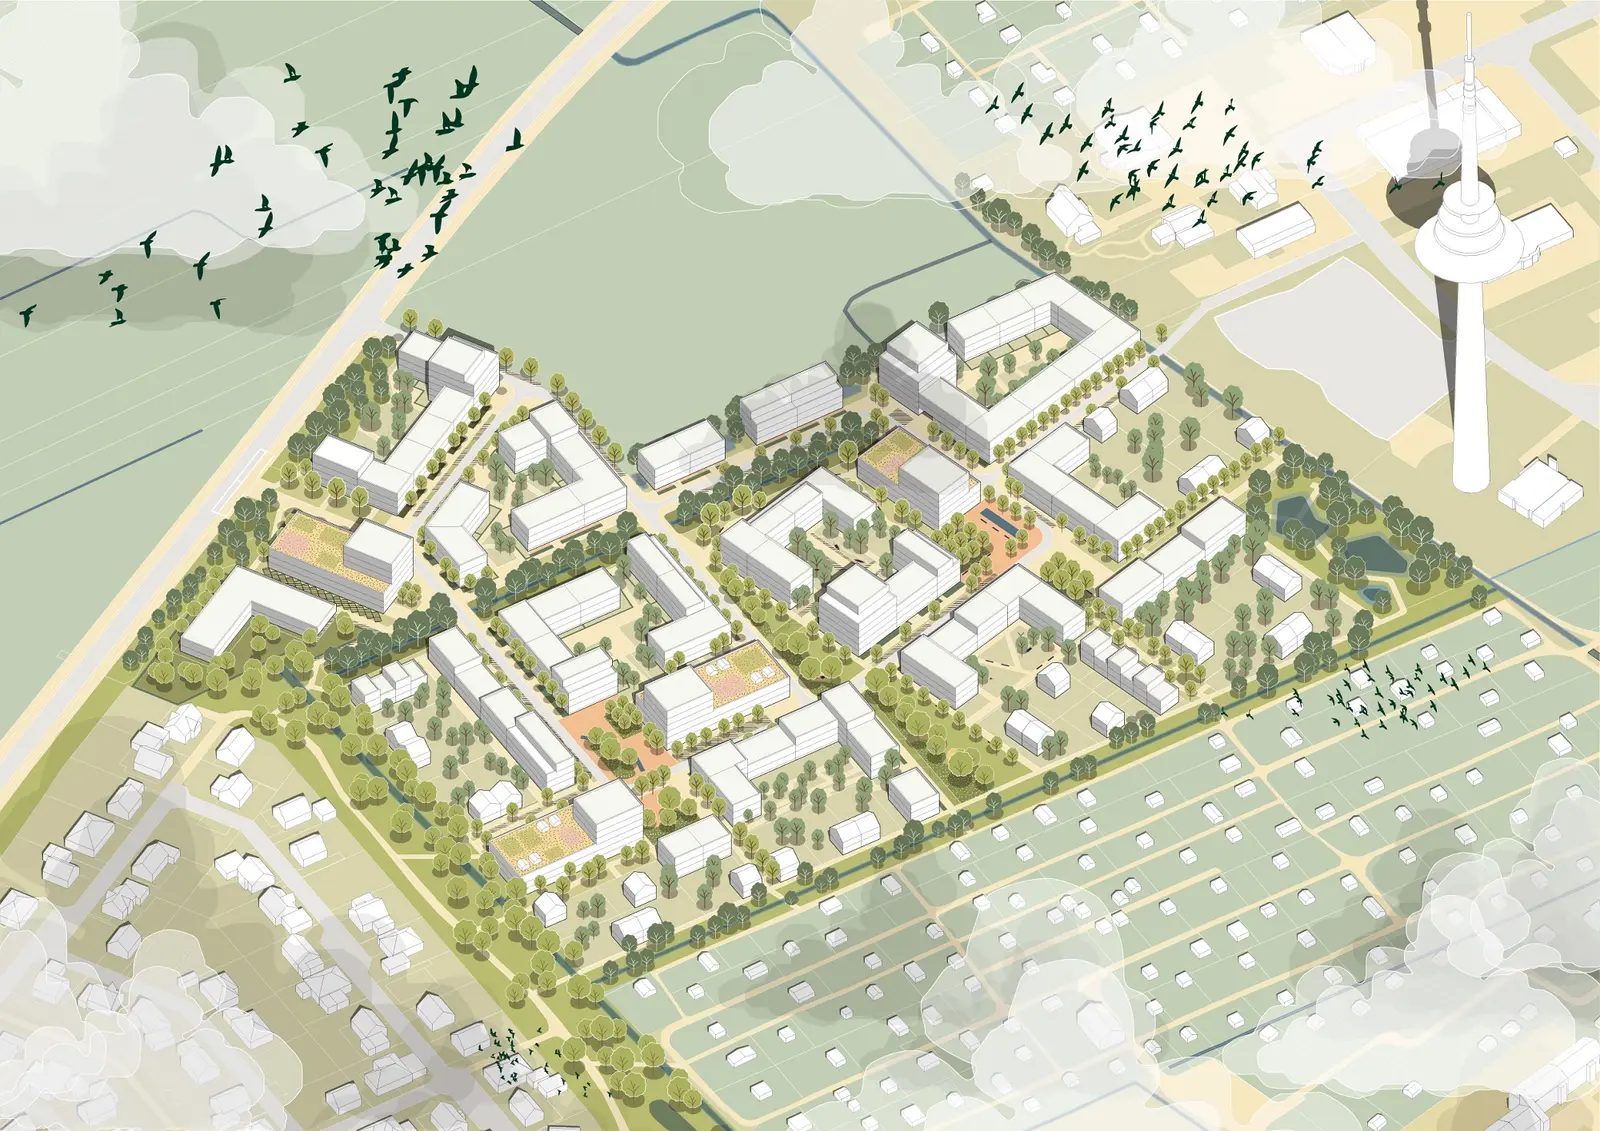
Rather than treating urbanisation and agriculture as competing forces, the proposal developed a landscape framework in which productive farming, ecological restoration, public space and sustainable mobility coexist as complementary systems. Agriculture was not preserved as a remnant of the past but reimagined as an active and visible component of metropolitan life.
Developed by VWA Architectes, the proposal was awarded First Prize in the international competition.
Agriculture as Public Landscape
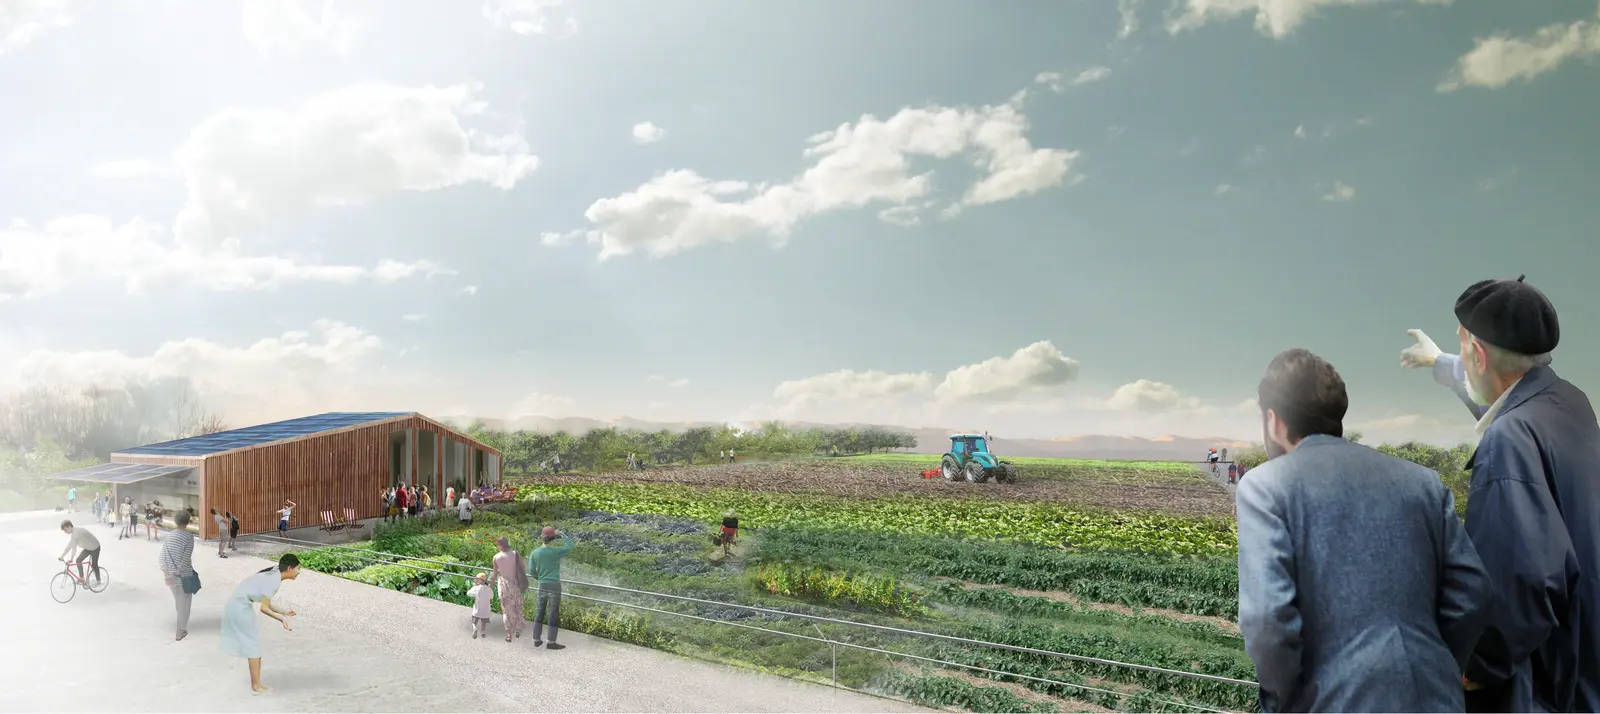
At the heart of the proposal lies the idea that productive landscapes can simultaneously function as public landscapes.
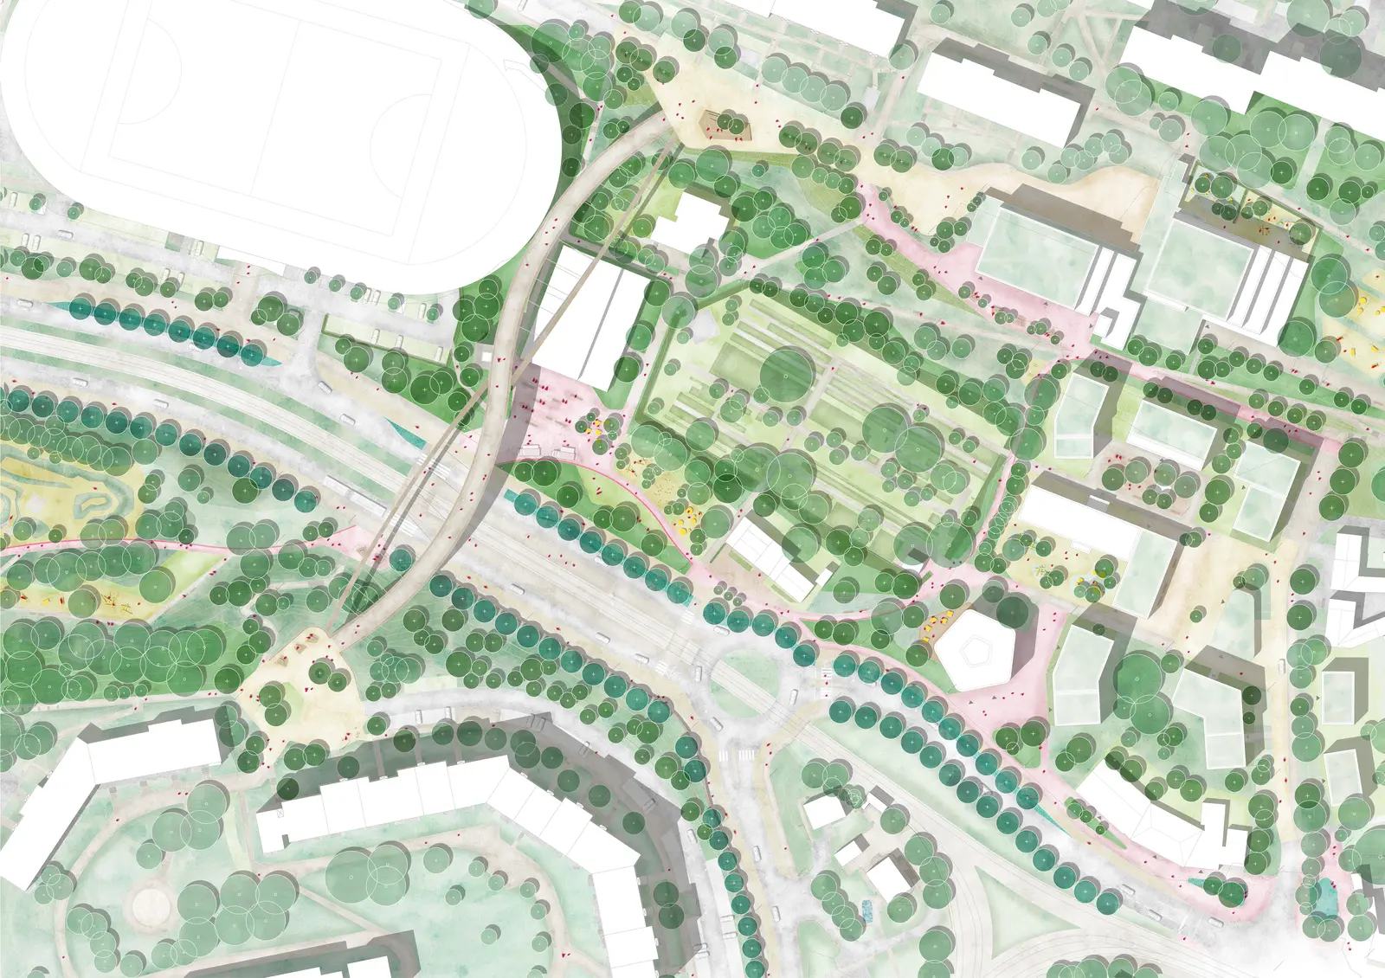
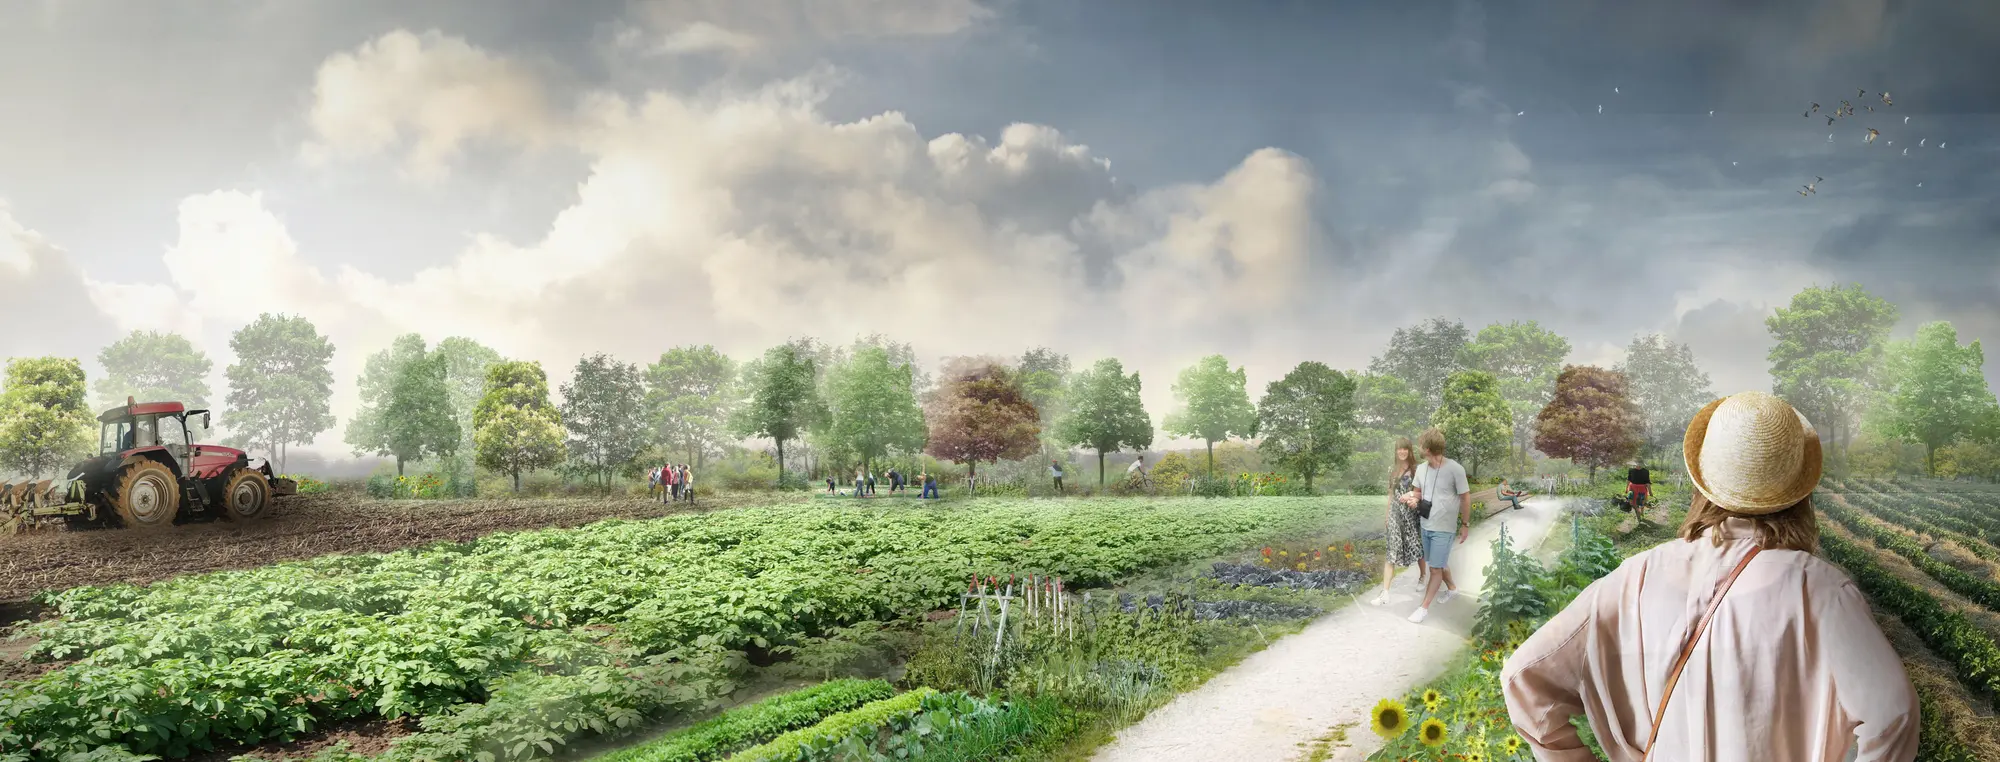
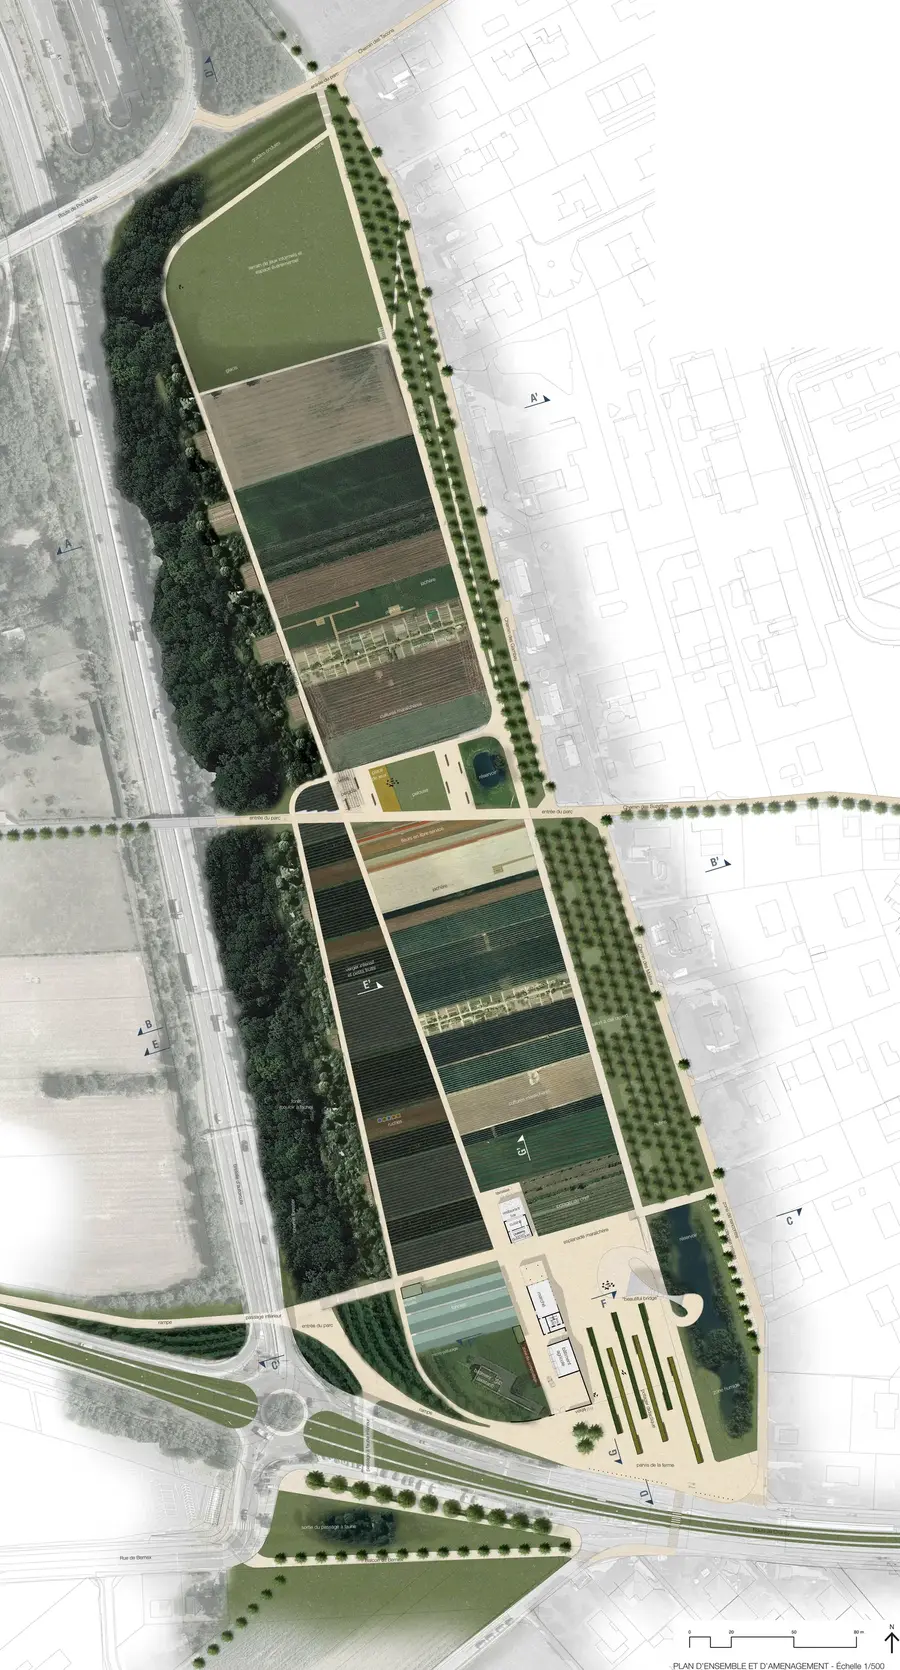
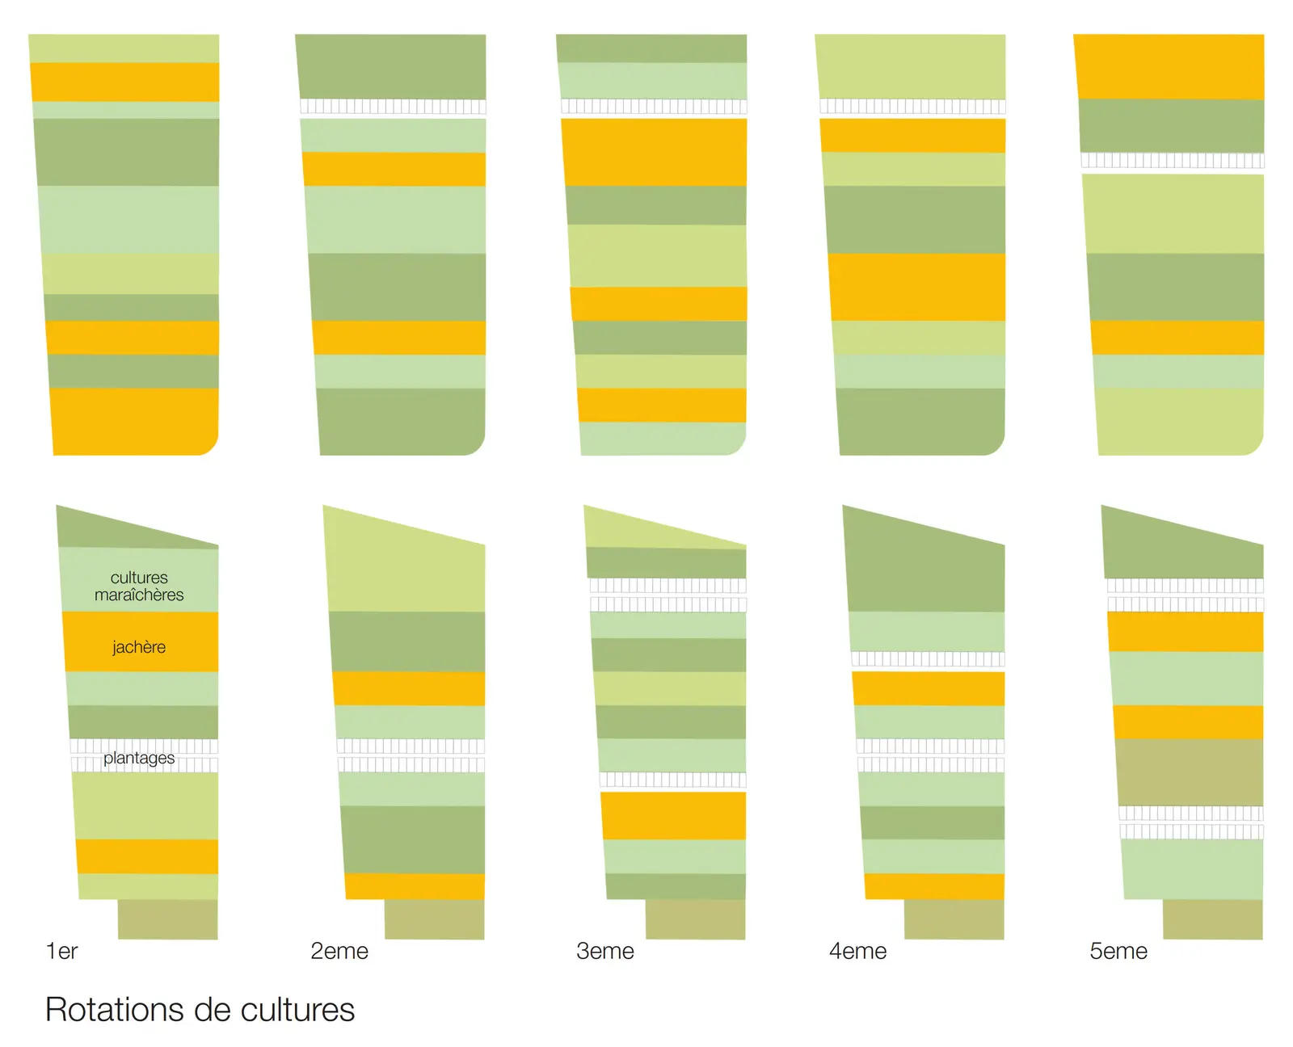
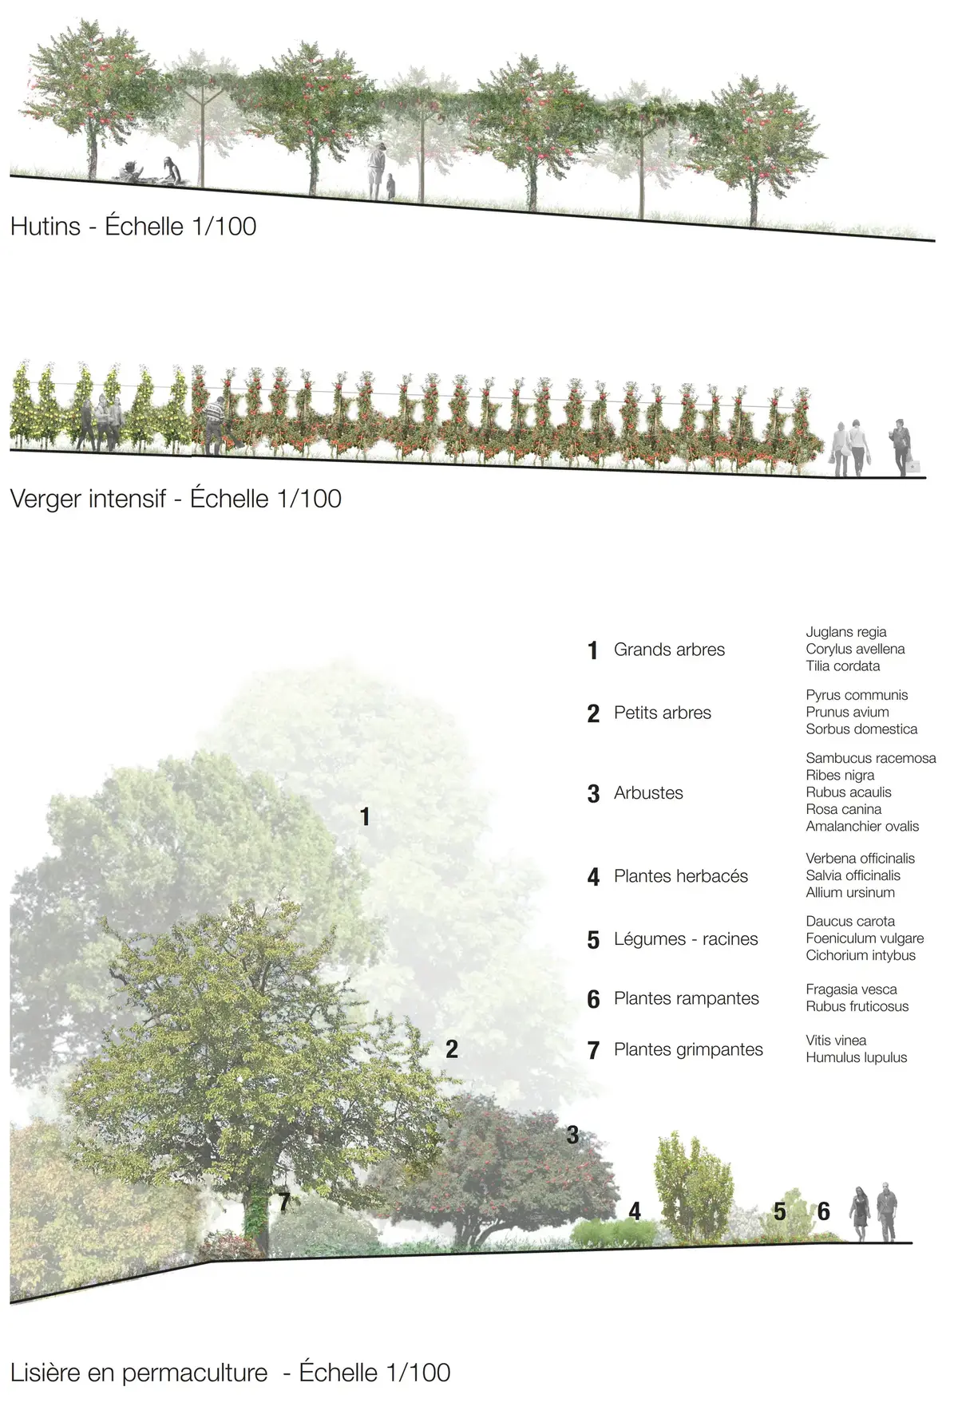
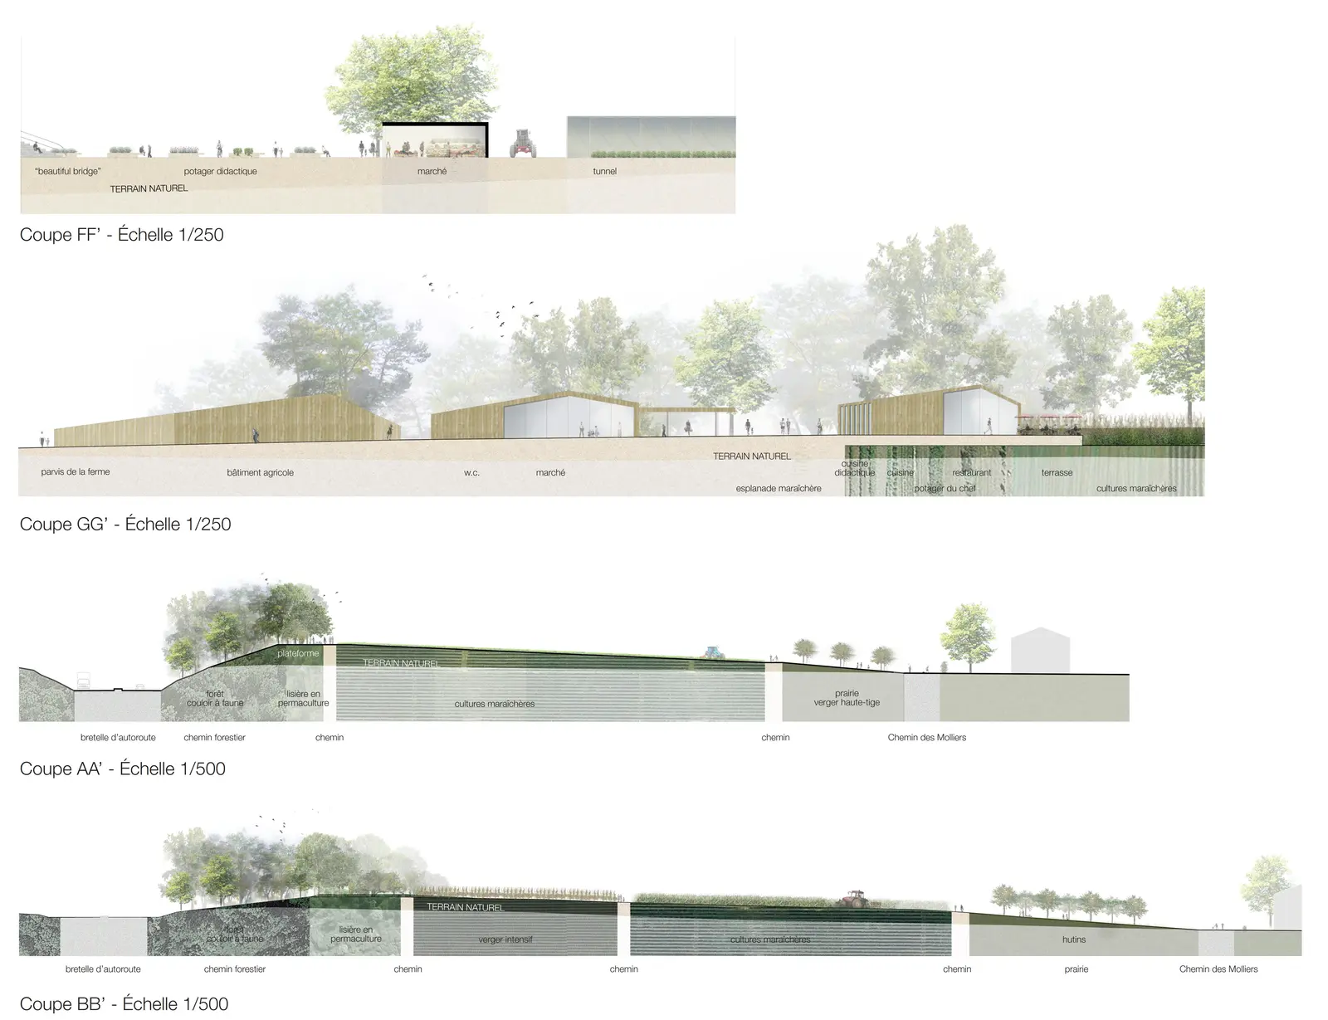
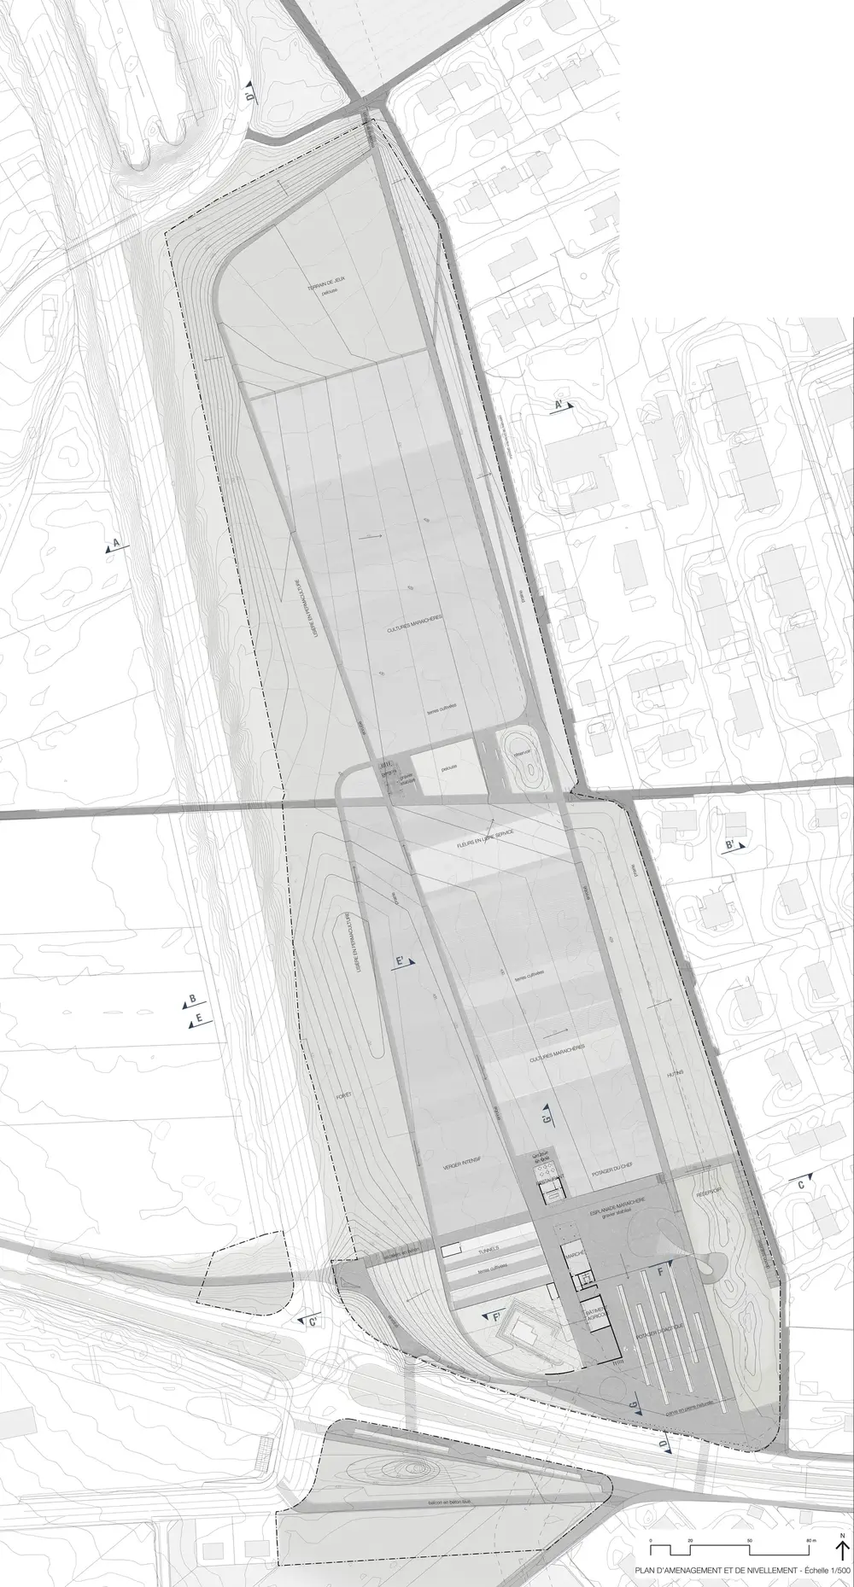
Instead of separating agricultural production from everyday urban life, the masterplan transforms cultivation itself into part of the public realm. Orchards, cultivated fields, ecological woodlands, wetlands, community gardens and pedestrian routes form a continuous landscape where food production, biodiversity and recreation reinforce one another.
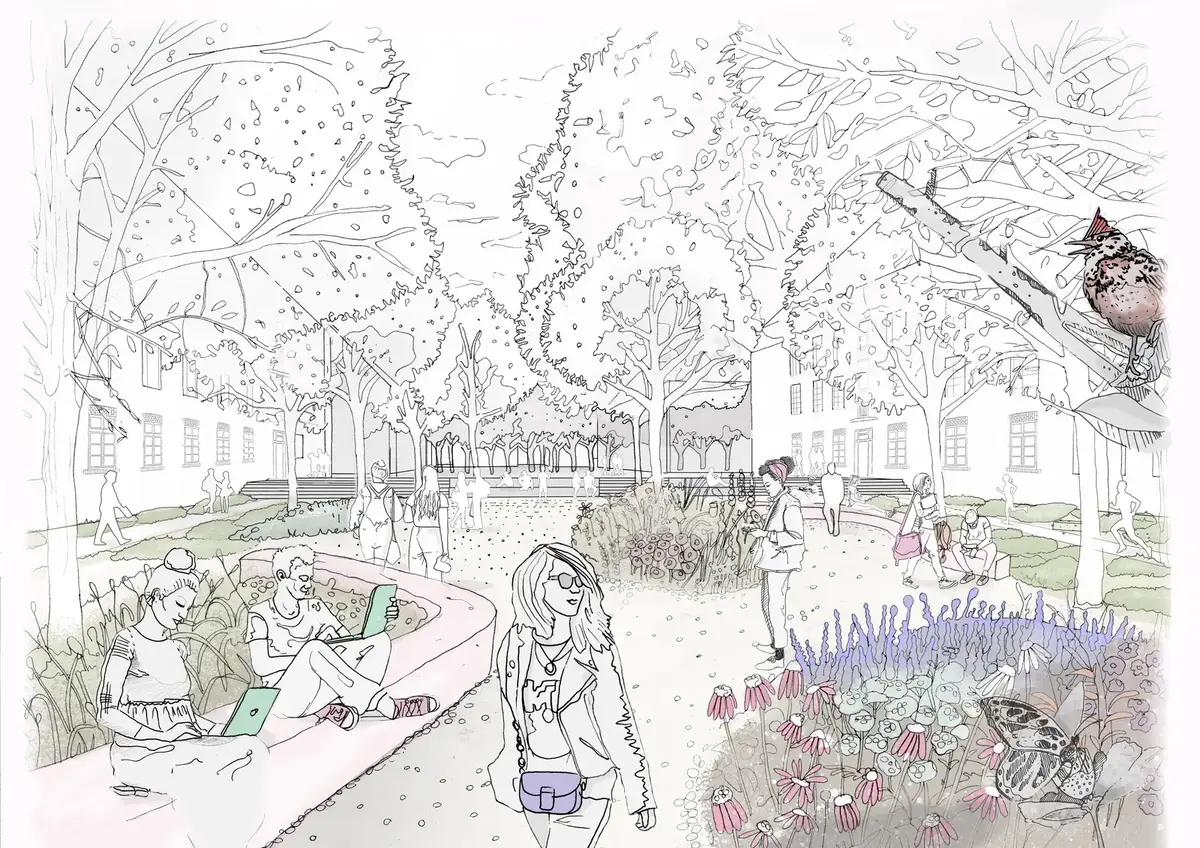
Visitors experience seasonal change through the agricultural cycle, while carefully designed public spaces encourage walking, learning and interaction with the surrounding landscape.
The result is an agro-urban park that strengthens local identity while demonstrating how productive landscapes can remain central to future metropolitan development.
A Productive Ecological Framework
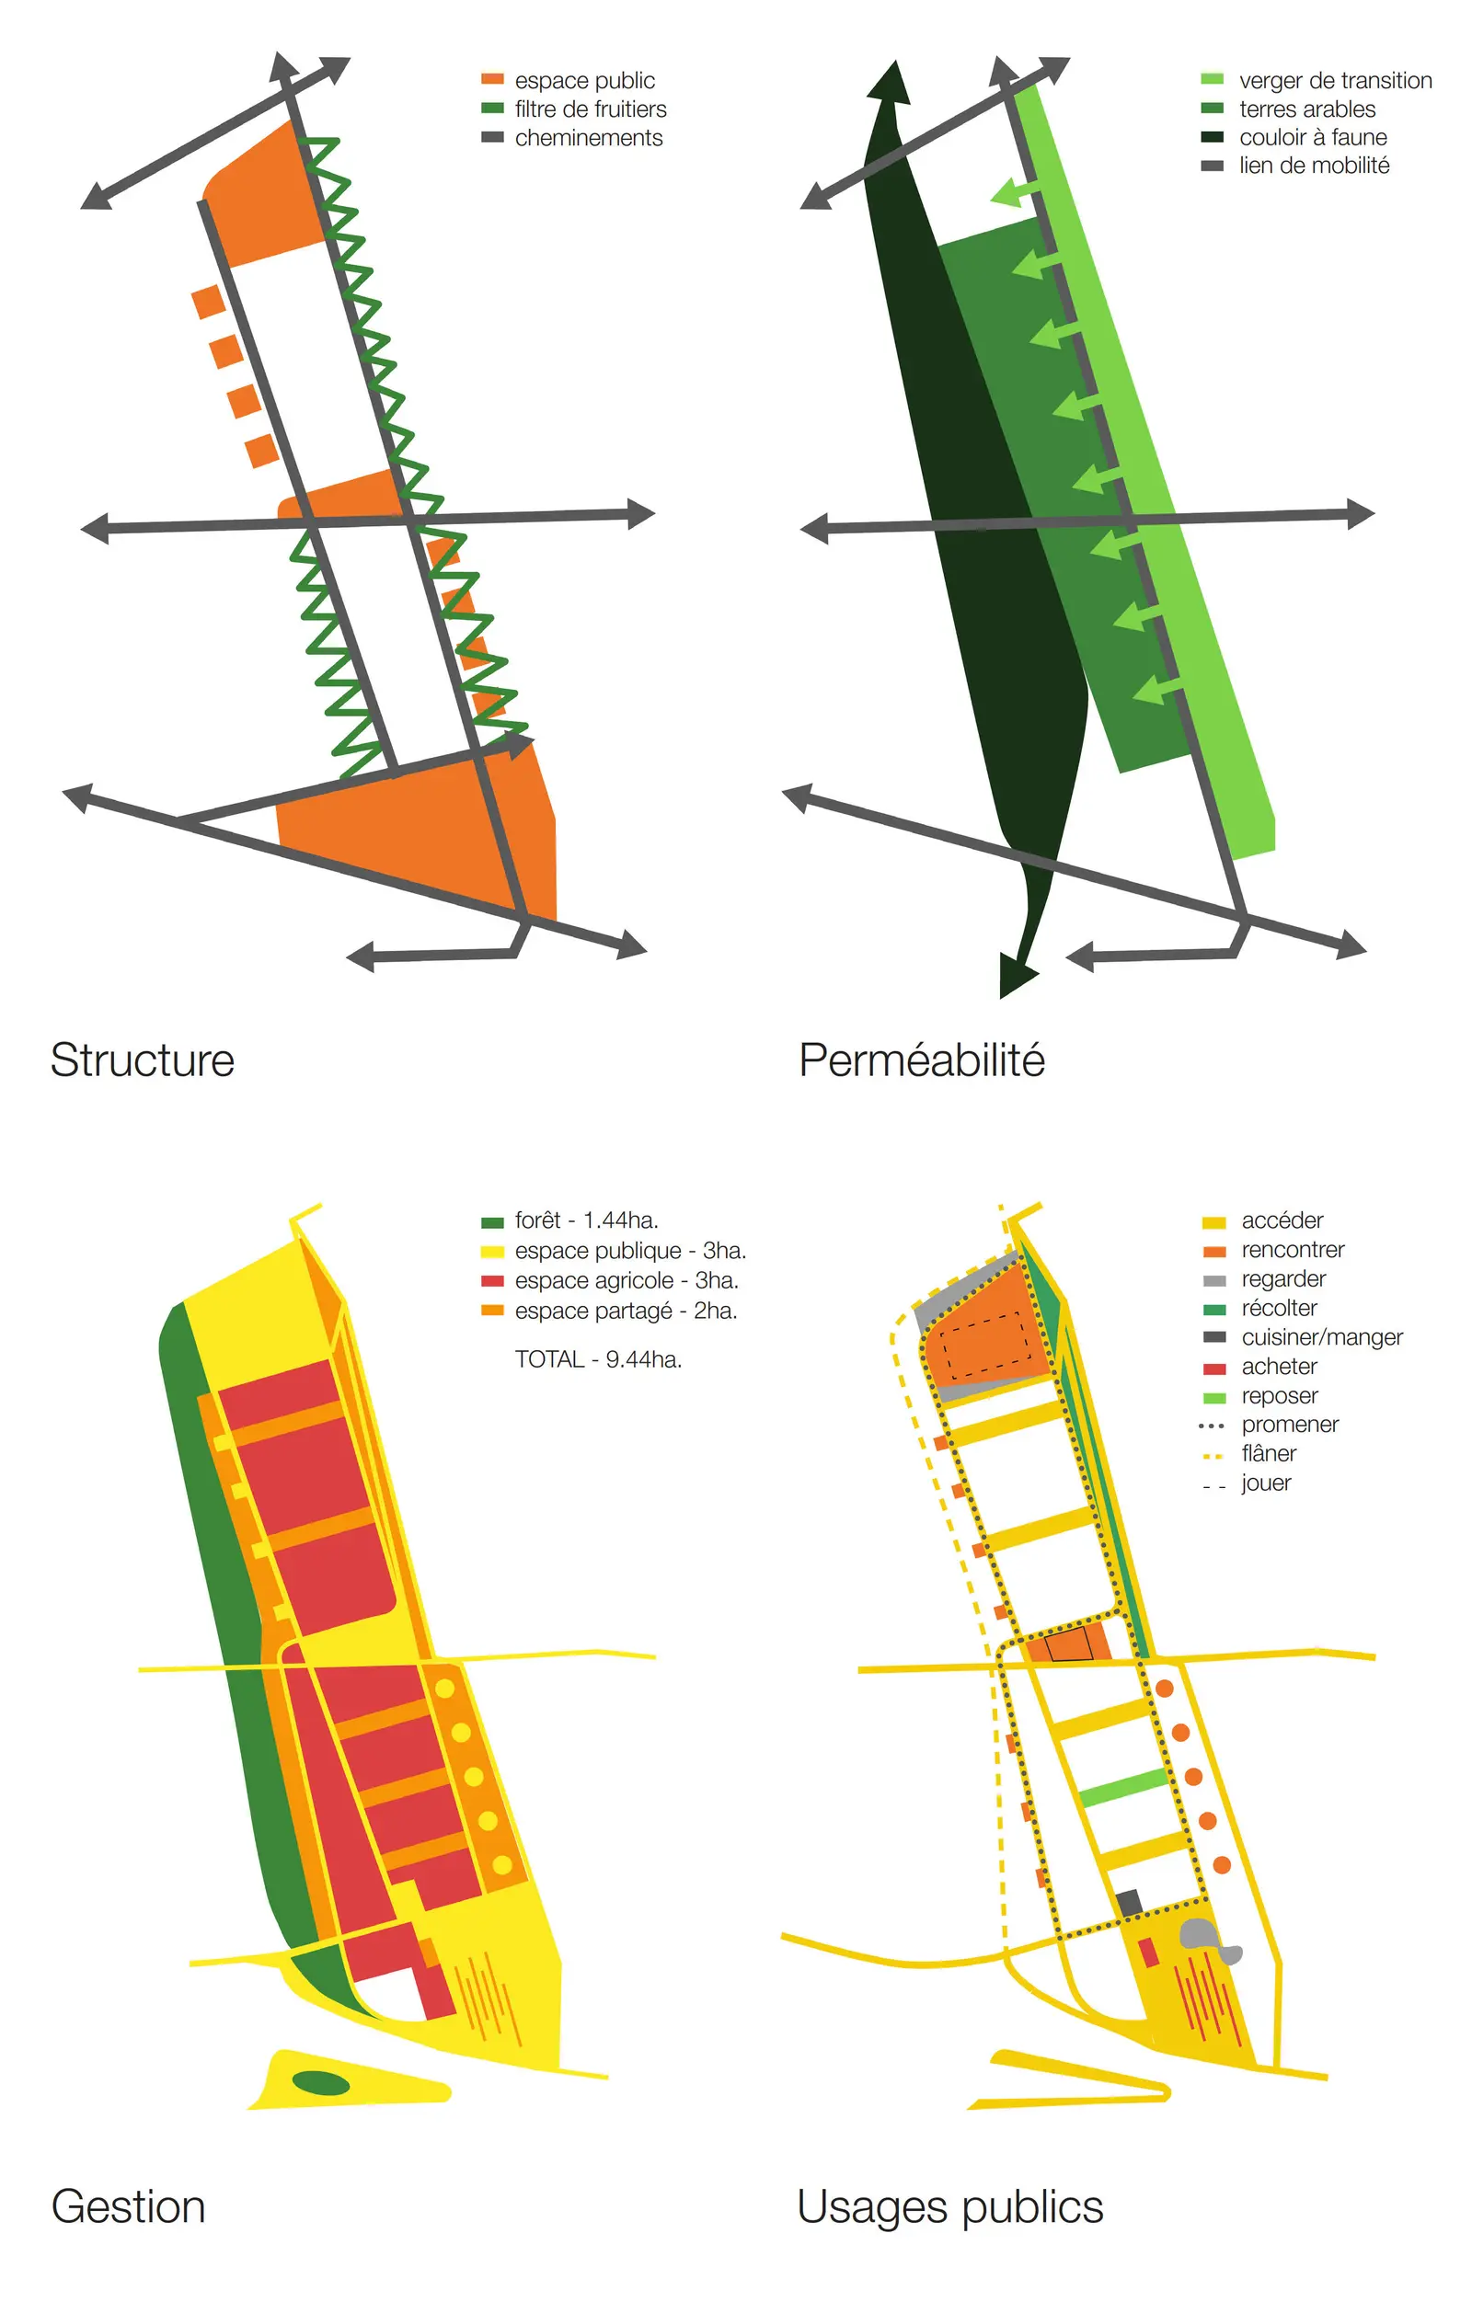
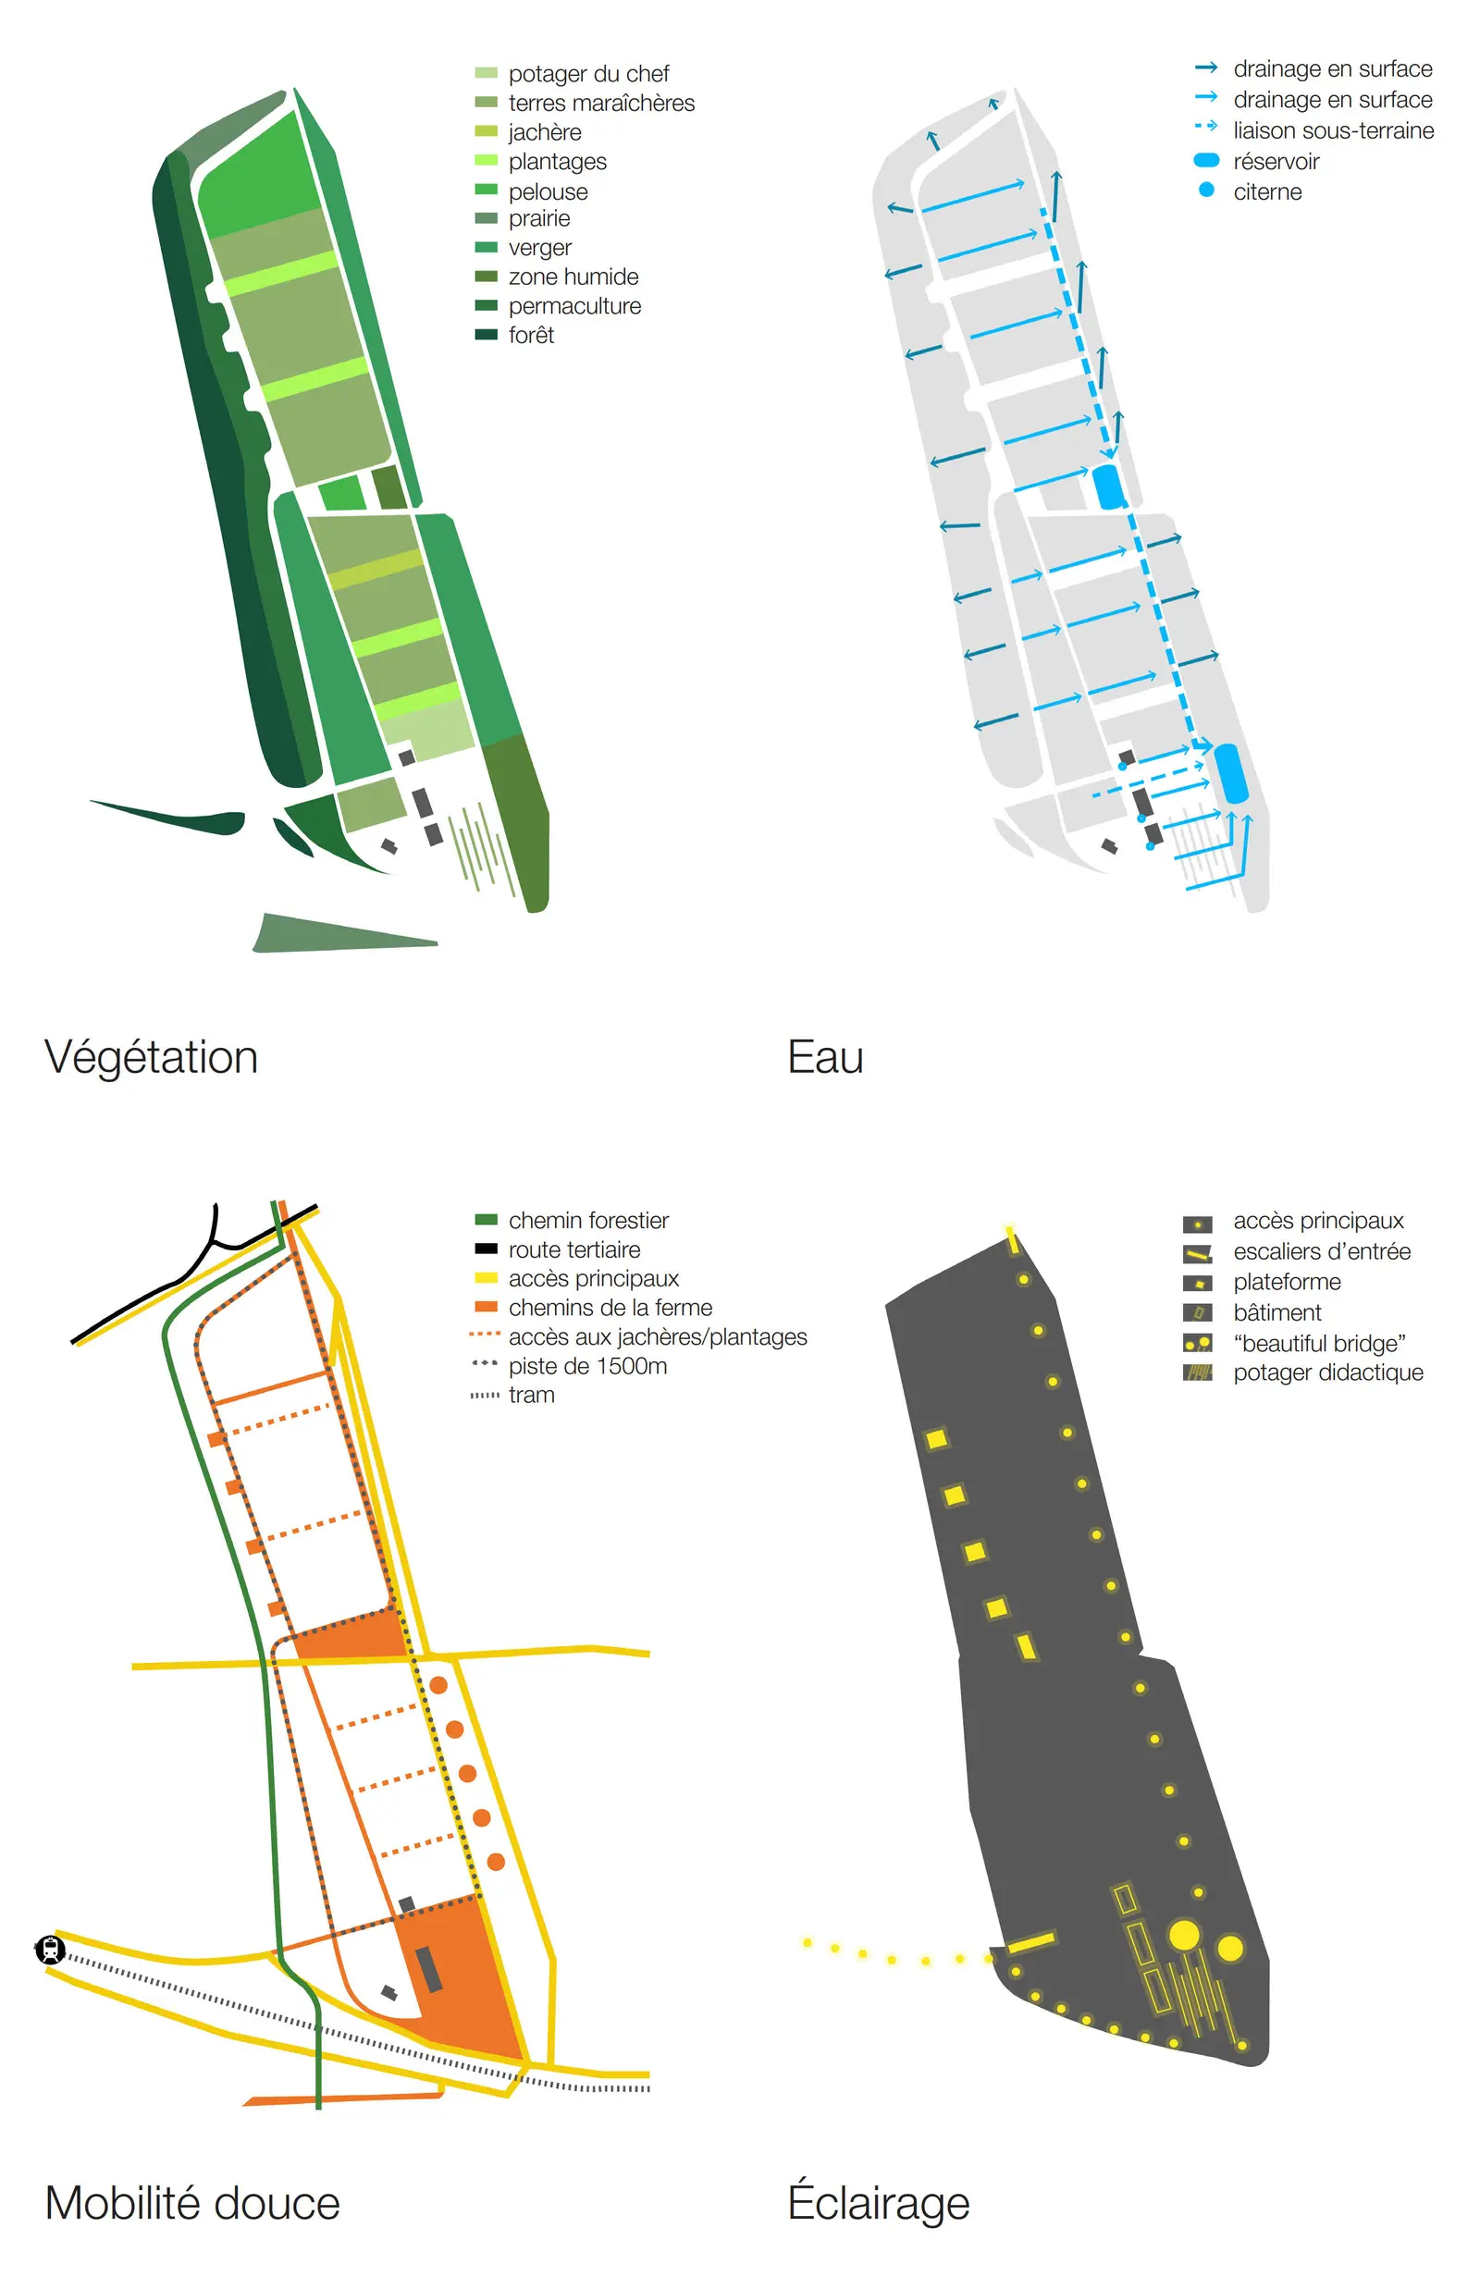
The landscape strategy establishes a robust spatial framework capable of adapting over time while preserving the site's agricultural character.
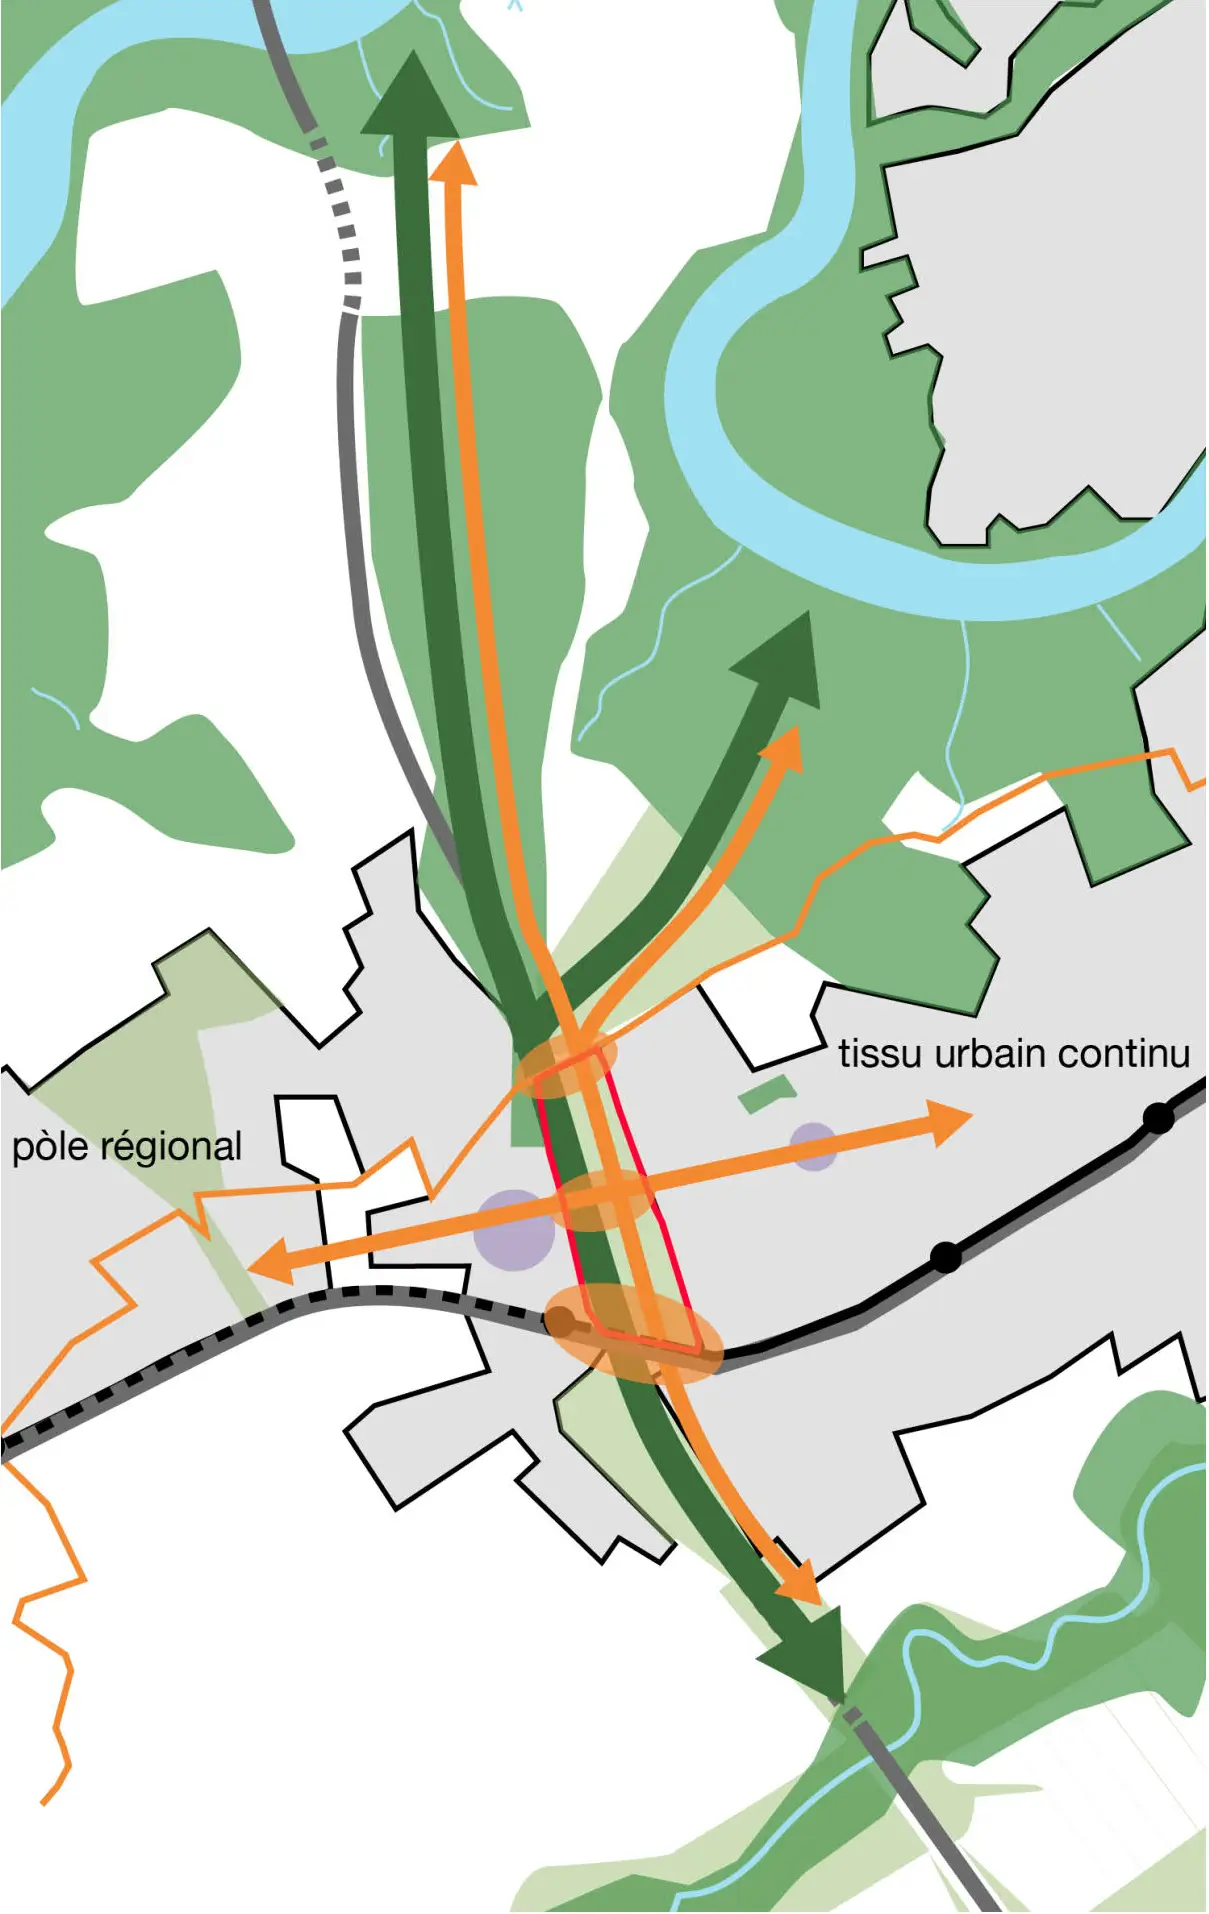
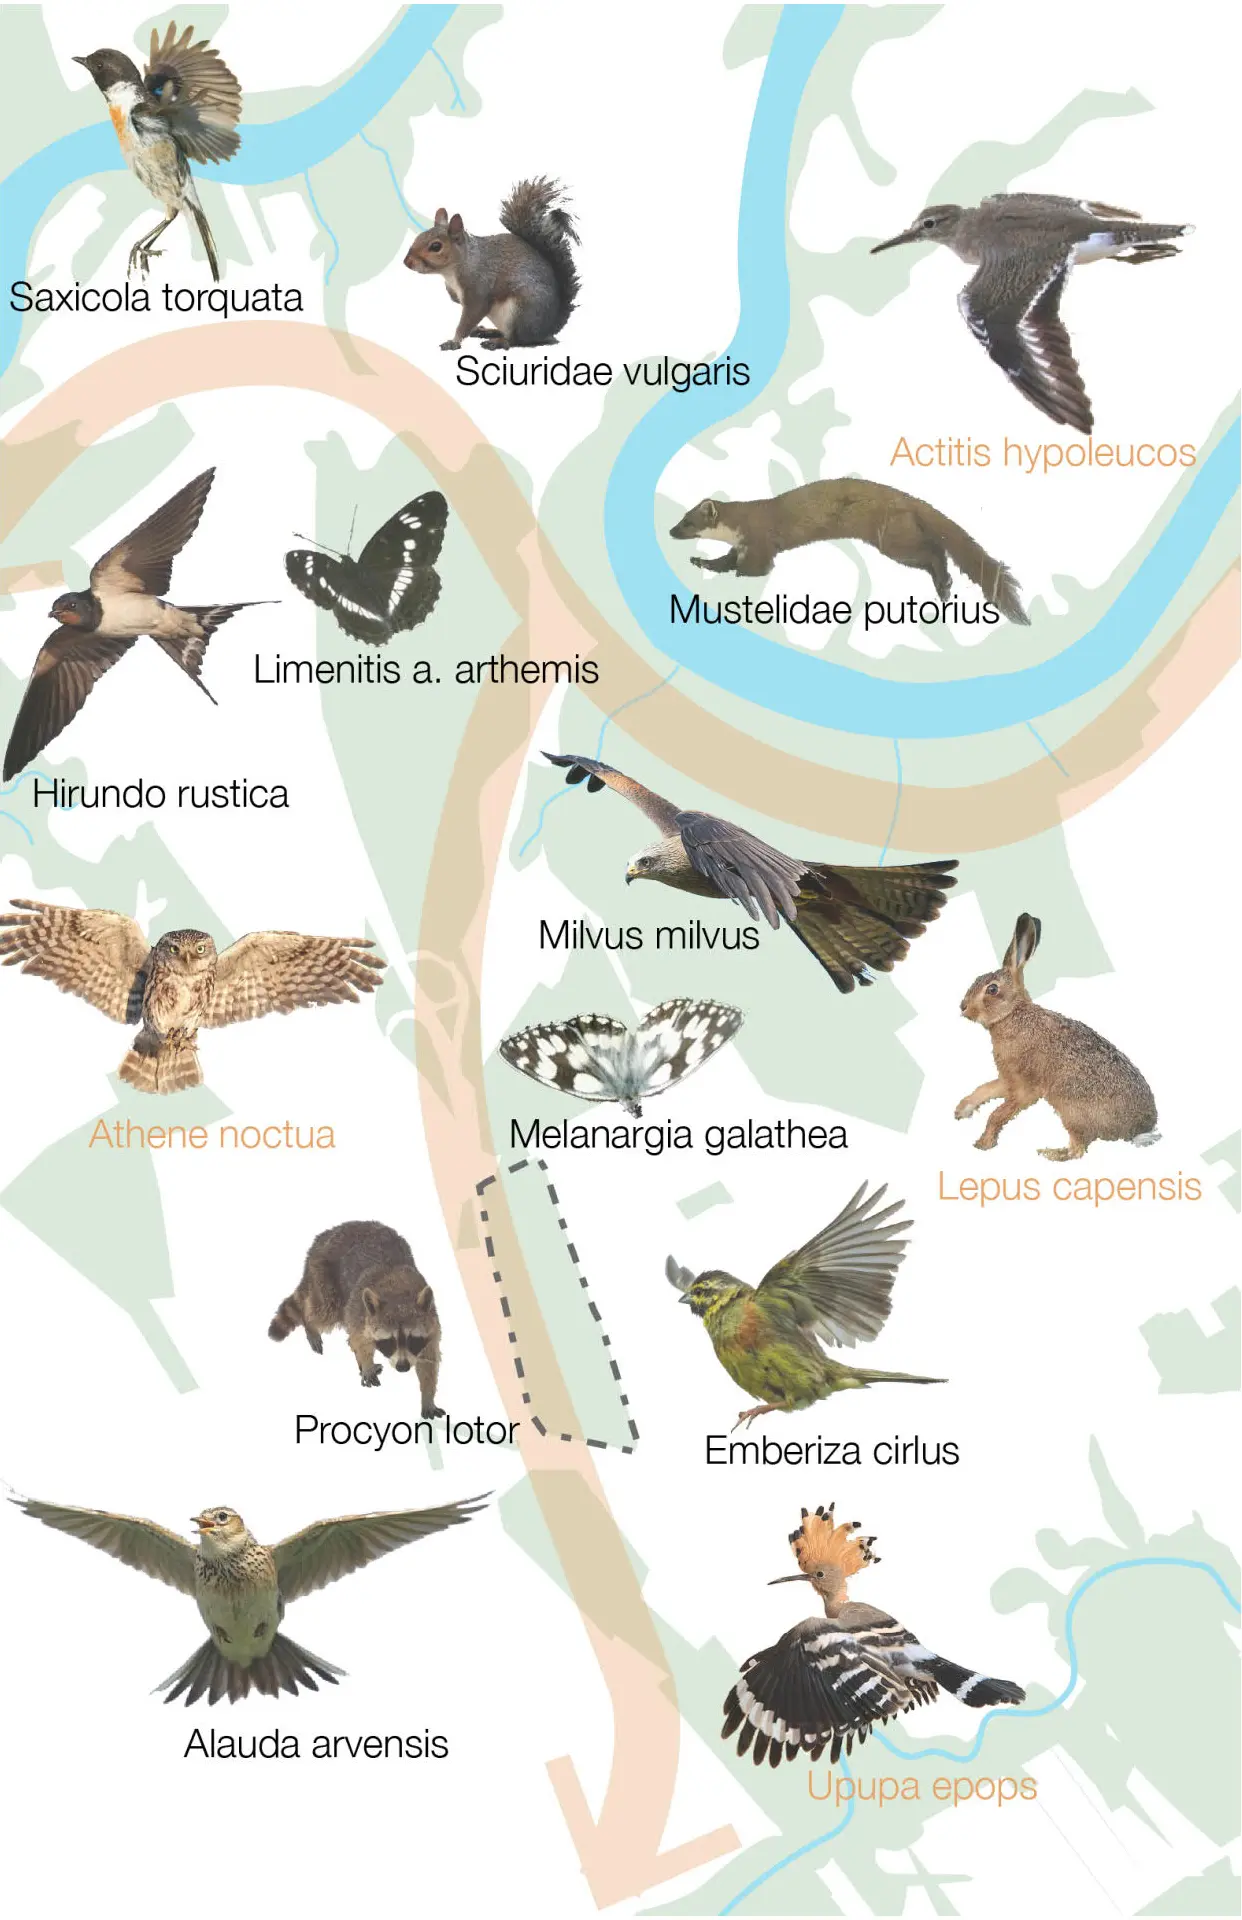
Existing ecological corridors are reinforced through new woodland planting and habitat connections, while cultivated fields remain the defining structure of the landscape. A clear hierarchy of paths, public spaces and productive areas creates a landscape that is both highly functional and ecologically resilient.
Rather than prescribing a fixed formal composition, the proposal establishes long-term spatial principles that allow agricultural practices, ecological systems and future urban development to evolve together over time.
The project demonstrates how landscape architecture can reconcile environmental performance, food production and public life within a single integrated territorial vision.
My Contribution
As a Landscape Architect (Entry Level) at VWA Architectes, I served as the Internal Competition Lead for Landscape Architecture, working under the direction of the senior project leadership.
My responsibilities included:
- internal coordination of the landscape architecture competition
- development of the landscape architecture concept
- masterplan development
- productive landscape design
- public-space design
- ecological landscape strategies
- preparation of competition drawings and presentation material
- interdisciplinary coordination within the design team
Although I worked under senior project leadership, being entrusted with leading the landscape architecture competition internally represented an important milestone early in my professional career. The experience strengthened my ability to coordinate complex design processes while integrating agriculture, ecology, public space and territorial planning into one coherent landscape strategy.
The project significantly deepened my understanding of landscape architecture as territorial infrastructure and reinforced my long-standing interest in productive landscapes, ecological planning and landscape-led urban development—principles that continue to shape my work today.
Project Information
- Project
- Parc Fertile — Parc Agro-Urbain de Bernex–Confignon
- Project Type
- International Competition · Landscape Architecture · Agro-Urban Park · Public Space
- Client
- Republic and Canton of Geneva
- Architecture
- VWA Architectes
- Location
- Bernex–Confignon, Geneva, Switzerland
- Award
- First Prize
- Project Phase
- International Competition
- Role
- Landscape Architect (Entry Level) · Internal Competition Lead (Landscape Architecture)
Credits
Competition drawings, diagrams and visualisations © VWA Architectes.
Landscape architecture developed within the competition team of VWA Architectes; Dimitra Theochari led the landscape architecture competition internally.